

Last updated November 17, 2026
ADU Design & Permitting Maintenance Schedule: What to Do and When
Nevada gives a building permit an initial active period, and a single missed inspection can technically place a project in “expired” status. At that point the next inspection won’t be scheduled until a re-permit fee is paid and, in some cases, a full plan re-review happens. Most homeowners only learn this when a lender or title company asks for paperwork during a refinance or sale. This guide lays out a working maintenance schedule for your ADU permit set – the checkpoints, the documents to keep, and the Las Vegas-specific rules that decide whether your project stays in good standing.
Quick Answer
An ADU permit in Nevada is a live document, not a one-time approval. It carries an expiration clock, inspection sequencing requirements, and post-occupancy compliance items that continue after you move someone in. Keeping it in good standing means scheduling inspections in the right order, filing the approved plans and certificate of occupancy in a physical folder, and reviewing the set at set intervals – before listing, refinancing, or making even a small field change.
Table of Contents
- Why an ADU Permit Is a Live Document, Not a Filing Cabinet Artifact
- The Las Vegas ADU Inspection Sequence and What Resets the Clock
- The Post-Occupancy Documentation File: What to Keep and Why Cloud Copies Aren’t Enough
- Field Changes vs. Formal Plan Revisions: When the Inspector Will and Won’t Sign
- Annual Compliance After Occupancy: Detectors, Rental Registration, HOA Letters
- What a Title Company Requests When an ADU Is on a Property Being Sold
- The Maintenance Schedule at a Glance
- Common Mistakes to Avoid
Why an ADU Permit Is a Live Document, Not a Filing Cabinet Artifact
Most homeowners treat an approved permit set the way they treat a tax return: sign it, file it, forget it. That works for a tax return. It does not work for a permit, because the permit has an active life that ends or extends depending on what you do next. In Clark County, the initial permit period is measured in months, and each inspection that clears resets your relationship with the clock. Let it sit without an inspection and the project can quietly slip into expired status.
Expiration is not catastrophic, but it is not free either. Re-permitting typically costs a fee calculated against the original valuation, and if the plan set is more than a cycle old, the jurisdiction may require a fresh review against current code. That’s the surprise homeowners discover at the worst moment – mid-refinance, mid-sale, or worse, after a subcontractor has already framed the walls and now wants to know why nobody can schedule the sheathing inspection.
Here in Las Vegas the practical consequence is sharper than in slower markets. ADU projects in neighborhoods like Summerlin and Green Valley Ranch tend to move quickly once they start, which means inspections are back-to-back and a missed slot bottlenecks the entire sequence. Our technicians have up to 11 years of experience and treat the permit set as the working document it is – not a framed certificate. When you engage us for ADU Design & Permitting in Las Vegas, the permit set we hand you includes a scheduled inspection sequence and a written reminder of the initial active period so nothing lapses by accident.
The Las Vegas ADU Inspection Sequence and What Resets the Clock
Every ADU goes through a predictable inspection sequence, and the order matters. An inspector will not sign the framing until the foundation is approved, and won’t approve a final until the utility clearances have been recorded. Below is the sequence we schedule on every Las Vegas ADU, from a garage conversion through a detached new build.
- Site and setback inspection. Confirms the structure footprint sits inside the permitted setbacks – the distances the city requires between your ADU and the property line.
- Foundation and slab inspection. Confirms rebar, anchor bolts, moisture barrier, and slab thickness match the approved structural drawings.
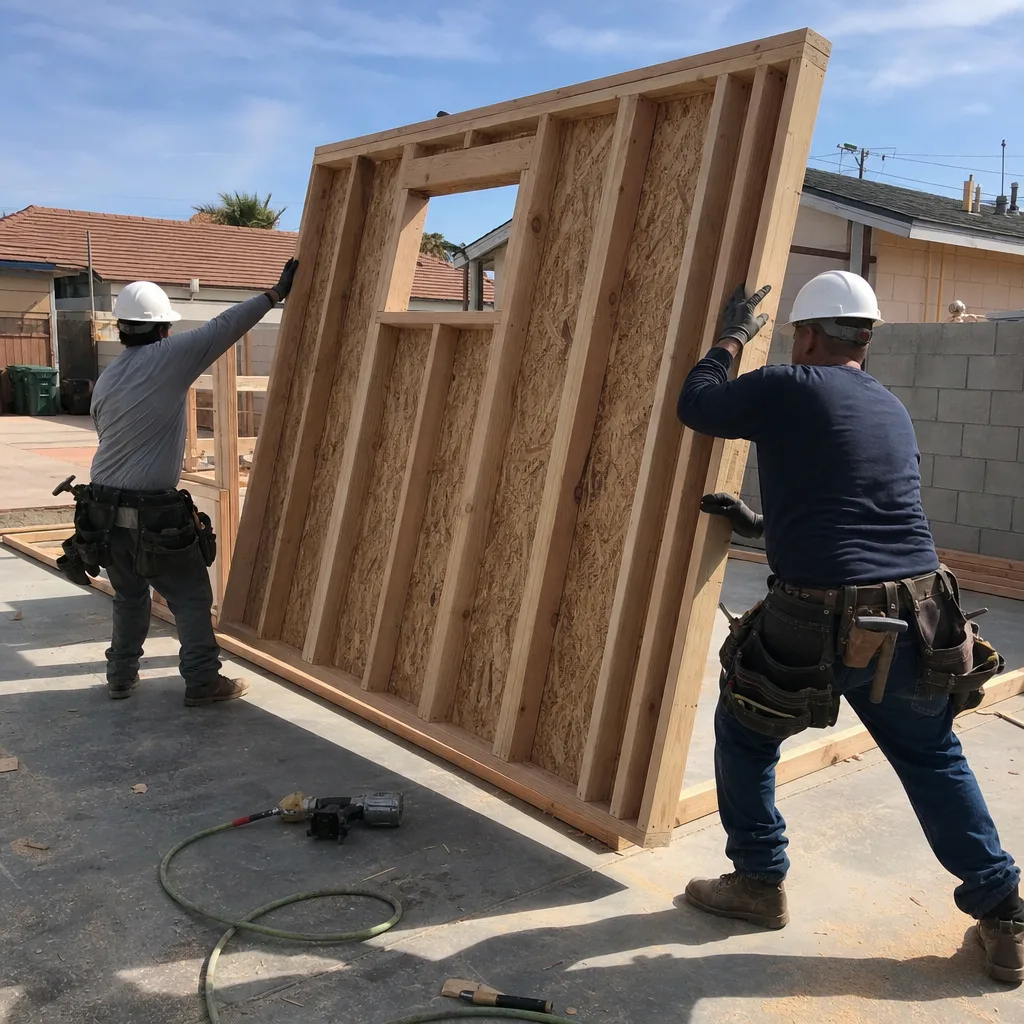
- Framing and shear inspection. Confirms stud sizing, header spans, hold-downs, and shear nailing are as drawn.
- Rough-in: plumbing, electrical, and mechanical. Three separate inspections, often on the same day if the trades are coordinated. Confirms pipe slope, wire gauge, box fill, and duct sizing before the walls close.
- Insulation and drywall inspection. Confirms R-values and vapor barriers meet Title 24 requirements for the climate zone.
- Final building, electrical, plumbing, and mechanical inspections. Confirms the finished unit matches the permit set.
- Certificate of occupancy issuance. The only document that legally allows someone to live in the unit.
What resets the expiration clock is a passed inspection, logged against the permit number. A phone call, an email, or an approved revision does not reset it – only a scheduled and passed inspection does. What triggers expiration is elapsed time without one. That’s why the inspection sequence should be mapped to dates the moment the permit is issued, not improvised as trades become available.
Garage conversions have one wrinkle worth flagging: the existing slab inspection. In Las Vegas, we regularly see slabs in older neighborhoods at 4 to 5 inches, which is within range for a conversion; the slab inspection is the moment that gets documented. If the slab needs a topping pour or a vapor barrier retrofit, that has to be captured in a plan revision before the framing inspection, not after. If you’re weighing conversion, the Garage Conversion ADU in Las Vegas service page spells out the exact inspection cadence we use.
The Post-Occupancy Documentation File: What to Keep and Why Cloud Copies Aren’t Enough
The single most common failure we see in Las Vegas ADU transactions is not a code problem – it’s a paperwork problem. Everything was built correctly, the certificate of occupancy was issued, and then three years later the homeowner can’t find it. Cloud folders are a fine backup, but they are not sufficient for a lender, a title company, or an inspector conducting a re-inspection. Lenders and title companies routinely request physical originals or wet-stamped copies; a screenshot from your phone will not clear underwriting.
Keep a single physical folder – a plain accordion file works – in a fire-resistant safe, and keep a duplicate with your estate documents or a trusted family member. It should contain:
- Approved permit set. The full set stamped by the jurisdiction, including the site plan and title sheet. Not the designer’s digital draft.
- Inspection card or equivalent record. The card the inspectors sign at each phase. Some jurisdictions have moved to digital, in which case a printed inspection history from the online portal serves the same function – print it at each milestone, don’t wait until you need it.
- Certificate of occupancy. The named document that proves the unit is legally habitable. This is the single document every lender asks for.
- Utility release letters. Confirmation that water, sewer, and electrical connections were inspected and released for service.
- Structural and energy compliance documentation. Engineering letters, Title 24 or equivalent energy calcs, and any truss or engineered-lumber manufacturer spec sheets.
- Warranty documents. Appliance warranties, roofing warranty, and your contractor’s written workmanship warranty.
Under the Haven Standard (Clause 5, No Surprises), the documentation package is locked at signing on our projects – you receive the approved set, the inspection history, and the certificate of occupancy as a single assembled folder at final walkthrough, not as loose PDFs scattered across email threads. That folder becomes the spine of everything else in this guide.
Field Changes vs. Formal Plan Revisions: When the Inspector Will and Won’t Sign
The inspector is not evaluating whether your ADU is nicer than the plan. The inspector is evaluating whether it matches the plan. That distinction matters because it’s the source of most mid-project friction – a homeowner asks for a slightly wider door, a plumber reroutes a drain line, an electrician adds a subpanel, and suddenly the framing inspector is asking for a revised drawing before sign-off.
A field change is when the finished work differs from the plan in a way the inspector has discretion to accept because it is within code and does not affect structural, energy, or life-safety performance. Example: swapping a standard outlet for a GFCI within the same box location. Example: adjusting the position of a floor drain by a few inches within the same slab bay. These get noted on the inspection card and generally do not require a revised plan set.
A formal plan revision is required when the change touches structure, energy compliance, life-safety, or the site plan. Examples we see most often in Las Vegas:
- Any window or door location change that alters the shear wall nailing pattern.
- Any change to the utility trench depth or alignment on the site plan.
- A change in water heater location (affects the energy compliance paperwork and potentially the venting).
- A change in roof pitch or overhang that shifts the structural calcs.
- A change to the footprint in any dimension – including an inch.
The test is simple: if the change would alter the structural sheets, the energy calcs, or the site plan, it needs a revision. If it wouldn’t, ask the inspector at the pre-inspection walk – never guess. Filing a revision takes a few business days and costs a small fee; discovering the change at final inspection can delay occupancy by weeks and push the permit toward expiration. When we run a New Detached ADU under our single contract, the revision, if any, is scoped and priced in writing before the change is made – no door-side upsells, no scope creep.
Annual Compliance After Occupancy: Detectors, Rental Registration, HOA Letters
Occupancy is the beginning of a different kind of compliance schedule – one that recurs. Most of it is cheap and quick if you know it’s coming, and expensive if you don’t.
Smoke and carbon monoxide detectors
Nevada requires functioning smoke detectors in every sleeping room and in the hallway outside each sleeping area, plus at least one carbon monoxide detector if the unit has any fuel-burning appliance or attached garage. The test-button check on each device is a monthly habit; the actual sensor life is commonly stated at 10 years, and every device should be replaced at that point. If your unit is leased, you should have a dated record of the last detector test – not for the tenant, for the file.
Rental registration if the unit is leased
If the ADU is a long-term rental, the local jurisdiction may require the property to be registered as a rental. Registration requirements and periodic inspections vary by city and county in the Las Vegas Valley and can change with ordinance updates – confirm the current requirement before the first lease term and each year thereafter. Registration records belong in the same physical folder as the certificate of occupancy, because a lender doing due diligence will ask for both.
HOA compliance letters
If the property is inside an HOA – and most of Summerlin, Green Valley Ranch, and the master-planned communities in Henderson are – the HOA will have its own architectural review requirements. ADUs are not automatically approved by an HOA just because the city approved the permit. Annual HOA compliance letters, architectural approval letters, and any rental-cap documentation the HOA maintains should be filed alongside the certificate of occupancy. If the HOA has changed its rental cap or rules, that correspondence belongs in the folder too.
Utility account and use verification
If the ADU has a separate meter or sub-meter, an annual read and bill reconciliation keeps the utility history clean for a future sale. If the ADU shares the main meter, a written record of how utilities are allocated – particularly if the unit is leased – is worth having in the file. A buyer’s lender will ask how utilities are metered; vague answers slow closings.
What a Title Company Requests When an ADU Is on a Property Being Sold
Title companies and lenders are looking for proof that the ADU is a legal, permitted structure – not merely a structure that exists. The list of documents they request is consistent enough that you can prepare it before you list. In our experience on Las Vegas transactions, the package they ask for typically includes:
- Approved permit set. The stamped set, not a designer’s draft.
- Inspection card or printed inspection history. Proves the sequence was completed in order.
- Certificate of occupancy. If the cert names the ADU address or unit designation, keep that version.
- Final inspection sign-off. The last line on the inspection record.
- Utility release documentation. Water, sewer, electrical.
- HOA approval letters, if applicable. Including any architectural approval for the ADU as built.
- Any recorded permits or final clearances. If the jurisdiction issues a close-out letter, include that.
The preparation move is simple: assemble the package six to eight weeks before listing. Contact the permitting office and request a permit history printout if you don’t have one. If any document is missing, request a replacement copy in advance – the county can generally produce it, but it takes time and the request should not happen in the last week before closing. If a field change was ever made without a revision, disclose it up front so a buyer’s inspector doesn’t surface it. A clean package is worth its weight: buyers pay a premium for a legally permitted ADU and a discount for an unpermitted one, and the difference in Las Vegas is often measured in tens of thousands of dollars.
The Maintenance Schedule at a Glance
Here’s the full schedule in one view. Print it, tape it inside the folder, and check it at each interval.
Before permit issuance
- Confirm the plan set is complete and stamped; confirm the inspection sequence is mapped to dates.
- Confirm the initial active period and the re-permit fee schedule in writing.
During construction (check weekly)
- Confirm each scheduled inspection passes and is logged against the permit number.
- Confirm no field change has occurred without a formal revision where one is required.
- Print the inspection history at each milestone.
At final inspection and occupancy
- Collect the certificate of occupancy, utility release letters, and warranty documents.
- Assemble the physical folder; place a duplicate with estate documents.
Annually, after occupancy
- Test smoke and CO detectors; replace at 10 years.
- Confirm rental registration current, if applicable.
- File any HOA compliance or architectural correspondence.
- Reconcile utility accounts and metering documentation.
Before listing or refinancing
- Request a permit history printout from the jurisdiction six to eight weeks out.
- Assemble the title company package from the folder.
- Disclose any field changes and document how they were resolved.
Common Mistakes to Avoid
- Treating the approved permit like a finished document. Approval starts the clock; it doesn’t stop it. Schedule the first inspection the same week the permit issues, not “when the crew is ready.”
- Letting the inspection cadence lapse between trades. In Las Vegas, framing can go up in a week and then sit for a month waiting for the electrical rough-in. That gap is the one that most often pushes a permit toward expiration.
- Relying on cloud-only documentation. A lender wants the physical certificate of occupancy with the wet stamp, and a screenshot won’t clear.
- Making a field change “to save a trip.” If the change touches structure, energy, or the site plan, it needs a revision – and discovering that at final inspection is expensive.
- Assuming HOA approval equals city approval, or the reverse. Both are required; neither substitutes for the other. Master-planned communities in Henderson and Las Vegas enforce their own architectural rules on top of the permit.
- Ignoring rental registration when the unit is leased. This is the item that surfaces at sale as an unregistered rental, and it slows closings.
- Waiting until the last week before listing to assemble the package. Replacement documents take time; the county requests take longer than you’d expect.
When to Call a Professional
Call us when the permit is approaching expiration and you need to know what resets the clock versus what just delays it. Call us when a field change has already been made and you’re not sure whether the inspector will sign – the earlier we walk it, the cheaper the fix. Call us when you’re six weeks from listing and the documentation package is incomplete; we can help you reconstruct the record from the county’s permit history and the inspection log. Call us when a preliminary second-opinion review of an existing estimate would tell you whether the quoted scope matches the permitted set. Ellery ADU Studio Las Vegas offers free estimates in Las Vegas – call (866) 779-3194. A live person answers 24/7, and we include a Free Second Opinion on any written estimate already in hand. If you’re planning a new build, our New Detached ADU in Las Vegas page walks through the sequence from permit issue to certificate of occupancy.
Frequently Asked Questions

An expired permit requires a re-permit fee and, in most cases, a re-review of the plan set against current code before the next inspection will be scheduled. The longer the plan set has sat, the more likely the jurisdiction is to ask for a full re-review rather than a simple reinstatement. Call (866) 779-3194 for a free estimate on reinstating an expired permit – we can tell you in the first conversation what the county will likely require.
The initial active period is stated on the permit itself and is measured in months, and a passed inspection resets the clock – a phone call or an email does not. Read the active period the day the permit is issued and map the inspection sequence to dates within it. If you’re unsure, call us and we’ll walk the permit with you.
Sometimes – only when the change doesn’t touch structure, energy compliance, the site plan, or life safety. Anything that changes a window or door in a shear wall, a utility trench, or the footprint in any dimension requires a formal revision before the inspector will sign. Ask the inspector at pre-walk, not at final.
A lender typically wants the approved permit set, the inspection record, and the certificate of occupancy, plus HOA approvals if applicable. Cloud copies are fine for your backup but the physical originals are what clear underwriting. Call (866) 779-3194 if you’re not sure what’s missing from your folder.
If the unit is leased long-term, the local jurisdiction may require rental registration and periodic inspection, and the requirements vary by city and county and can change with ordinance updates. Confirm the current requirement before the first lease term. Registration records belong in the same physical folder as the certificate of occupancy.
A permit set is the stamped, jurisdiction-approved package that governs construction and inspection – it’s the document the inspector signs against. A designer’s plan is only the draft. We treat the permit set as the core product, which is why ADU Design & Permitting in Las Vegas starts with the permit package, not the mood board.
The Bottom Line
An ADU permit is a live document with a clock on it. The inspection sequence resets that clock – nothing else does – and the certificate of occupancy is the only document that legally allows someone to live in the unit. Keep a physical documentation folder, plan for annual compliance items, capture any field change in a formal revision before the inspector arrives, and assemble the title company package six to eight weeks before listing. Treat the permit set as the spine of the project, and the two most expensive surprises – a lapsed permit and an unpermitted modification – stay out of your future. The proof of that discipline sits in the folder, and in the closing statement when the ADU is valued as what it legally is.
For a free estimate in Las Vegas, call (866) 779-3194 – a live person answers 24/7. Whether you’re planning a first ADU, a conversion, or a compliance review on an existing unit, we’ll show you the documents, the schedule, and the written price before any work starts, under the Haven Standard. Start from the Ellery ADU Studio Las Vegas home page if you’d like the full service overview, or call and we’ll walk you through it.
Written by the team at Ellery ADU Studio Las Vegas.


