







A free site visit, a check of what your lot allows and a written, line-item price.
Get your free estimateTrusted Junior ADU & Interior Conversion for Las Vegas Homeowners
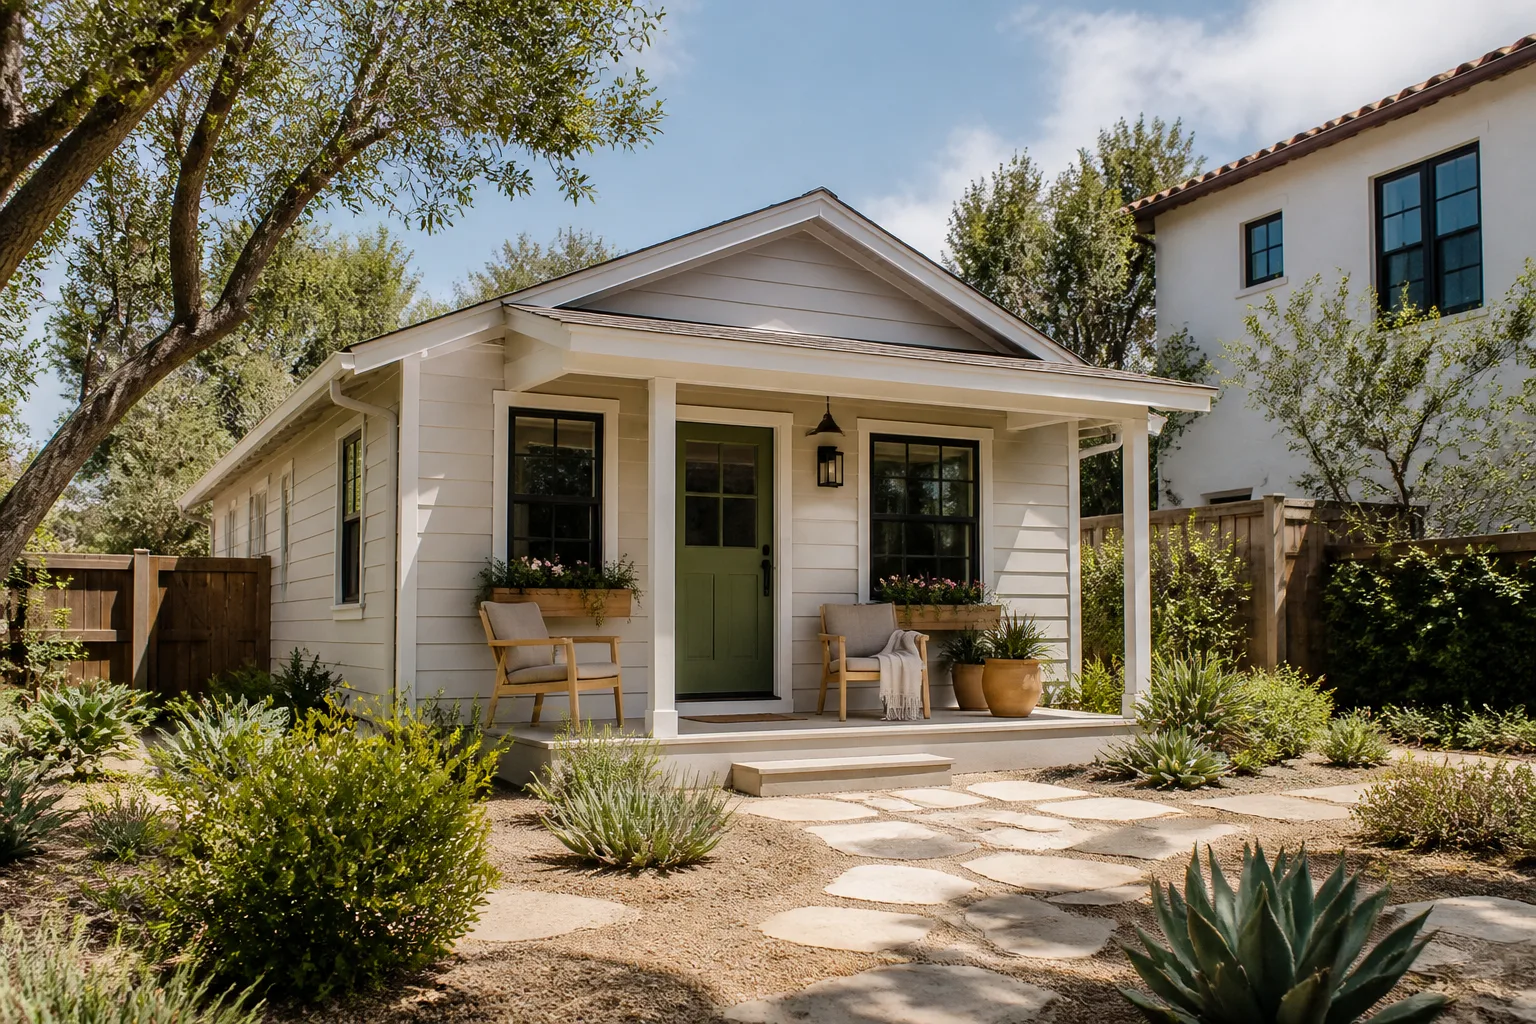
Here’s the problem we hear most in Las Vegas: the house has square footage that nobody uses. A converted garage bay sitting full of holiday bins. A basement nobody finished because the slab felt too far from the rest of the plan. A 400-square-foot casita idea that stalled because the permitting looked like a second job. We turn that unused space into a legal, rentable, family-ready unit – designed and built under one contract, at one written price.
Our technicians have up to 11 years of experience in interior conversions and junior ADU work, and every project is quoted in writing before any tool comes off the wall. We’ve designed, permitted, and built more than 900 ADUs since 2015. A live person answers our line around the clock at (866) 779-3194, and if you already have a written estimate from another builder, we’ll give you a free second opinion on it before you sign anything.
Las Vegas has its own rules for accessory units – Clark County and the City of Las Vegas treat junior ADUs and interior conversions differently from detached builds, and both are stricter than most homeowners expect about egress, ceiling height, and where a kitchenette can legally sit. We build to those rules as a starting condition, not as a surprise at inspection.
What Our Junior ADU & Interior Conversion Service Includes

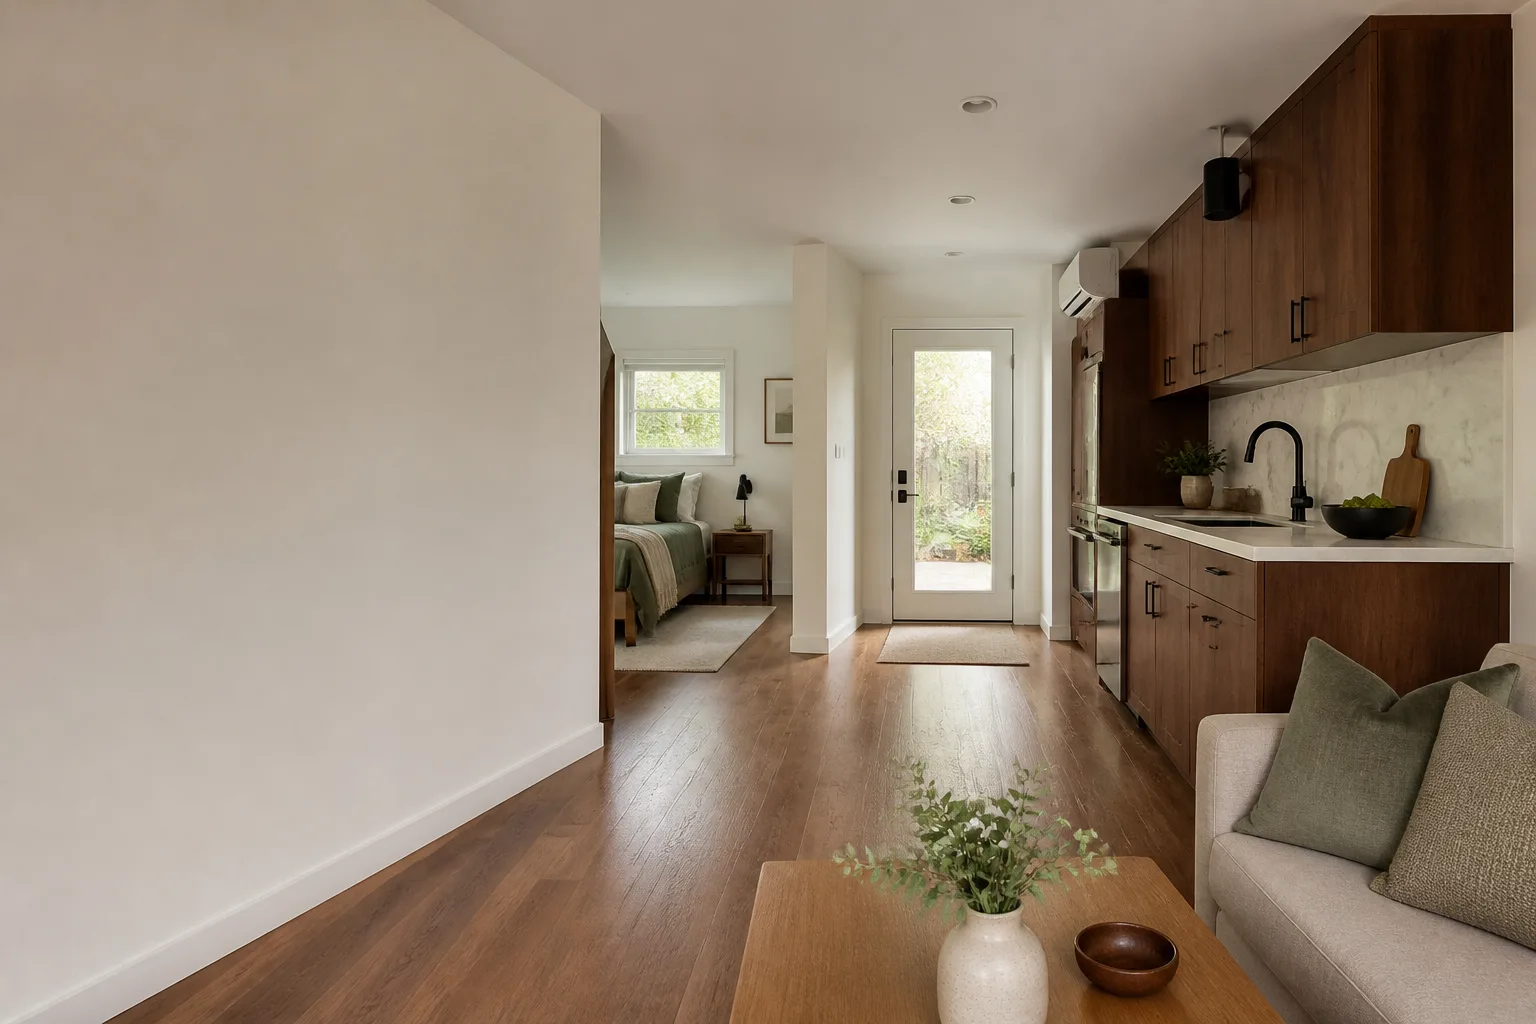
A junior ADU is a smaller accessory unit built inside the footprint of your existing home – under 500 square feet, with its own entry, its own bathroom, and a sleeping area. An interior conversion is the same idea applied to a specific room or garage. Both share one trait: the work is mostly interior, which means the permit set has to account for your existing framing, plumbing, and electrical rather than drawing from a clean-sheet detached plan. That’s where most of these projects stall, and it’s where we spend our time first.
Basement ADU
A basement ADU converts finished or unfinished below-grade space into a self-contained unit with a bathroom, a kitchenette, and a separate entrance. You need one when you want rental income or a private space for a parent without touching the footprint above. In Las Vegas we specifically evaluate egress window placement and slab moisture before the drawings go out, because a ground-level bedroom without a compliant escape opening will fail inspection no matter how well the rest is built. We survey the existing foundation and headroom, then lock the scope in the permit set before construction starts.
Above-Garage ADU
An above-garage ADU builds living space over an existing detached or attached garage, keeping the parking below and adding a unit above. It fits when your lot can’t take another ground-level structure but the garage footprint has room to go vertical. The hard part is structural – most Las Vegas garages from the 1980s through the 2000s weren’t framed for a second floor, so we assess the existing walls and slab for the added load and price any reinforcement openly instead of hiding it in a change order. Where a prefab panelized system makes sense, we coordinate Dvele or Mighty Buildings components inside the same contract as the site work.
Room-to-ADU Conversion
A room-to-ADU conversion takes a bedroom, a bonus room, or a flex space and turns it into a legal junior ADU with its own entry and bath. You need this when the room already exists but the permits, the plumbing, and the egress don’t. We map the existing wiring and drain lines first, then design the smallest layout that satisfies the code path without gutting the rest of the house. If a prefab kitchenette module from Cover fits the room better than a stick-built one, we’ll say so and price both.
Attached Addition ADU
An attached addition ADU adds new conditioned square footage to the house and ties it into the main structure, sharing a wall, roof, and often a utility chase. It’s the right call when you want real separation between the main home and the unit rather than a converted room. We own the transition details – where the new roofline meets the old, how the electrical panel gets its added load, how the setback variance gets argued at the counter if the addition pushes close to the property line. Those details live in the permit set, and the 365-Day Done Right Promise means if the build drifts from the permitted drawings, we correct it in writing.
Interior JADU
An interior JADU is the tightest version of this work: a junior unit carved inside the existing shell, sometimes sharing a bathroom or a kitchen connection with the main house, sized to local junior ADU limits. It suits homeowners who want rental flexibility or multigenerational space without adding a single square foot of footprint. We check ceiling height, egress, and separation requirements before anyone draws a wall, because those three items decide whether the unit is legal. One written price covers drawings, permitting, and construction – you won’t get a designer invoice and a builder invoice that point at each other when something is off.
Brands We Service for Junior ADU & Interior Conversion
Prefab and panelized systems have changed what an interior conversion or a small attached unit can cost and how fast it goes up, and we specify and coordinate several of them. With Cover, we work through their panelized wall and roof systems on attached units where a factory-built shell beats framing in a tight side yard – we know where their panel joints want structural backing and how to sequence the site work around the delivery. With Dvele, we coordinate their modular units on above-garage and detached-adjacent builds, and we’ve learned which connection details between their module and an existing structure need to be called out in the permit set rather than figured out on site. On the finish side, James Hardie siding is what we specify most when an addition has to match an existing stucco or lap exterior, because their product line gives us a color and profile match without a custom order.
What that fluency actually buys you is fewer surprises in the schedule. When a system is specified correctly, the drawings reflect how the pieces arrive and connect, the inspection sequence lines up with the delivery dates, and nobody is re-cutting headers in the driveway. We don’t sell these products and we don’t warehouse them – we specify what fits your lot and your budget and then coordinate the whole thing, site work through final inspection, under one contract. Whether your plans involve Cover, Dvele, Mighty Buildings, Abodu, or plain stick-framing, we can help you price it honestly before you commit.
Signs You Need Junior ADU & Interior Conversion Right Now
- You have a finished or semi-finished basement nobody uses. If the space has heat and a floor but no legal bedroom or bath, it’s dead square footage costing you in property tax and utility bills. A basement ADU turns it into something that either earns rent or houses family.
- Your garage is a storage unit, not a garage. When the car hasn’t been inside in three years, the conversion math usually works out faster than a detached build. We check the slab thickness and existing framing first – a 4-inch slab is typically within range, and that single fact decides a big chunk of your foundation line item.
- You’re planning for a parent or an adult child to move in. Multigenerational living is the most common reason Las Vegas homeowners call us, and an interior JADU with a separate entry gives everyone a door to close. Waiting until the move is two months out is what forces rushed, expensive decisions.
- A bedroom sits empty because it has no bathroom nearby. A room-to-ADU conversion solves the layout problem without adding footprint. If the drain lines are already close, the plumbing line item stays modest; if they aren’t, you want to know that before you sign a design contract.
- You already have a written estimate and something about it feels thin. If the number is a single lump sum with no line items, or the drawings aren’t mentioned at all, that’s a warning sign. Our free second opinion tells you what’s missing before you commit six figures to it.
Our Junior ADU & Interior Conversion Process – Step by Step
- 1
Site survey and feasibility check. We walk the existing space with a laser measure and a moisture meter, check the electrical panel capacity, and photograph the framing, slab, and drain locations. Those photos become the first entry in your documented photo record – you get evidence of what we found, not a summary of how it felt.
- 2
Written scope and written price. Before any drawings are finalized, you receive a line-item written price covering design, permitting, and construction. This is Haven Standard Clause 1 – no “call for a quote,” no number that shifts once the walls open. If the survey uncovers something that changes the scope, you hear it now, in writing.
- 3
Permit set and submittal. We produce the full drawing set – floor plan, elevations, egress compliance, utility connections, and any setback variance narrative the jurisdiction requires – and submit it to Clark County or the City of Las Vegas depending on your address. The permit set is the product here, not an afterthought bolted onto a construction bid.
- 4
Construction and inspection sequence. Trades are scheduled against the inspection milestones: framing, rough electrical and plumbing, insulation, drywall, final. You get a photo record of each visit, and the crews working your project are background-checked and their license number is on file with every page of the contract.
- 5
Final inspection and the 365-Day Done Right Promise. Once the unit passes final inspection, your documentation package closes with the completed photo record, passed inspection cards, and the written warranty. If anything in the finished unit doesn’t match the permitted drawings, we make it right – that promise is in writing before the project starts, not after.
How Much Does Junior ADU & Interior Conversion Cost in Las Vegas?

An interior JADU in Las Vegas typically runs $95,000 – $150,000 all-in, drawings through final inspection, depending on whether a bathroom gets added and how far the plumbing has to travel. A room-to-ADU conversion of an existing bedroom usually lands between $65,000 – $110,000, since the shell already exists and the work concentrates on the bath, kitchenette, entry, and egress. An above-garage ADU is the biggest of these, generally $180,000 – $280,000 because structural reinforcement, a new stair, and a full second-floor envelope all stack up. Basement ADUs and attached additions vary too widely to quote from a page – the existing foundation and roof transition drive the number.
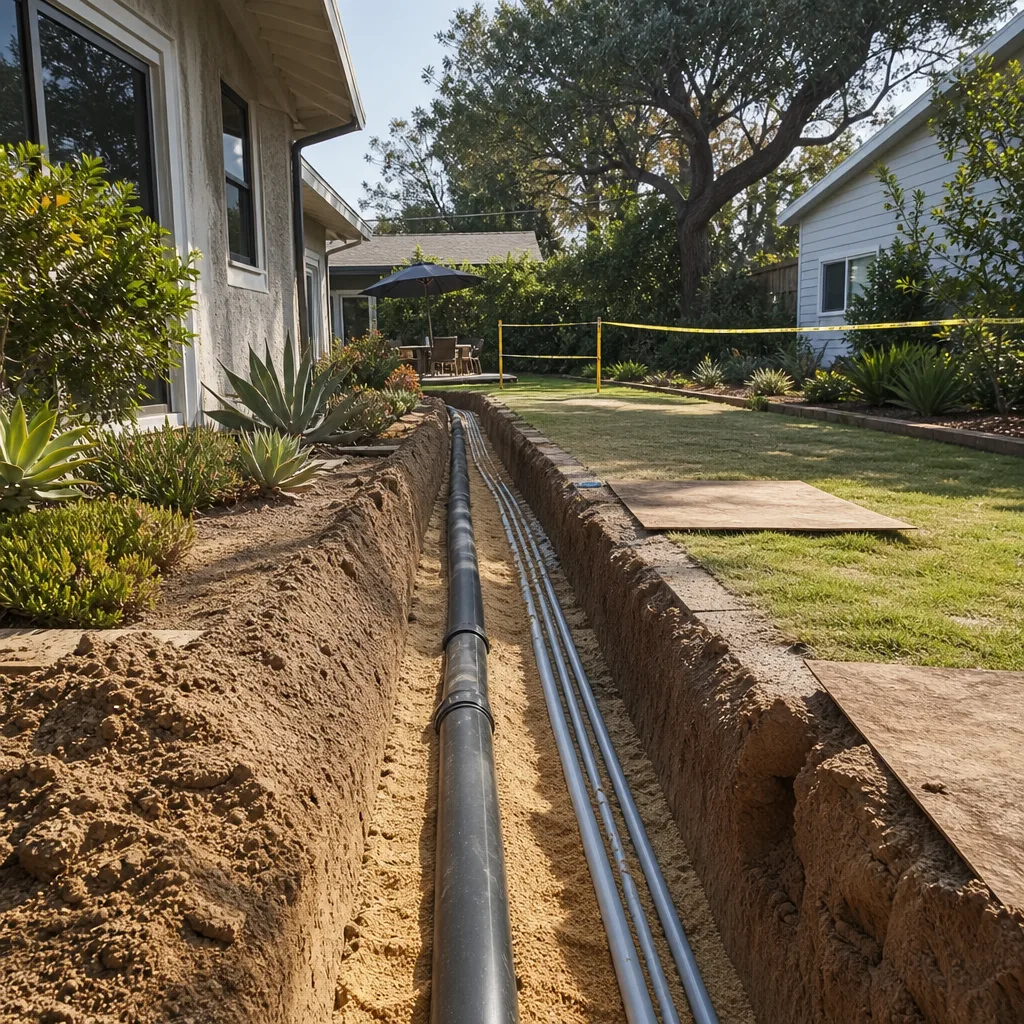
What moves the price most is the condition you start from. A 1970s home with a half-capacity electrical panel and cast-iron drains adds real cost; a 2010s build in Summerlin or Spring Valley often opens up cheaply. Egress windows, fire separation between the unit and the main house, and the distance from the unit to the existing sewer line account for most of the swing. Small layouts save on finishes but rarely save on code items – the egress, the bath, and the separation cost what they cost.
We avoid overpaying the same way on every project: you get a line-item written price before work starts, the scope is locked at signing under Haven Standard Clause 5, and there are no door-side upsells or change orders once construction begins. Every free estimate includes the feasibility survey, the written price, and a plain explanation of which permit path your address follows. If you already have another builder’s estimate, our free second opinion will tell you what’s in it, what’s missing, and where it will likely grow.
Junior ADU & Interior Conversion Near Las Vegas – Our Service Area
We serve homeowners across the Las Vegas valley and the surrounding communities – Summerlin and Spring Valley to the west, Winchester and Paradise near the core, North Las Vegas, Sunrise Manor, Whitney, and Enterprise, plus Henderson and Boulder City to the southeast. Typical site visits are scheduled within a few business days depending on the permit jurisdiction involved. If you’re weighing an interior conversion in a neighboring community, the Summerlin junior ADU page covers the local HOA and design-review layer that applies out there, and the Spring Valley interior conversion page covers the older housing stock and panel-capacity issues we see on that side of the valley.
Serving Las Vegas, NV – Our Local Coverage Area
We serve Las Vegas and nearby communities. Use the map below to see the area we cover. If you’re nearby, we can almost certainly help.
Frequently Asked Questions – Junior ADU & Interior Conversion in Las Vegas

A junior ADU is a smaller accessory unit, typically under 500 square feet, built inside the existing footprint of your home rather than as a separate structure. It usually shares the main home’s utility connections and may share a bathroom or kitchen element, which is what makes it cheaper and faster to permit than a detached ADU. Interior conversions – basements, rooms, above-garage builds – fall under the same general family of work. Call (866) 779-3194 for a free estimate on your specific layout.
Most interior conversions and junior ADUs take 5 to 8 months from signed contract to final inspection, split roughly between permitting and construction. Permit review times at Clark County and the City of Las Vegas vary by how complete the submittal is, which is why we treat the permit set as the core deliverable – a clean submittal moves faster. Construction on a straightforward room conversion can run 10 to 14 weeks once permits are in hand. Call (866) 779-3194 for a timeline estimate on your address.
An interior JADU typically runs $95,000 – $150,000 all-in, a room-to-ADU conversion $65,000 – $110,000, and an above-garage ADU $180,000 – $280,000, with drawings, permitting, and final inspection included in each range. The variables are the condition of your existing electrical, plumbing, and foundation, plus egress and fire-separation requirements. You get a written line-item price before any work starts. Call (866) 779-3194 for an exact number – the estimate is free and so is the second opinion if you have another quote.
Yes – we specify and coordinate Cover, Dvele, Mighty Buildings, Abodu, Boxabl, Plant Prefab, and James Hardie systems inside the same single contract as the site work. What that means practically is that the panel joints, connection details, and delivery dates are reflected in the permit drawings rather than solved in the driveway. We’re not a dealer for any of them; we specify what fits your project and coordinate the whole build. Call (866) 779-3194 to talk through which system suits your lot.
A live person answers our line 24/7 – no voicemail queue, no callback promise that doesn’t materialize. For planned design and construction work we schedule site visits during business hours, but if something urgent comes up on an active project, you reach a person, not a machine. Call (866) 779-3194 any time.
Every project carries the 365-Day Done Right Promise: if the finished unit isn’t built to the permitted drawings, we make it right, in writing, for 365 days after completion. That promise is stated in your contract before work starts, not discovered after a problem. You also receive the completed documented photo record and the passed inspection cards as part of your closing package. Call (866) 779-3194 with any warranty question about an existing or planned project.
Clear the space as much as you can and gather any drawings, permits, or inspection records the previous owner left behind – old electrical panel labels and plumbing rough-in photos save real survey time. Decide early whether the unit will be rented or used by family, because that decision affects the entry design and the separation details. Beyond that, we handle the permit path, the drawings, and the schedule. See our ADU design-build service page for how the one-contract model works, or read about garage conversion ADUs and ADU design and permitting if your project overlaps those scopes. Call (866) 779-3194 to schedule your free estimate.
Schedule Your Junior ADU & Interior Conversion Service in Las Vegas Today
The space is already there. What it needs is a permit set, a written price, and one contract that holds both. Call Ellery ADU Studio Las Vegas at (866) 779-3194 to schedule a free estimate – we’ll survey the space, explain which permit path your address follows, and hand you a line-item written price before any work begins. A live person answers around the clock, and there’s no obligation.
Written by the team at Ellery ADU Studio.