
Last updated November 17, 2026
How Long Does Garage Conversion ADU Take? Timelines and What to Expect
Most Las Vegas garage conversion quotes show a 90-day build window. What they leave off the page: the 60 to 120 days of plan check, correction cycles, and utility coordination that happen before day one of construction. That gap between the build promise and the calendar reality is where most garage conversion budgets and timelines quietly fall apart. In our experience, the phone call that starts a project is rarely the bottleneck. The permit set is. This guide maps the real timeline phase by phase, names the specific Clark County review steps that create the longest waits, and shows you how to tell a correction-ready submittal from a speculative one before you sign anything.
Quick Answer
A garage conversion ADU in Las Vegas generally takes 8 to 14 months from contract to final inspection. Construction itself is the shorter half at roughly 8 to 14 weeks. Design and permitting typically consume 3 to 6 months, and the split depends far more on the quality of the permit set and the jurisdiction’s plan check queue than on the trades who show up after the permit is issued. On a clean, complete submittal in an unincorporated Clark County neighborhood, the fast end of that range is realistic. On a speculative submittal that draws fire-separation or electrical corrections, expect the longer end.
Table of Contents
- Phase-by-Phase Timeline for a Las Vegas Garage Conversion
- Why Clark County, Henderson, and Las Vegas Plan Check Timelines Differ
- The Two Correction Categories That Add Weeks
- What a Correction-Free Permit Set Looks Like
- How a Single Design-Build Contract Compresses the Blame Gap
- Las Vegas Neighborhoods and Their Timeline Variables
- Common Mistakes to Avoid
- When to Call a Professional
- Frequently Asked Questions
Phase-by-Phase Timeline for a Las Vegas Garage Conversion
The calendar on a garage conversion in Las Vegas is not driven by construction. It is driven by the permit set. Here is the honest phase map, with realistic week ranges built from our own project history and the review reality of Southern Nevada jurisdictions. Use the ranges as planning tools, not promises – the city and county hold the clock on every review phase, and no contractor controls that queue.
- Design and site verification (3-6 weeks): Measure the existing garage, check the slab thickness, inspect the electrical panel, confirm the lot’s zoning and setbacks. This is where you find out whether the conversion is a clean yes or a “needs a variance.”
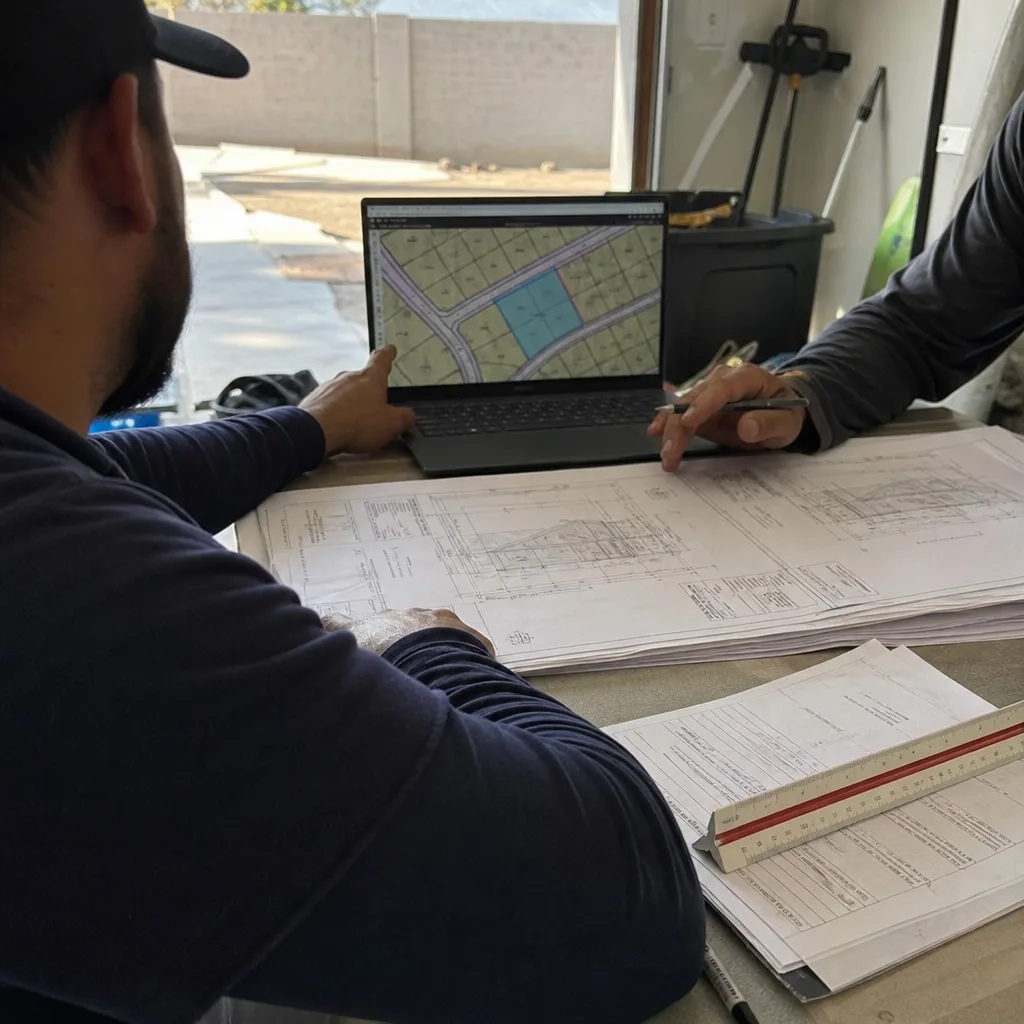
- Permit set drafting (3-5 weeks): Architectural drawings, structural calcs if required, electrical, plumbing, mechanical, Title 24 energy compliance documentation, and the site plan. A complete set is 15 to 25 sheets for a garage conversion.
- Submittal and intake (1-2 weeks): The jurisdiction logs the set and assigns it to a reviewer. Even a clean intake takes days, not hours.
- Plan check review (4-10 weeks): The core variable. Unincorporated Clark County and the incorporated cities run separate queues with different backlog lengths.
- Correction cycle (0-8 weeks): Zero if the set is complete. Two to eight weeks if corrections are issued, because each resubmittal re-enters the queue.
- Permit issuance (1-2 weeks): Fees paid, permit printed, job card issued.
- Construction (8-14 weeks): Framing, electrical, plumbing, insulation, drywall, finishes, and the garage door infill. This is the part the 90-day quotes are actually quoting.
- Final inspection and closeout (1-2 weeks): The final inspection, utility disconnect of the old garage service if applicable, and the certificate of occupancy or completion as the jurisdiction requires.
Add it up: 3 to 6 months of design and permitting, then 2 to 4 months of build. That is your 8 to 14 month window. In our experience working through ADU Design & Permitting in Las Vegas, the projects that land at the low end share one trait – the permit set was complete before it was submitted, not completed during review.
Why Clark County, Henderson, and Las Vegas Plan Check Timelines Differ
The single most useful planning fact in this guide: unincorporated Clark County, the City of Las Vegas, and the City of Henderson are three separate building departments with three separate plan check queues. If your garage is in unincorporated Clark County – much of the west valley, the southwest, and areas like Enterprise or Spring Valley – you are dealing with Clark County Building Department, not the city. If your garage is inside Las Vegas city limits, you are in a different queue entirely. Henderson is a third.
The practical effect: two identical garage conversions, one in Henderson and one in unincorporated Clark County, can see their permitting calendar diverge by four to six weeks on nothing more than which department’s backlog is longer at the moment of submittal. That is not a contractor problem. It is a jurisdiction problem, and it is not something any builder can solve by being faster at construction. What a builder can do is submit a set that clears on the first review, because every correction cycle puts your project behind every clean submittal that arrived after it.
We track the review calendar across all three jurisdictions on our active projects, which is how we can tell a homeowner in the southwest their realistic permit window before they sign. A contractor who works only in the city and has never pulled a permit in unincorporated Clark County is guessing about your timeline. Ask which department will review your set by name. If the answer is vague, keep asking.
The Two Correction Categories That Add Weeks
Plan check corrections are the wildcard in every garage conversion timeline. On conversions specifically, two categories account for most of the delay we see, and both are avoidable with a complete set.
Fire Separation
When a garage converts to living space, the wall and ceiling assemblies that used to separate garage from house change roles. The International Residential Code requires fire-rated separation – typically 5/8-inch Type X drywall and specific detailing at the wall between the new ADU and the primary dwelling – and the reviewer will check that the drawings show it correctly. A set that shows generic drywall, or misses the separation at the shared wall, comes back with a correction. That correction alone can cost two to four weeks, because the designer has to revise, the contractor has to re-check, and the resubmittal goes back into the queue behind everything else. Fire separation is a documentation problem, not a construction mystery. A designer who does garage conversions regularly draws it correctly the first time.
Electrical Panel Capacity
Adding a kitchen, a bathroom, a mini-split or heat pump, and lighting to a converted garage adds real load to the electrical service. If the existing panel is a 100-amp service already near capacity, the conversion may require a panel upgrade or a load calculation documenting capacity. The reviewer will ask for the load calculation, and if it is missing, that is a correction. Worse, if the panel turns out to be undersized, you are looking at a service upgrade – more permit scope, more cost, more time. The lesson: the electrical panel gets checked during design, not during plan check. A conversion on a property with a modern 200-amp panel sails through this step. One on a 1970s build with a tired 100-amp panel does not.
Both corrections get caught by an experienced designer in week two, before submittal. That is the whole point of doing the site verification before the drawings. We cover the full construction side of this on our Garage Conversion ADU in Las Vegas page.
What a Correction-Free Permit Set Looks Like
You cannot read a permit set the way a plan checker does unless you know what to look for. Here is how to tell a complete, correction-ready submittal from a speculative one – before you sign anything, and regardless of who is producing it.
- It is sized for the job. A garage conversion permit set runs 15 to 25 sheets. A six-sheet set is a sketch with a title block.
- It includes the existing conditions. Site plan with setbacks, a floor plan of the existing garage, and a note on the slab thickness and condition. If the set doesn’t show what is already there, the reviewer will ask.
- It shows fire separation at the shared wall. Type X drywall and the detailing called out explicitly, not left to the field.
- It includes the electrical load calculation. Panel capacity, existing load, proposed load, and the conclusion. This is the sheet most speculative sets skip.
- It has Title 24 energy compliance documentation. Required in California and documented in Nevada jurisdictions as part of the energy code review. Missing it is a guaranteed correction.
- It carries the designer’s stamp where required. Some conversions need a structural stamp, some don’t. The set should state which and why.
- It is coordinated across trades. Plumbing, electrical, and mechanical drawings that agree with the floor plan. A set where the plumbing riser doesn’t match the fixture layout is a correction waiting to happen.
A speculative submittal is the opposite: a few sheets, generic notes, and a promise to “work it out with the city.” When you sign a contract, ask for the permit-set deliverable in writing – sheet count, trades covered, and who pays for corrections. The projects that clear on the first review are the ones where the answer is documented before day one.
How a Single Design-Build Contract Compresses the Blame Gap
Most garage conversion failures we hear about are not construction failures. They are blame-gap failures. The homeowner hires a designer to produce drawings, then hires a contractor to build from them. The drawings miss the fire separation. The plan checker issues a correction. The designer says the contractor should have flagged it. The contractor says the designer drew it wrong. The homeowner is the one waiting, paying, and calling both parties twice a week while the resubmittal sits in the queue. That blame gap routinely adds two to four months.
A single design-build contract collapses that gap. When one studio produces the permit set and builds from it, there is no designer to point at and no contractor to point back. The permit set is the deliverable, corrections are the studio’s problem, and the fixed price is written before work starts. Our projects run under a single contract at a single written price, governed by Clause 1 of The Haven Standard – written price before any work begins – so the drawings, the permit set, and the construction are one scope, one price, and one accountable party. Under the 365-Day Done Right Promise, if the finished ADU isn’t built to the permitted drawings, we make it right. That clause exists precisely because the blame gap is the most common way a garage conversion timeline doubles.
Whether you go design-build or split the work, get the permit-set deliverable in writing. It is the single document that determines whether your calendar stays on track.
Las Vegas Neighborhoods and Their Timeline Variables
Timeline variables in Las Vegas are as much about the specific neighborhood and housing stock as they are about the process. A 1990s build in Summerlin and a 1960s build in central Las Vegas are two different projects before a single drawing is produced.
- Summerlin and the west valley: Generally newer construction, larger panels, and clean slabs. The variable here is HOA and design review, which can add two to four weeks if the community requires architectural approval before the permit goes in. Unincorporated Clark County is the reviewing department for much of this area.
- Henderson (Green Valley, Anthem, Inspirada): City of Henderson plan check, and a housing stock that runs from 1980s to nearly new. Panels are usually adequate in anything built after the mid-2000s.
- Central and downtown Las Vegas: Older homes with 100-amp panels, sometimes with aluminum wiring, and garages on tighter lots. Expect the electrical load calculation to be the make-or-break sheet.
- Enterprise, Spring Valley, and the southwest: Unincorporated Clark County. Mix of ages. Slab thickness and garage door infill detailing are the common variables.
- North Las Vegas: City of North Las Vegas as a separate jurisdiction with its own queue. Do not assume Clark County review.
The desert climate adds its own wrinkle. Garage conversions here are often built on attached garages that already absorb heavy summer heat, so insulation and the mechanical design (mini-split versus heat pump) get more scrutiny on the energy documentation than they would in a milder market. That is a design detail, not a timeline killer, but it belongs in the permit set from the start. We’ve walked this through in detail on our New Detached ADU in Las Vegas page for homeowners weighing a detached build instead – the permit review calendar is similar; the construction calendar is longer.
Common Mistakes to Avoid
- Believing a 90-day quote that ignores permitting. A 90-day finish date that starts counting from signed contract will miss by four to six months. Ask when the permit is expected to issue, and get that estimate in writing.
- Hiring a designer and a contractor separately. This creates the blame gap that adds months on a correction cycle. If you split the work, get both parties to commit in writing to who owns corrections and who pays for resubmittals.
- Skipping the electrical panel check during design. Finding out at plan check that the panel won’t carry the load converts a clean conversion into a panel upgrade and a longer permit scope. Check the panel in week one.
- Assuming your garage is in the city limits. Plenty of Las Vegas-area garages sit in unincorporated Clark County. Submitting to the wrong department wastes weeks. Confirm the reviewing jurisdiction by address before submittal.
- Forgetting HOA and design review. In Summerlin and other covenant-controlled communities, architectural committee approval has to happen before or alongside the permit. Missing it stalls the project regardless of plan check speed.
- Accepting a permit set without a sheet count or trades list. A six-sheet set is a sketch. Get the deliverable documented before you sign.
- Treating corrections as a construction problem. Corrections are a documentation problem, and they get fixed by the person who drew the set. Make sure that person is still on the contract after the first review.
When to Call a Professional
Garage conversion work touches structural, electrical, and fire-rated assemblies, and none of those belong in a homeowner’s weekend project. Call a professional when your garage shares a wall with living space and you need the fire separation detailed correctly, when your electrical panel is 100 amps or older, when your lot is tight enough that setback lines and a possible variance come into play, when you’re inside an HOA that requires design review, or when you’ve received a speculative quote and want a second set of eyes on whether the permit-set deliverable is actually complete. A wrong submittal is not just a delay – it’s a rebuild of the drawings you paid for.
Ellery ADU Studio Las Vegas offers free estimates in Las Vegas, and we’ll give you a free second opinion on any written estimate you already have in hand. Call (866) 779-3194 to schedule.
Frequently Asked Questions
A garage conversion ADU in Las Vegas typically takes 8 to 14 months from signed contract to final inspection, with construction itself running 8 to 14 weeks. The remaining 3 to 6 months is design, plan check, corrections, and permit issuance in the jurisdiction reviewing your address. Call (866) 779-3194 for an exact timeline on your property – estimates are free.
Under a written-scope, fixed-price contract, no – the scope is locked at signing per Clause 1 of The Haven Standard, and there are no door-side upsells or scope creep. The one legitimate variable is a hidden condition found after demolition, and a proper design phase catches those before the price is written. Ask any contractor to show you the clause in writing. Call (866) 779-3194 for a written price on your project.
On a design-build contract, the studio pulls the permits – the permit set is the deliverable, and the studio owns it through issuance and final inspection. If you split the work between a designer and a contractor, confirm in writing which party pulls permits and who pays for corrections. Call (866) 779-3194 to review how permitting is handled on your property.
Clark County, Henderson, and Las Vegas each run separate plan check queues, and the backlog diverges by four to six weeks at any given time. Unincorporated Clark County and the City of Las Vegas are the two most common reviewing departments for our Las Vegas projects, and Henderson handles its own. Because the queue moves, we quote a realistic range on every project rather than a fixed date. Call (866) 779-3194 to confirm which department reviews your address.
The single biggest lever is a complete permit set on first submittal – a clean set avoids the correction cycle entirely and saves two to eight weeks. After that, the review queue is out of anyone’s hands. Choosing a studio that draws fire separation and electrical load calculations correctly the first time is the real way to compress the calendar. Call (866) 779-3194 for a free second opinion on any estimate you already have.
Garage conversion ADUs in Las Vegas typically run $180,000 to $320,000 all-in, drawings through final inspection, depending on slab condition, panel capacity, finishes, and mechanical system. Every project we quote carries a written price before work begins. For the full cost breakdown by line item, see Garage Conversion ADU in Las Vegas, or call (866) 779-3194 for a written estimate on your property.
The Bottom Line

The calendar on a Las Vegas garage conversion is a permit-set problem, not a construction problem. Construction runs 8 to 14 weeks. Permitting runs 3 to 6 months, and it runs that long because plan check queues, correction cycles, and jurisdiction backlogs sit outside the contractor’s control. The projects that finish fastest are the ones where the drawings are complete before submittal, the fire separation and electrical load calculations are documented, and one party owns the permit set through issuance. Get the permit-set deliverable in writing, confirm your reviewing jurisdiction by address, and treat a 90-day quote with suspicion. The studio that writes the price before work starts and owns the permit set – start to finish – is the one that keeps your calendar honest.
Ellery ADU Studio Las Vegas designs, permits, and builds garage conversion ADUs across Las Vegas and the surrounding jurisdictions under a single design-build contract at a single written price, governed by The Haven Standard. Call (866) 779-3194 for a free estimate, and learn more about our Ellery ADU Studio Las Vegas home.
Written by the team at Ellery ADU Studio Las Vegas.


