
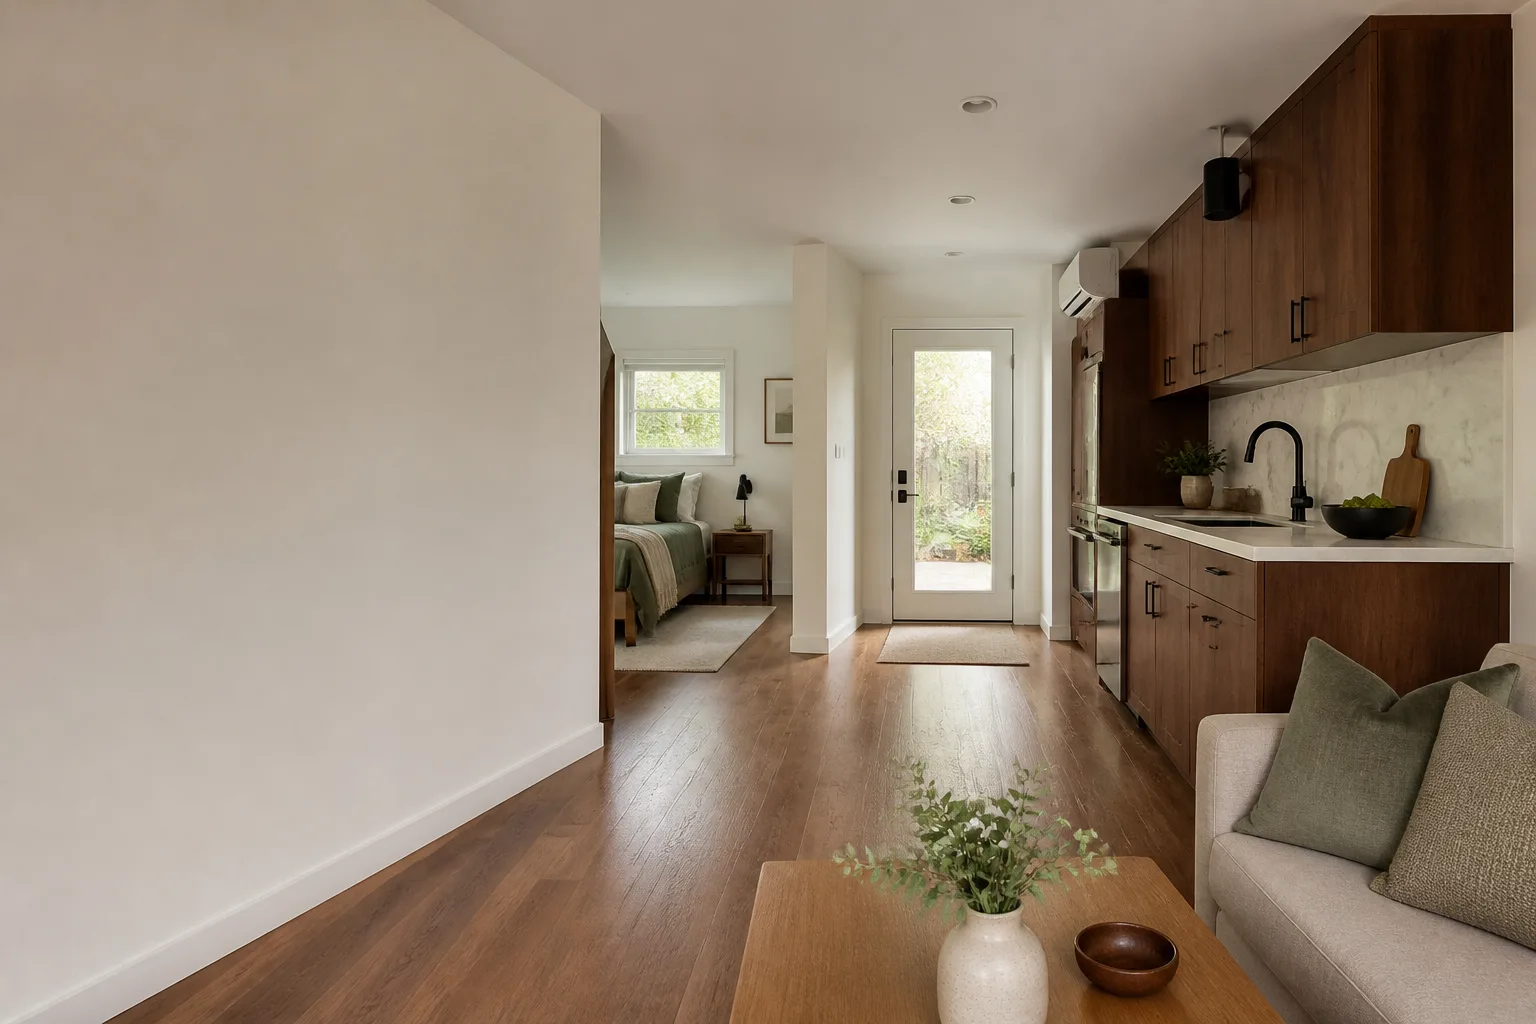
Tuff Shed Junior ADU & Interior Conversion in Las Vegas: What to Know First
A Tuff Shed junior ADU or interior conversion in Las Vegas usually runs $48,000 – $165,000 all-in, and the working timeline from signed scope to final inspection is typically 4 – 7 months, with the permit set and the first site visit eating most of the early calendar. We’re an independent Tuff Shed service provider and design-build studio: the drawings, the permit set, and the construction are one contract at one written price, quoted before any work begins. This page is for Las Vegas homeowners who already own a Tuff Shed structure and are weighing a junior ADU or interior conversion, rather than a new build. Call (866) 779-3194 for a free estimate or a second opinion on a written estimate you already have.
How Tuff Shed Products Fail – and How We Fix Them
The failures we see on Tuff Shed structures in Las Vegas are rarely structural catastrophes. They’re code and build-quality gaps that show up the moment you try to make the structure habitable. Five of them come up again and again:
- Slab and floor framing out of tolerance for a habitable conversion. Tuff Shed’s Premier and Tahoe series are often built on a treated plywood floor over skids, or on a minimal concrete pad poured for storage loads, not for a bathroom drain, a shower pan, or a point-load from a sleeping loft. We measure the existing floor deflection and framing depth before we quote anything, then spec a proper slab or a framed and insulated subfloor sized for habitable loads. If the existing pad is 4 inches and reinforced, that’s useful; if it’s an unreinforced 2-inch float, the foundation line item changes the whole scope.
- Ceiling height that reads fine empty and fails as a room. The standard wall height on many Tuff Shed models puts finished ceiling height right at or below the 7-foot minimum once you add insulation, drywall, and a ceiling assembly. We check the top plate measurement on the first visit, because the fix (raising the wall, dropping the floor, or adjusting the ceiling assembly) has to be priced into the permit set, not discovered during framing.
- Ventilation designed for a shed, not for a dwelling. A storage structure vents heat, not moisture. The moment you add a bathroom, a kitchenette, or a sleeping occupant, that venting becomes a code problem and a mold problem. Las Vegas’s dry air masks this in year one and then a monsoon season reveals it. We replace the venting strategy with a mechanical ventilation plan that matches the occupancy, and the permit set shows it.
- Insulation and thermal envelope absent or nominal. Most Tuff Shed shells ship with no insulation, or with a thin foil layer meant to cut radiant heat, not to meet energy code for a habitable space. Las Vegas summers push attic and wall cavity temperatures hard enough that an uninsulated conversion is uninhabitable June through September. We spec a full thermal envelope to the energy code the permit requires, including the roof assembly, which is the hottest surface on the structure.
- Electrical, plumbing, and gas rough-in missing entire disciplines. There is no wiring, no plumbing, and no gas rough-in in a stock Tuff Shed. Every one of those systems enters the structure through a new penetration, and each penetration is a permit inspection. We plan the service entrance, the drain path, and the gas line location on the drawing, coordinate each trade through the same contract, and shoot photo documentation of every rough-in before the walls close.
Our Tuff Shed Junior ADU & Interior Conversion Process
Every Tuff Shed job follows the same six steps, and the client receives a document at each one.
- 1
On-site diagnostics. We measure the slab, the floor framing, the top plate, and the roof assembly. We photograph every measurement. You get a written findings sheet on what’s within tolerance and what isn’t, and what each finding means for the budget.
- 2
Scope and written price. We price the conversion line by line against the findings sheet and hand you a written price before any work starts, per Haven Standard Clause 1. The scope is locked at signing. No door-side upsells, no scope creep.
- 3
Permit set and submittal. We draw the conversion, we submit to the jurisdiction, we respond to plan check comments, and we pull the permit. The approved set is the product we’re building to, and you receive a copy of the stamped set.
- 4
System rough-in and framing. Slab or subfloor work, wall framing adjustments, electrical, plumbing, and gas rough-in go in sequence with inspections at each gate. Photo record taken at every visit.
- 5
Thermal envelope and finish. Insulation, roof assembly, drywall, and finish work. We photograph every closed cavity before it’s covered.
- 6
Final inspection and handover. We walk the final inspection, deliver the documented photo record, and the 365-Day Done Right Promise applies in writing: if the finished ADU isn’t built to the permitted drawings, we make it right.
What Tuff Shed Junior ADU & Interior Conversion Costs in Las Vegas

Ranges below are what we typically see in the Las Vegas market, all-in from drawings through final inspection. Every project is quoted at a written price before work begins, and the ranges move with the specific Tuff Shed model and its existing condition.
| Scenario | Typical range | What drives the price |
|---|---|---|
| Interior JADU conversion of an existing Tuff Shed structure (bedroom + bath, no kitchen) | $48,000 – $78,000 | Floor system replacement, minimum ceiling height fix, single trade rough-in, thermal envelope |
| Room-to-ADU conversion with kitchenette and full bath | $72,000 – $115,000 | Full plumbing rough-in, gas line, ventilation plan, extra inspection gates |
| Attached addition ADU tying the Tuff Shed shell to the main house | $110,000 – $165,000 | Structural tie-in, shared wall, roof connection, setback and lot coverage review |
| Above-garage or detached junior ADU on an existing pad | $95,000 – $140,000 | Foundation upgrading, stair or access structure, full energy code envelope |
The largest swings come from the slab and floor system, the ceiling height fix, and the number of trade penetrations. A Premier series on a reinforced 4-inch pad prices very differently from a Tahoe series on skids. Call (866) 779-3194 for a free estimate. Estimates are free, and the written price is delivered before any work starts.
Why Las Vegas Homeowners Call Ellery ADU Studio Las Vegas for Tuff Shed Work
Tuff Shed structures are engineered well for storage. Making one habitable is a different job, and the design-build contract matters because the designer and the builder can’t point at each other when the ceiling height fix turns out to be more than a wall move. We’ve designed, permitted, and built 900+ ADUs since 2015, including conversions of Tuff Shed, Abodu, Cover, and Dvele structures. Every visit gets a documented photo record. Our technicians have up to 11 years of experience, and the license number appears on every page of the contract. The 365-Day Done Right Promise is backed in writing, and a live person answers calls 24/7, no voicemail queue. If you already have a written estimate for a Tuff Shed conversion in Las Vegas, we’ll do a free second opinion on it before you sign.
FAQs

Does converting a Tuff Shed void its warranty? Yes, in most cases – modifying the structure for habitable occupancy is outside the manufacturer’s warranty terms, and that’s true on every Tuff Shed model line. That doesn’t block the project, but it means the permit set, the inspection record, and a written workmanship warranty become your real protection. Under the Haven Standard, our 365-Day Done Right Promise is backed in writing and covers the conversion work we perform.
Can a Tuff Shed be converted to a junior ADU in Las Vegas? Yes, and it’s one of the more cost-effective JADU paths in the metro, provided the existing floor system, ceiling height, and envelope can be brought to code. We measure all three on the first visit and tell you in writing what the constraints mean for the budget. Call (866) 779-3194 for a free estimate.
How long does a Tuff Shed junior ADU conversion take in Las Vegas? From signed scope to final inspection, 4 – 7 months is typical. Plan check is usually the longest single stage, and the construction window depends on how many trade penetrations the conversion requires. The written scope shows the milestones up front, and you get a photo record at every visit.
Should I repair the Tuff Shed shell or replace it and start over? If the slab, framing, and roof assembly are within tolerance, conversion is almost always the better financial choice – you’re keeping an existing structure and paying only for the habitable upgrade. If the foundation and floor system both fail the diagnostic, we tell you in writing and quote both paths. Call (866) 779-3194 for the free second opinion.
Do you pull the permits for a Tuff Shed conversion? Yes. The permit set is the core product of the studio, not an afterthought – we draw the conversion, submit it, respond to plan check, pull the permit, and coordinate every inspection through final sign-off under the same contract. Every project is quoted at a written price before any work begins.
Ready to Price Your Tuff Shed Conversion in Las Vegas?
Whether you own a Premier, a Tahoe, or one of the other Tuff Shed models common in Las Vegas backyards, the first step is a diagnostic visit and a written price. Call (866) 779-3194 for a free estimate, and a live person will pick up. If you already have a written estimate in hand, ask for the free second opinion first.
Written by the team at Ellery ADU Studio Las Vegas, serving Las Vegas and nearby areas.












