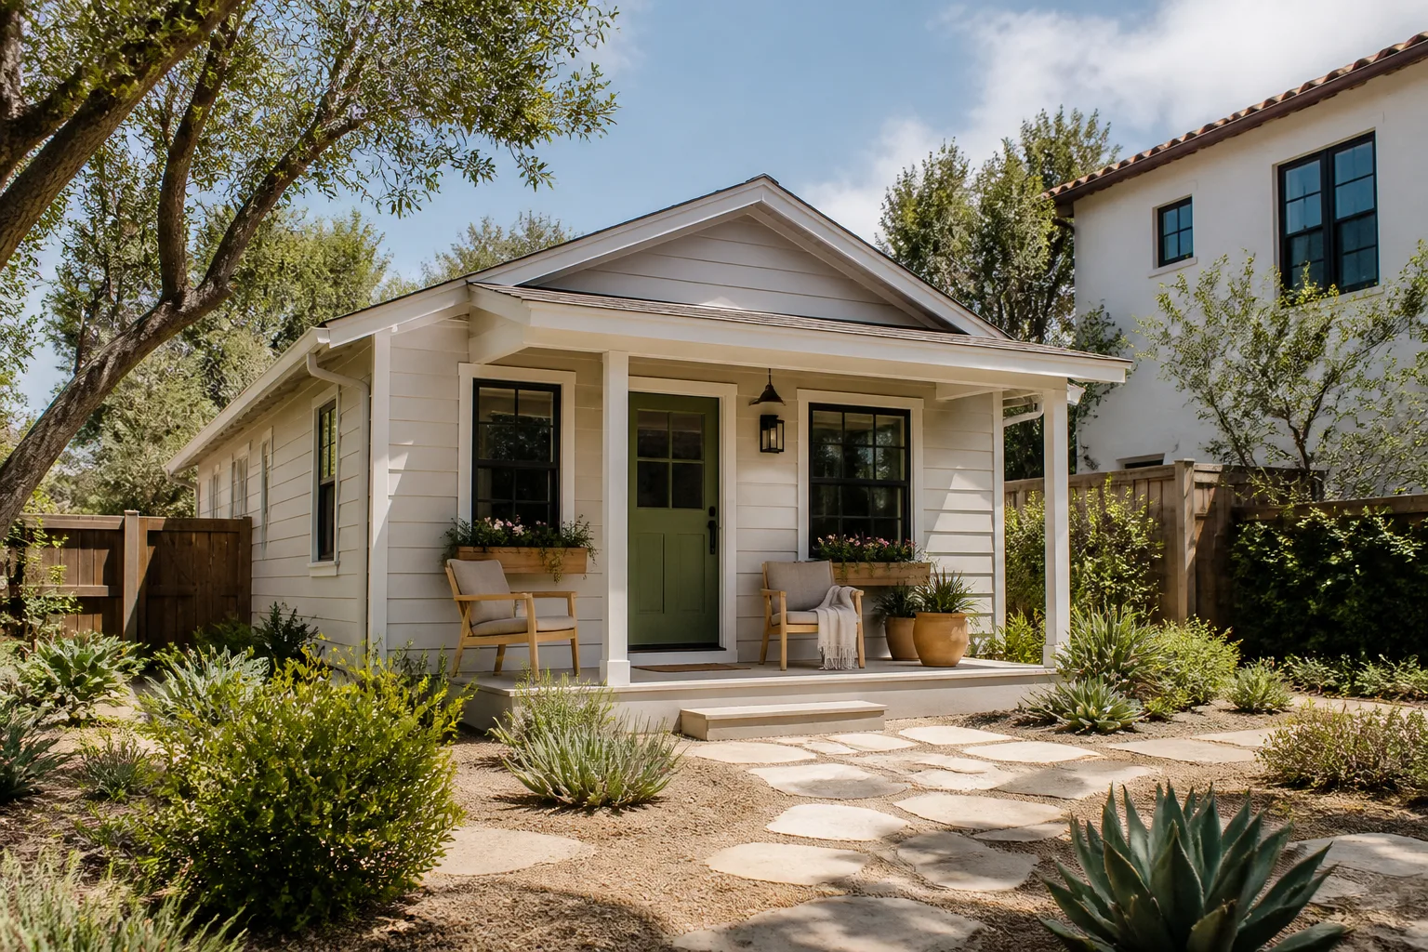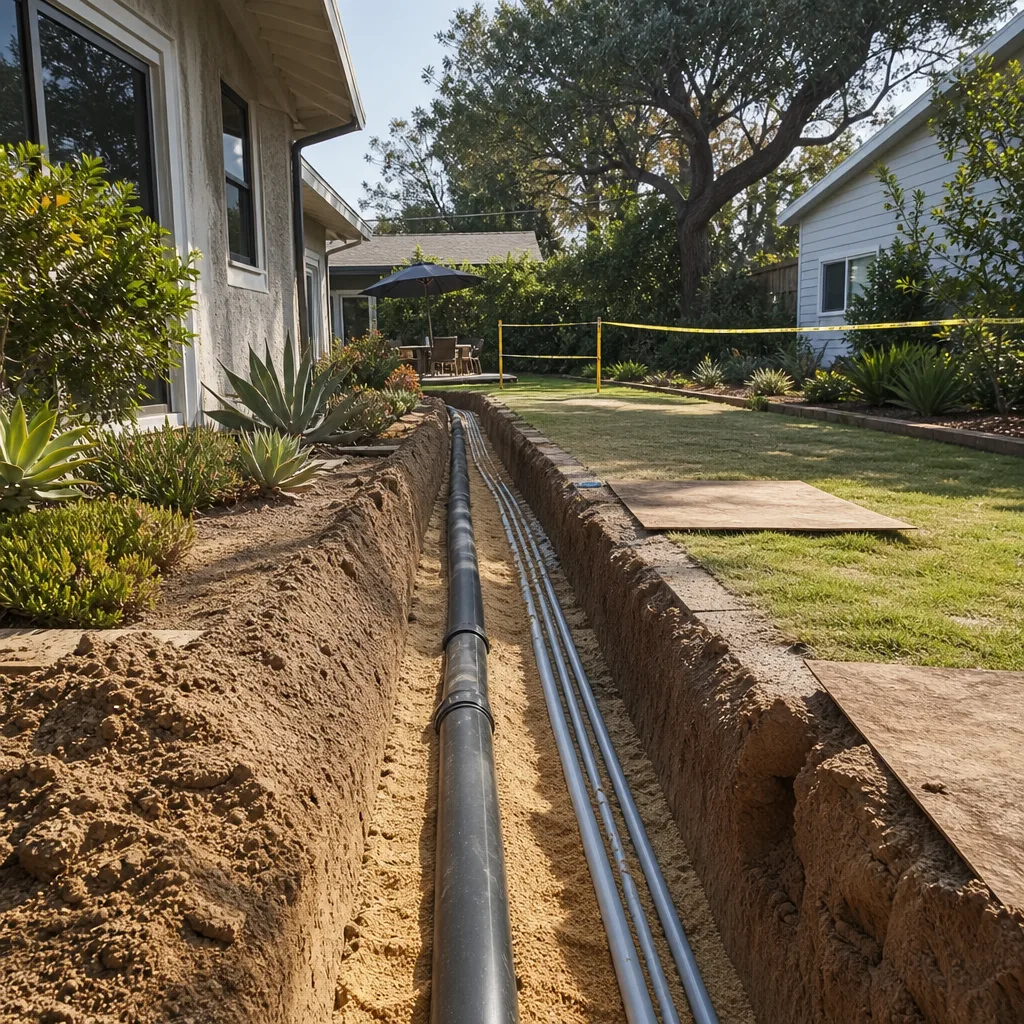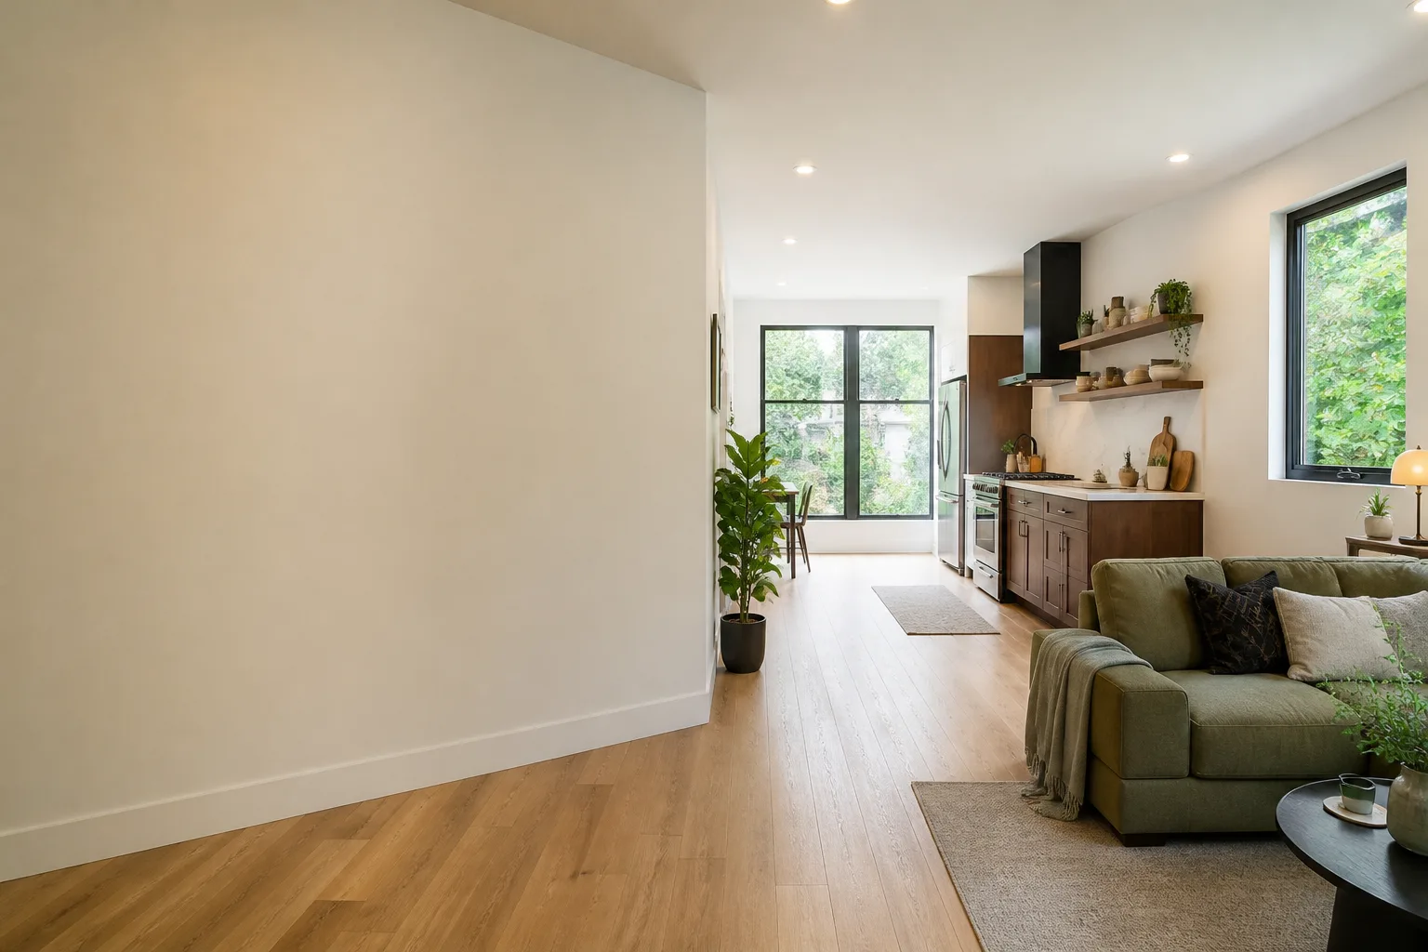








A free site visit, a check of what your lot allows and a written, line-item price.
Get your free estimateFast, Reliable Garage Conversion ADU Across Boulder City
Boulder City is not Clark County, and your garage conversion can’t be priced like it is. The city runs its own building department and its own historic design review, and the 1930s Boulder Dam-era cottages and bungalows near Nevada Way and the historic core come with wiring, framing, and lot conditions that a tract home in Henderson simply doesn’t have. We know that approval path because we work it. When you’re ready to put real numbers on a Boulder City garage conversion, call (866) 779-3194 and we’ll walk your garage with you.
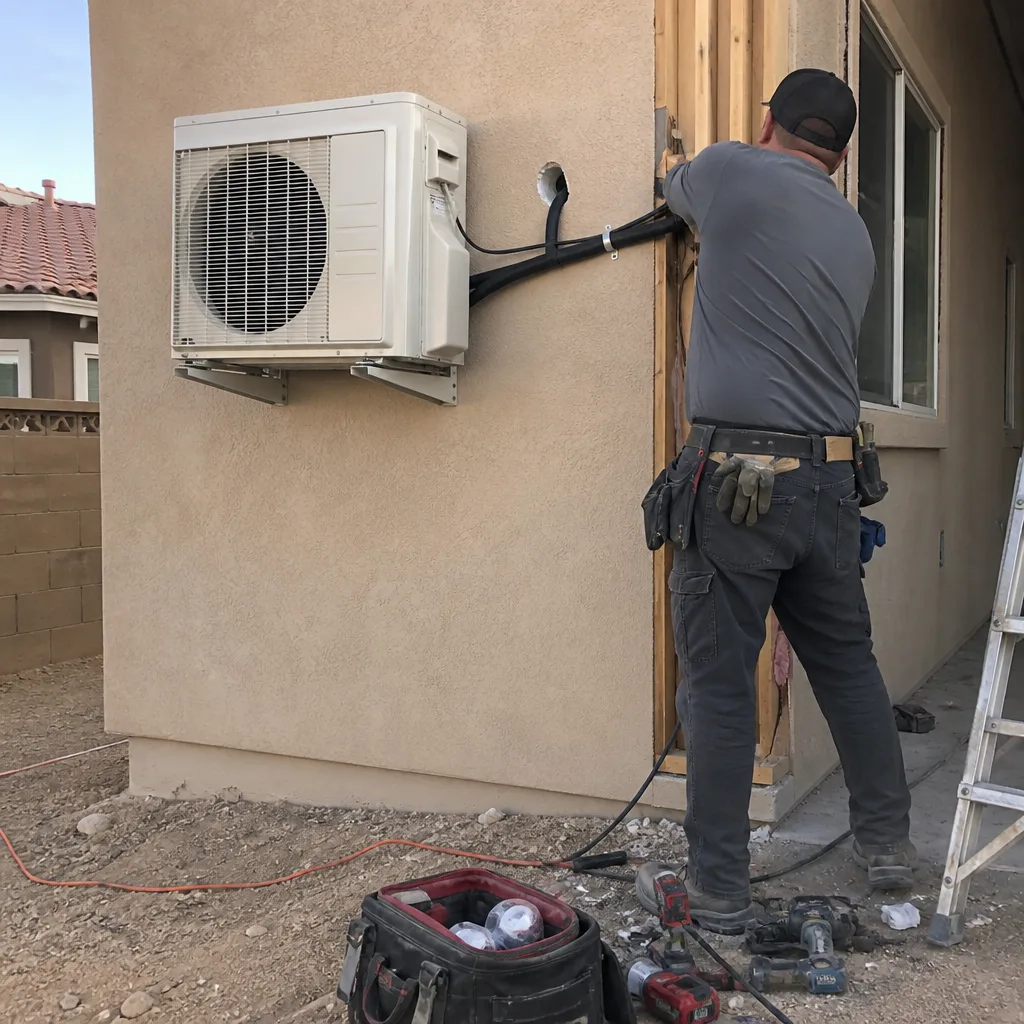
Why Ellery ADU Studio Las Vegas Is Boulder City’s Preferred Garage Conversion ADU Company
We’re a design-build studio, not a contractor who hands your plans to a framer and hopes it works out. The drawings, the permit set, and the construction are one contract at one written price, which matters most in a city where the review process catches details other jurisdictions let slide. We’ve designed, permitted, and built 900+ ADUs since 2015, and every one of them had a written price before work started and a documented photo record when work was finished. Our technicians have up to 11 years of experience, and crews are background-checked and licensed, with the license number on every page. If you’ve already got a written estimate from another Boulder City company, we’ll give you a free second opinion on it. A live person answers the phone at (866) 779-3194 around the clock.
Our Garage Conversion ADU Services in Boulder City
Boulder City garages aren’t a single type. The 1930s cottages near the historic district, the mid-century ranches on the parcels around Adams Boulevard, and the tighter lots off Buchanan Boulevard all convert differently. Here’s how we handle the three that come up most.
Attached Garage Conversion in Boulder City
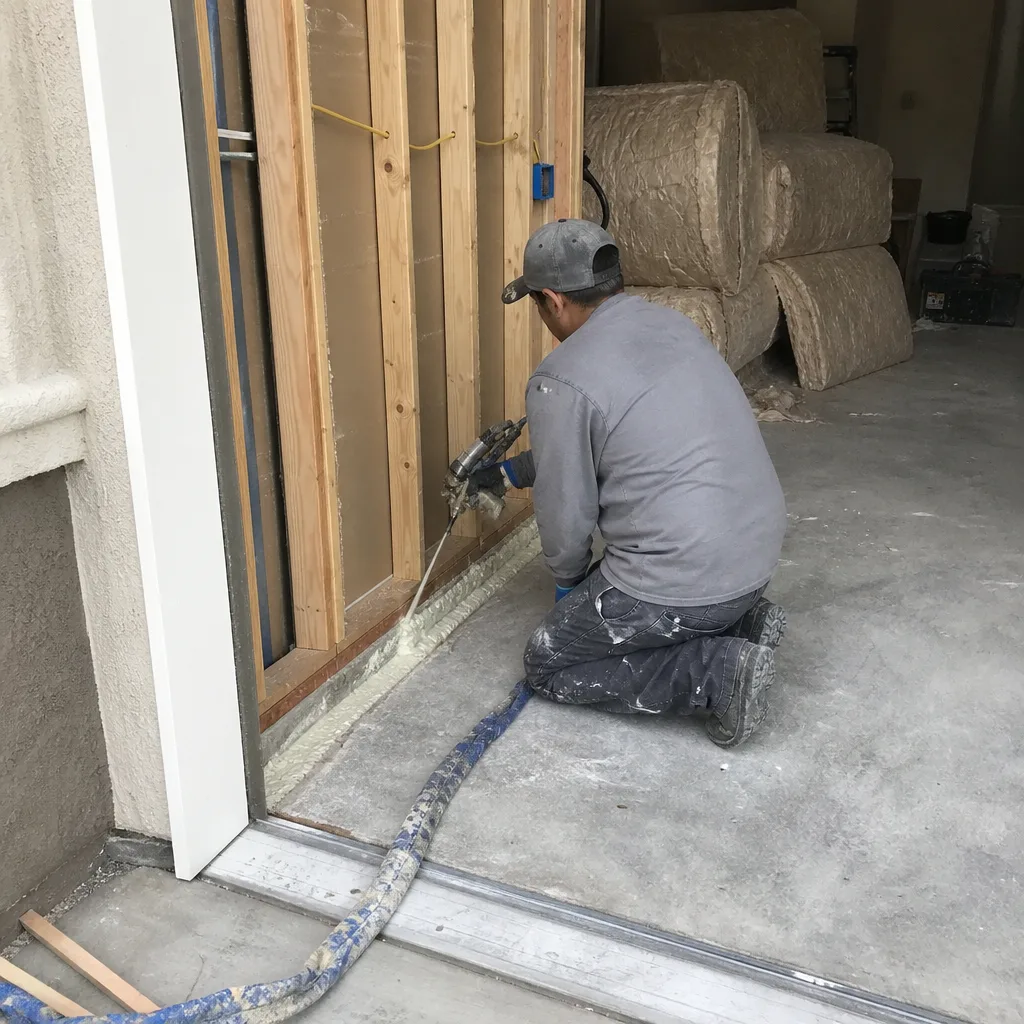
Most of the older attached garages here were never built to hold a living space: the slab, the ceiling height, and the fire separation between the garage and the house all get scrutinized during inspection. We open a wall early to check what’s behind it before we lock a scope, and any hidden wiring or framing that has to be upgraded is priced in writing and approved by you before we touch it. The shared wall also means we plan the thermal break and soundproofing from the start, because a Boulder City summer will find every weak spot.
Detached Garage Conversion in Boulder City
Detached garages on these small, narrow lots are often the best footprint you have, and many of them face alleys behind the original cottages, which can open up a separate alley-side entrance and parking and sidestep a front-yard setback fight entirely. A permitted detached conversion gets its own address, its own meter, and its own entrance. We handle the site grading and drainage plan as part of the set, because altering the grade on a small lot with shallow setbacks is where monsoon-season water problems start.
Carport Conversion in Boulder City
Carports convert, but they convert into something different than a garage does: no existing walls means new framing, new slab work, and new utility runs. On the historic core parcels the plan has to satisfy design review before it satisfies you, so we spec period-appropriate materials from the first drawing rather than resubmitting later. We’ll tell you upfront what a carport conversion realistically costs compared to building fresh.
Garage Partition & Bathroom Add in Boulder City
Partitioning a garage to add a bathroom is the smaller-dollar version of a conversion, and it’s often the right call if you want a home office, guest suite, or rental-ready room without a full second unit. The catch on an older Boulder City property is the drain line: where the sewer lateral sits and how much grade you have determines where the bathroom can go. We figure that out during the inspection visit, not after demolition.
Trusted Brands We Service in Boulder City
We specify and coordinate prefab and modular systems from Dvele, Mighty Buildings, and Plant Prefab, and we work them into the same single contract, so nobody points at somebody else when a delivery slips. We don’t stock parts and we don’t run a warehouse. What we do is know these systems well enough to tell you when a prefab approach makes sense for your Boulder City lot and when a stick-built conversion is the better answer, then carry the drawings, the permit, and the coordination through the same written scope. Where a prefab shell saves you a month on framing, we’ll say so.
Common Garage Conversion ADU Problems We See in Boulder City Homes
The biggest reason a Boulder City conversion quote moves is what you find once the walls are open. Here’s what we run into and how we price it before it becomes a surprise.
- Hidden electrical deficiencies. Old garages in the historic core frequently hide out-of-date wiring and undersized service, and the permit inspection is where it surfaces. A code-compliant conversion may require a new electrical panel and added circuits that weren’t in the original number, so we inspect first and write a line for it in the contract.
- Design-review rejection for the wrong finish. The city’s design review for garage conversions enforces period-appropriate exterior materials and window styles to match the 1930s Boulder Dam-era cottages. A modern vinyl window or the wrong siding profile can trigger a resubmittal and rework, so we spec the finish in the drawings, not after.
- Inadequate drainage on a shallow lot. Boulder City’s high-desert Mojave climate swings from brutal UV in summer to monsoon-season flash flooding, and a conversion changes site grading on a lot with shallow setbacks. We build the drainage and shade plan into the set so the new living space stays dry and cool, not just code-legal.
- Undersized framing that triggers mandatory upgrades. Permit review often pulls in required shear bracing when ceilings or walls are opened on older construction. We anticipate it in the written scope so a mandatory upgrade doesn’t turn into an add-on mid-job.
This is the whole reason we inspect before we price. Under Clause 1 of The Haven Standard, you get a written price before any work starts, and any surprise found after that is priced and approved in writing before we touch it. The 365-Day Done Right Promise backs the finished work: if the ADU isn’t built to the permitted drawings, we make it right, in writing.
The One Local Rule That Changes Everything in Boulder City
Boulder City is one of the few Nevada municipalities that still runs its own independent building department instead of deferring to Clark County, and its historic, tightly platted core carries 1930s-era design review that most of the Las Vegas Valley never touches. That means your garage conversion gets judged on locally-administered zoning and period-appropriate architecture, not a county checklist. A plan that sails through in unincorporated Clark County can get stopped cold here for a window style, an exterior finish, or a setback the city reads differently. We treat the permit set as the core product, not paperwork that follows the sale, because in Boulder City the set is what wins or loses the project. Our Garage Conversion ADU team builds every Boulder City approval path into the drawings from day one.
Pricing for Garage Conversion ADU in Boulder City, NV
Honest all-in pricing for a garage conversion in Boulder City runs roughly $120,000 to $220,000, drawings through final inspection, with the wide range driven by what the walk-through finds and how much design review adds. A detached garage conversion on an alley-facing lot is typically on the higher end; a garage JADU or a partition-and-bath project lands lower. Attached conversions sit in the middle, and mandatory code upgrades like a new panel or shear bracing add real dollars that we write into the contract before you sign, not after. Every project gets a written price upfront; we don’t put “call for a quote” anywhere. Call (866) 779-3194 and we’ll put a number on yours.
We Also Serve Cities Near Boulder City
We design and permit garage conversion ADUs beyond Boulder City too. If you’re just outside town, we work in Henderson, Whitney, Paradise, and Enterprise, and the same design-build contract carries across every one. You can start with our Garage Conversion ADU in Boulder City page or call and we’ll tell you which jurisdiction applies to your parcel.
Serving Boulder City, NV – Our Local Coverage Area
We serve Boulder City and nearby communities. Use the map below to see the area we cover. If you’re nearby, we can almost certainly help.
FAQs – Garage Conversion ADU in Boulder City
Yes, in the historic core it generally does, and it’s the biggest thing that separates a Boulder City conversion from one in unincorporated Clark County. The city runs its own building department and reviews exterior changes for period-appropriate materials and window styles to match the 1930s cottages, so we spec finishes in the drawings to clear review the first time. Call (866) 779-3194 and we’ll tell you whether your parcel sits in a review area.
Out-of-date wiring, a new electrical panel, added shear bracing, and upgraded fire separation are the usual ones on older Boulder City construction. Once the permit inspection opens the walls, any of these can become mandatory, which is exactly why we inspect before we price and write allowances into the contract. Anything found after that gets priced and approved in writing before we proceed. Call us for a free walk-through and written scope.
Often yes. Many garages here sit behind the original cottages and face alleys, so a separate alley-side entrance and parking can sidestep a front-yard setback problem entirely. It depends on your specific lot and the city’s review, so we check the parcel before promising it. Call (866) 779-3194 to schedule your free estimate.
It drives real design decisions: brutal summer sun and intense UV mean the conversion needs genuine shade and thermal design, not standard strip construction, and monsoon-season flash-flood risk means drainage and site grading have to be planned, not assumed. On the small historic lots with shallow setbacks, that drainage work matters even more. We build both into the permit set from the start. Call us to talk through your lot.
A garage JADU is a junior accessory dwelling unit carved out of an existing garage, typically up to 500 square feet with a kitchenette but no full separate cooking facility required. Whether it’s allowed on your Boulder City parcel depends on local zoning and your specific lot, so we verify it against the city’s rules before drawing. Either way, you get a written price upfront. Call (866) 779-3194 for a free estimate.
Ready to Put a Real Number on Your Boulder City Garage Conversion?

Whether you’re weighing a detached conversion on an alley lot near the historic district, an attached conversion on a mid-century ranch, or a garage JADU, the first move is the same: an inspection that tells you what’s actually there, then a written price before any work starts. The 365-Day Done Right Promise is in writing, the photo record comes with every visit, and a live person answers the phone. Call (866) 779-3194 to schedule your free estimate.
Written by the team at Ellery ADU Studio.