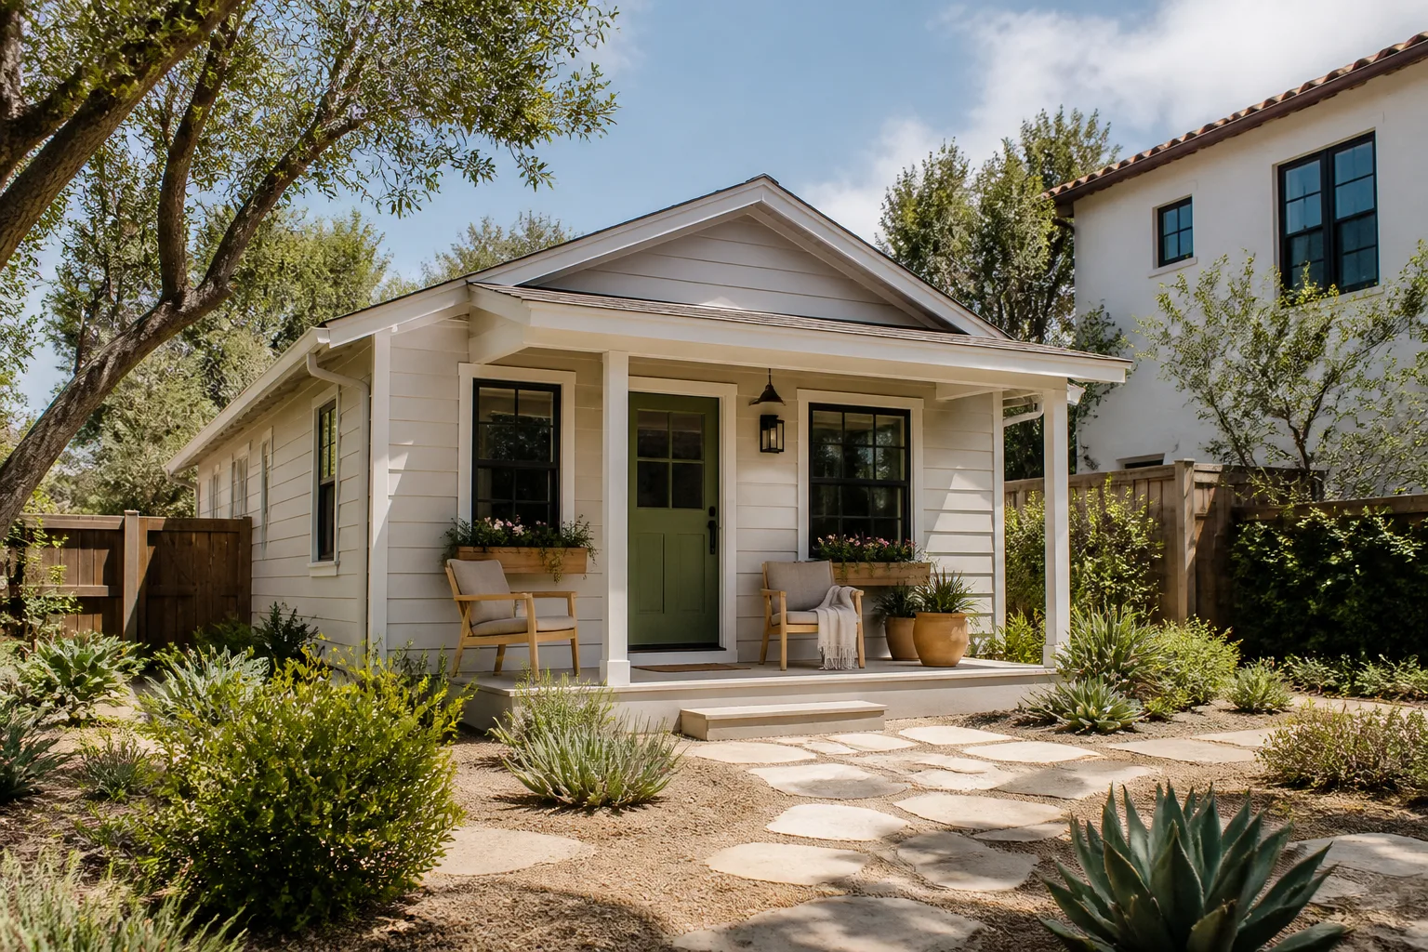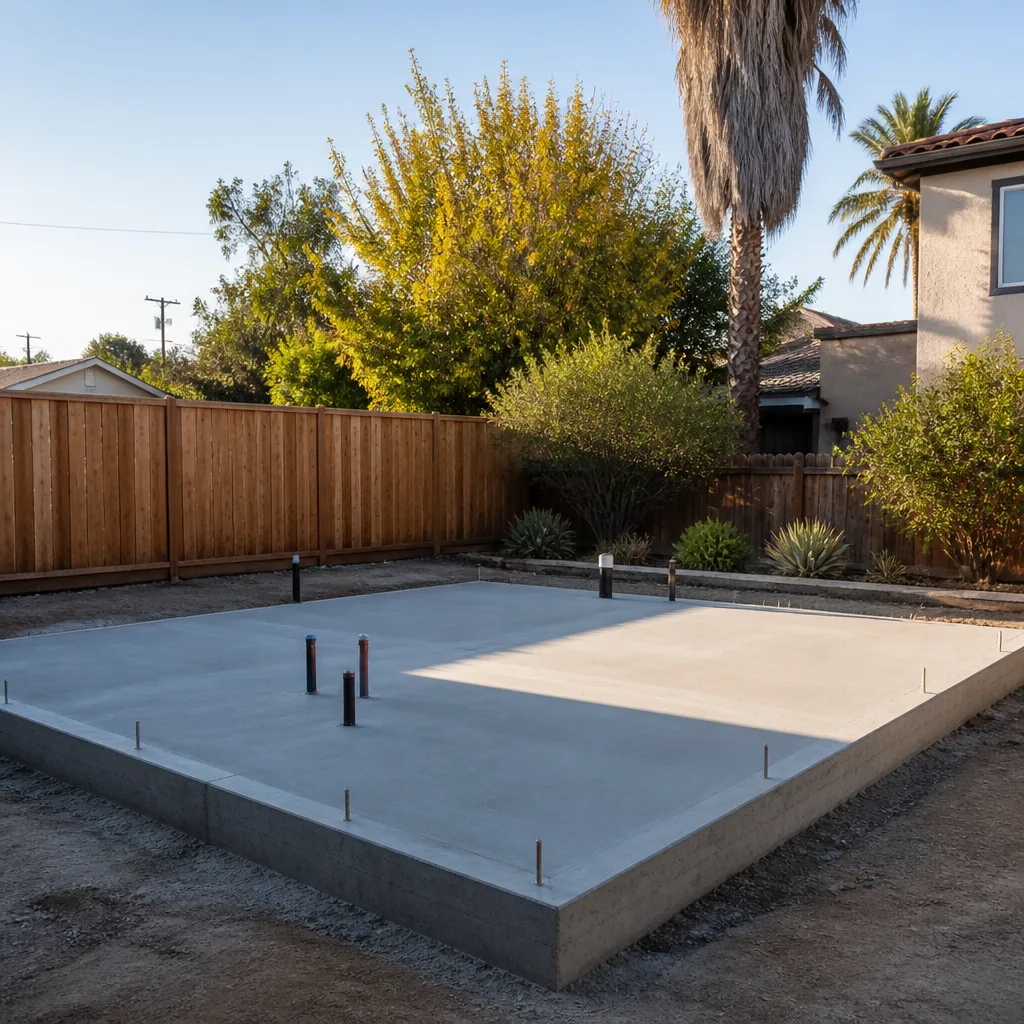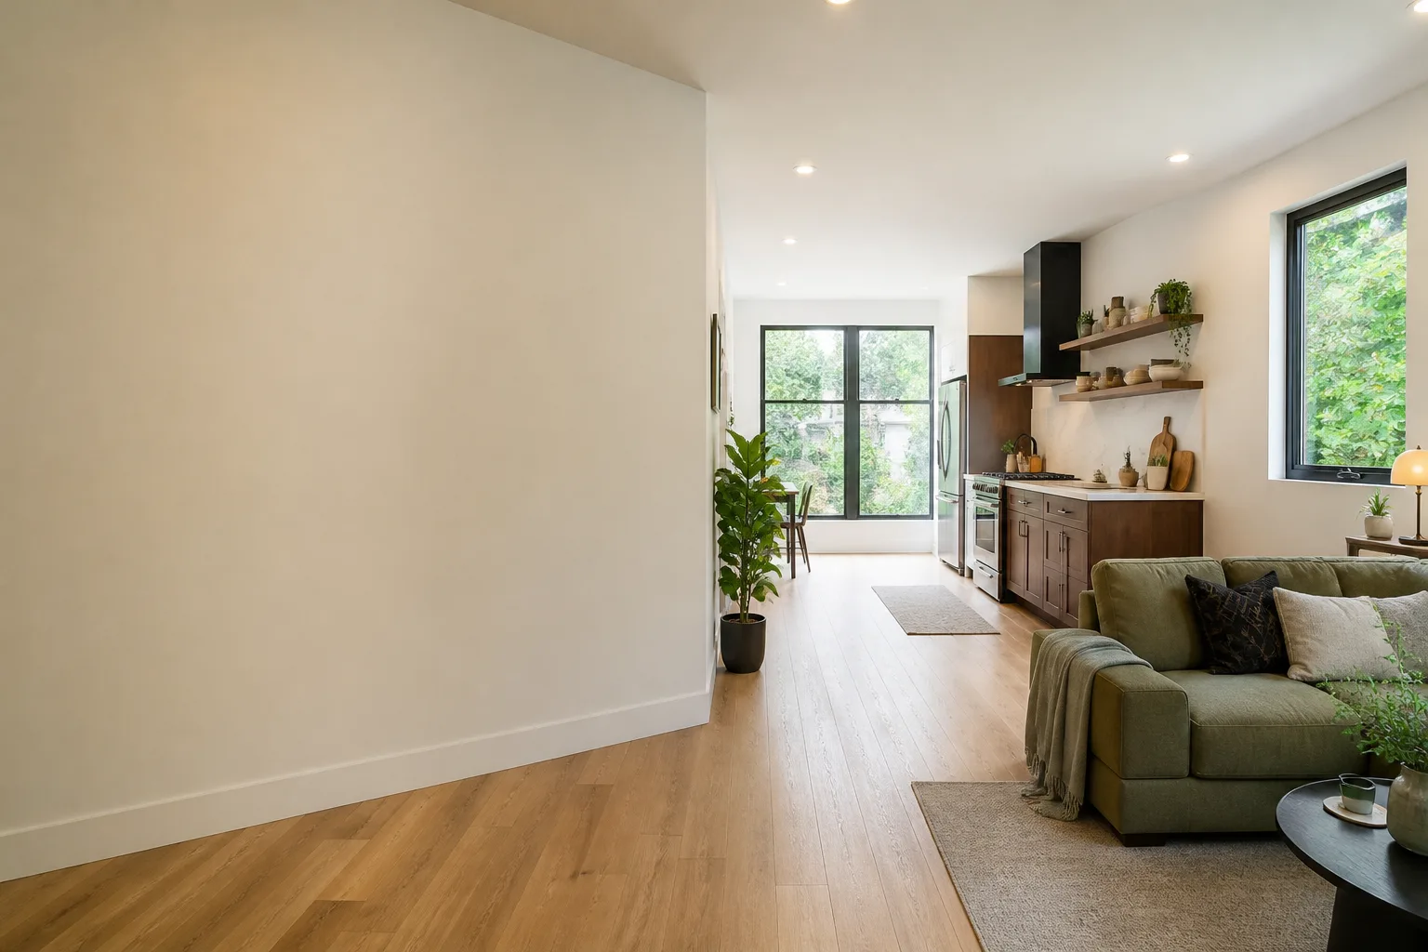








A free site visit, a check of what your lot allows and a written, line-item price.
Get your free estimateFast, Reliable Garage Conversion ADU Across Henderson
If you’re searching for a garage conversion ADU in Henderson, the short answer is this: a permitted attached-garage conversion here typically runs $95,000 – $165,000 all-in, drawings through final inspection, and a Garage JADU usually lands $65,000 – $110,000. The number moves with the bathroom tie-in, the HOA gate, and how much of the existing slab and walls you keep. We’re a design-build studio, which means the drawings, the permit set, and the construction sit under one contract at one written price. In a city where a Green Valley or Anthem HOA can hold up a conversion the City of Henderson already approved, that single-contract structure matters. Call (866) 779-3194 and we’ll put a written price in front of you before any work starts.
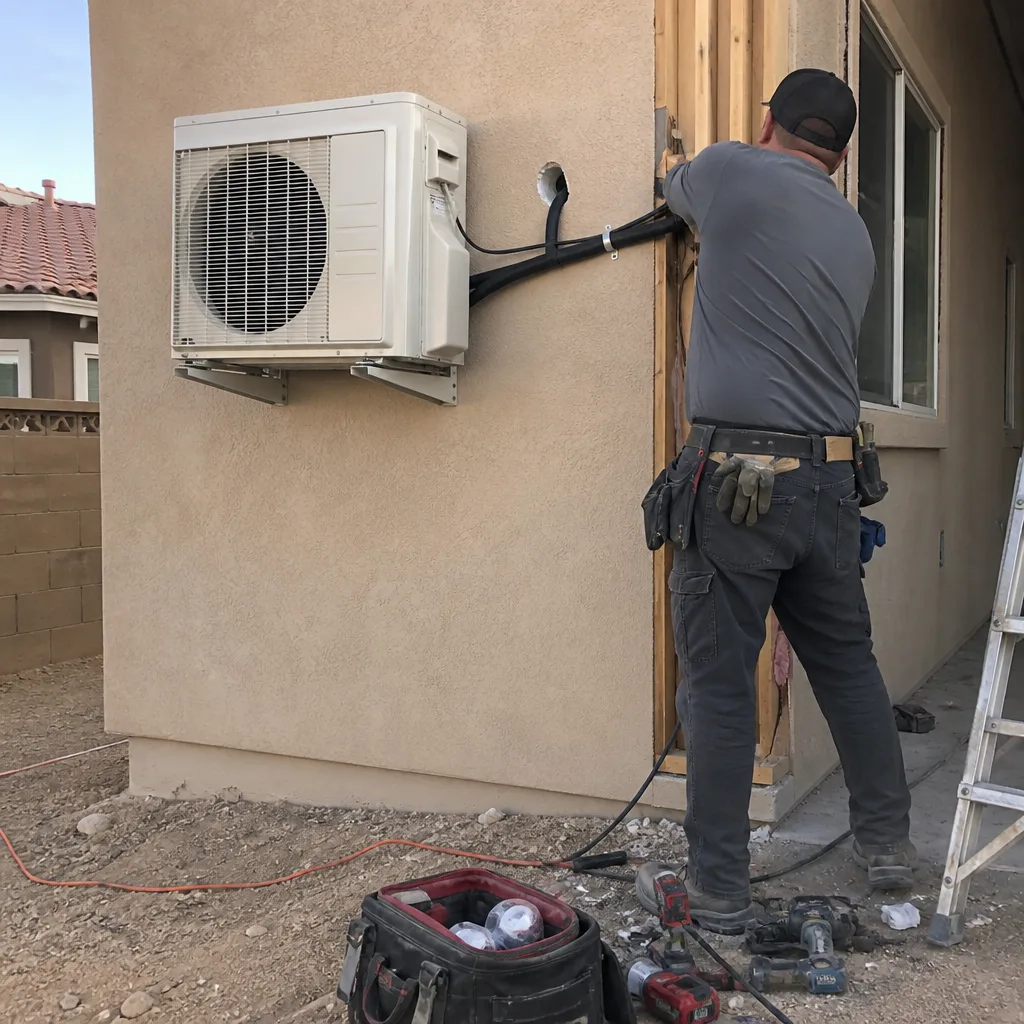
Why Ellery ADU Studio Las Vegas Is Henderson’s Preferred Garage Conversion ADU Company

Most of the garage conversions we handle on this side of the valley start with the same two questions: will the city approve it, and will the HOA approve it. We treat those as a single approval problem, not two separate ones. When we scope an attached garage conversion in 89052 or 89002, the HOA architectural review package gets built alongside the permit set, not after it.
Our technicians have up to 11 years of experience, and every project is governed by The Haven Standard: a written price before work starts, a documented photo record on every visit, and a 365-Day Done Right Promise backed in writing. If the finished ADU isn’t built to the permitted drawings, we make it right. That commitment is in the contract, signed before the first day on site.
Response time to Henderson is quick because we know the geography. From a garage in Green Valley Ranch to a casita near Anthem Highlands, we’ve learned which villages have the strictest CC&Rs and which permit counters move faster. That local read is why Henderson homeowners call us instead of a general contractor who hasn’t dealt with an HOA architectural committee in years.
Our Garage Conversion ADU Services in Henderson
Attached Garage Conversion
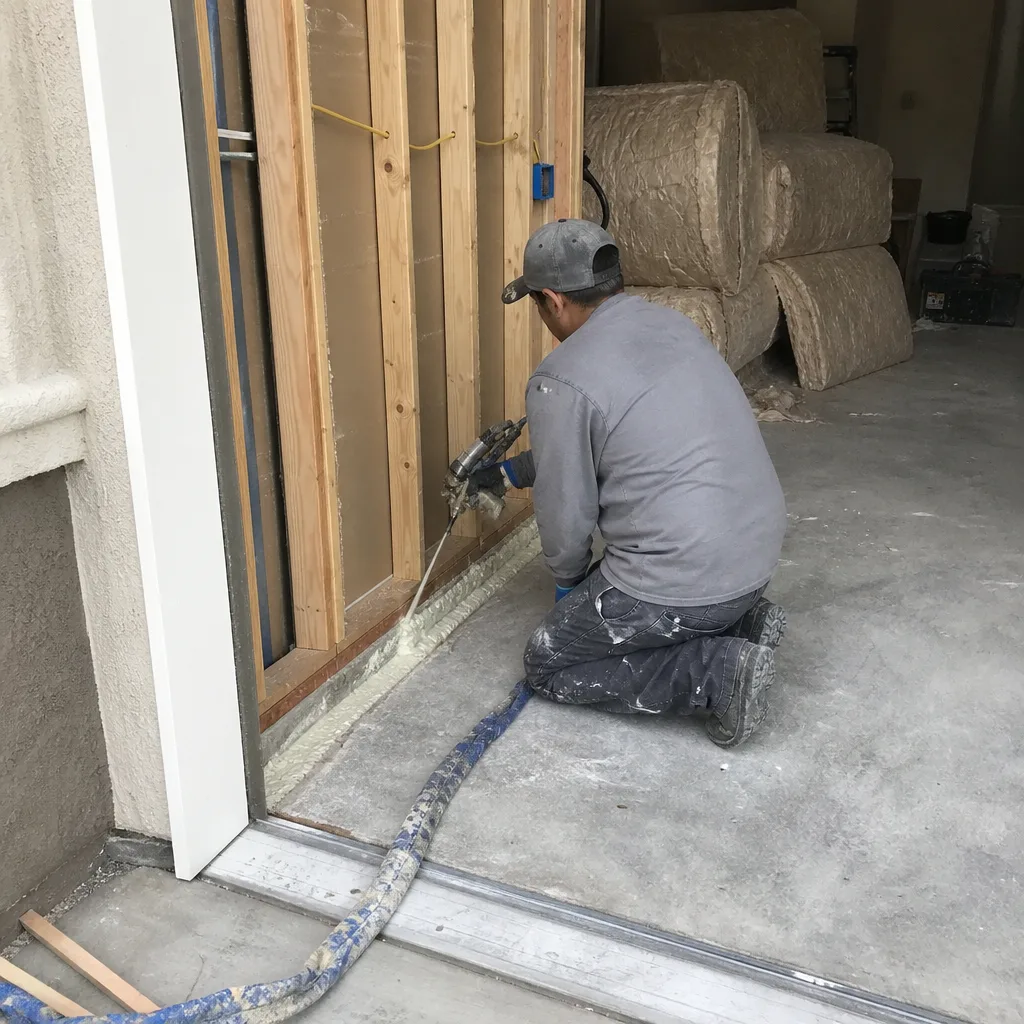
Most of the attached conversions we design in Henderson start with a 1990s-to-2010s stucco-on-frame tract home where the garage shares a wall with the house and sits on a slab. The typical surprises are a step-down slab, an uninsulated garage door wall, and no HVAC or drain line serving the space. We frame and insulate the existing walls to Mojave-heat standards, cut a new slab-to-floor transition to eliminate the threshold, and run a dedicated high-SEER mini-split. That’s the core of an attached conversion in Henderson, and it’s the same work whether the house is off Wigwam Parkway or tucked into a Green Valley cul-de-sac.
Detached Garage Conversion
A detached garage gives you more flexibility but adds a few site-specific calls: drainage during monsoon season, setback from the property line, and whether the existing structure’s footings can take the added interior finish. In Anthem and parts of 89012, generous rear yards make a detached casita feasible without touching the main roofline. We handle the site prep and utilities tie-in under the same contract.
Carport Conversion
Trading a carport for enclosed square footage is one of the more affordable ways to add an ADU footprint in Henderson, but it requires more structural work than clients expect. A carport typically has no slab and minimal framing, so the conversion means pouring a new foundation, adding walls and a roof assembly, and specifying everything from scratch. We price each of those lines separately so you see where the money goes.
Garage Partition & Bathroom Add
A partition-and-bathroom job is a common middle path for aging-in-place clients in Henderson: keep part of the garage for storage or a car, carve out a living suite with a bathroom, and add the blocking for grab bars and a zero-threshold shower while the walls are open. It’s less expensive than a full conversion and often faster through the permit process. We’ll tell you which layout makes sense for your specific slab and drain-line situation.
Trusted Brands We Service in Henderson
We specify and coordinate prefab and modular systems from several manufacturers, and we’ve worked long enough to know which systems suit which Henderson lot. Cover’s panelized approach suits tight side yards in Green Valley; Dvele’s higher-spec envelope is worth the premium in exposed Anthem sites where summer sun load is brutal; and Mighty Buildings works well where a client wants factory precision and a shorter on-site build window. We don’t keep stock or hold parts locally. What we do is coordinate delivery, crane placement, and the permit sequence so your schedule holds. If a prefab path fits your Henderson project better than stick-built, we’ll say so in the written scope.
Common Garage Conversion ADU Problems We See in Henderson Homes
- HOAs that stall or block a conversion the City of Henderson already permits. Some CC&Rs in Green Valley and Anthem predate Nevada’s 2021 ADU preemption law, which means a legally permitted conversion can die at the community gate rather than the permit desk. We build the HOA architectural submission alongside the permit set to catch this early.
- Slab step-downs left unaddressed. A garage slab that sits a few inches below the house floor is standard, but if it’s not cut down and transitioned properly, you get a trip hazard that defeats the entire zero-threshold, single-level goal. We check the slab depth on every walkthrough before we price the foundation line.
- Undersized or missing high-SEER mini-split and insulation. A converted garage without a dedicated high-SEER system and deep ceiling insulation becomes unusable in a 105°F+ Henderson summer, and the utility bill tells the story fast. We spec the system to the room’s actual heat load, not a generic rule of thumb.
- Drain lines that don’t exist where you need them. Adding a bathroom to a garage often means cutting into the slab for a drain tie-in, and the existing waste line may be further than expected. We locate it during the design phase, so the bathroom line item in your written quote reflects what’s actually there.
Pricing for Garage Conversion ADU in Henderson, NV

Prices below reflect what we’re quoting on Henderson jobs now. Every one of these is confirmed with a written line-item quote before any work starts, per Haven Clause 1.
| Scope | Typical Henderson Range |
|---|---|
| Attached garage conversion, drawings through final inspection | $95,000 – $165,000 |
| Garage JADU (junior ADU, smaller footprint) | $65,000 – $110,000 |
| Partition & bathroom add inside existing garage | $45,000 – $85,000 |
| Detached garage conversion | $130,000 – $220,000 |
| Carport conversion | $85,000 – $150,000 |
| HOA architectural review coordination (add-on) | $1,500 – $4,500 |
The bathroom tie-in and the slab transition are the two biggest swing items. An aging-in-place bathroom with a zero-threshold shower, grab-bar blocking, and a wider doorway runs at the higher end of the partition range. Call (866) 779-3194 to schedule your free estimate. We’ll also give a free second opinion on any written estimate you already hold.
The Green Valley and Anthem HOA Gate: Where Henderson Conversions Actually Get Stuck
Here’s the question that decides most Henderson garage conversions, and it isn’t a permitting question at all. In Green Valley and Anthem, the HOA architectural committee is usually the slower approval. City of Henderson rules will permit a garage conversion, and the permit desk will move on a normal timeline. Then the community gate adds weeks or months. Some CC&Rs in these master-planned villages predate Nevada’s 2021 ADU preemption law, which means a detached casita that’s perfectly legal citywide can still be blocked at the community level. Not slowed. Blocked.
This is why our process in Henderson starts with the HOA documents, not the drawings. We read the CC&Rs before we sketch anything, because the architectural committee wants specific elevation renderings, finish schedules, and sometimes a neighbor-notification record. If a client comes to us with an approved City of Henderson permit and a stalled HOA application, we usually find the submission was missing the elevation package the committee expects. We’ve seen that get resolved by resubmitting a complete package rather than arguing the preemption question. Both gates, or the project doesn’t finish.
If you’re in a Green Valley or Anthem community and want to know how this plays out for your specific lot, the Garage Conversion ADU in Henderson page walks through the neighborhoods we serve, and our Garage Conversion ADU team can review your CC&Rs on a free estimate visit.
Aging in Place Inside a Henderson Garage Conversion

A large share of Henderson garage conversions we design are for retirement or 55+ household members. That changes the specification details. A conventional conversion doesn’t care whether a doorway is 30 inches or 36, and it doesn’t care whether the shower has a threshold. An aging-in-place conversion cares about both, and those decisions have to be made while the walls are open because retrofitting blocking for grab bars later means tearing out finished tile.
What we build into a Henderson aging-in-place conversion:
- Zero-threshold shower with a slip-rated floor and integrated curb-free transition.
- Grab-bar blocking in the shower, beside the toilet, and along key wall runs, installed before drywall.
- 36-inch doorways at the suite entry and bathroom, meeting ADA-style clearances without full ADA commercial expense.
- Single-level layout with no interior step, which is why the slab transition matters so much.
- Slip-rated hard surfaces throughout, not carpet, not polished tile.
- Low-maintenance exterior choices for seasonal residents, so the unit holds up through Henderson summers when nobody’s home.
Some of this work qualifies as cosmetic inside the footprint and some requires a permit. Widening a doorway in a non-bearing garage wall generally stays interior-scope, while moving a drain line for a new shower pan and cutting a new door opening in a bearing wall both go through permitting. We itemize each line so you know which category it falls in before you sign.
We Also Serve Cities Near Henderson
Homeowners just outside Henderson call us too. We take garage conversion work in Boulder City, Whitney, Paradise, and Enterprise, and the HOA-versus-city tension we know so well in Henderson carries over into several of those communities in different forms. If you’re in Boulder City or anywhere along the eastern valley, call and we’ll confirm coverage and pricing for your city on the same call.
Serving Henderson, NV – Our Local Coverage Area
We serve Henderson and nearby communities. Use the map below to see the area we cover. If you’re nearby, we can almost certainly help.
FAQs – Garage Conversion ADU in Henderson
Yes, and this is the single biggest trap in Henderson. City of Henderson permitting and your HOA’s architectural review are two separate approvals, and the HOA often takes longer. Some CC&Rs in Green Valley and Anthem predate Nevada’s 2021 ADU preemption law, so a conversion the city permits can still be blocked at the community gate. Call (866) 779-3194 for a free estimate and we’ll review your CC&Rs before we sketch anything.
Yes. A partition-and-bathroom conversion in Henderson regularly includes a zero-threshold shower, grab-bar blocking in the walls, and 36-inch doorways, all built in before drywall goes up. The main technical constraint is the drain line, which has to be located and tied in during design. Call (866) 779-3194 for a written quote that itemizes the bathroom scope separately from the conversion.
Permit work includes new electrical circuits, the bathroom drain tie-in, slab modification, new door or window openings in bearing walls, and the high-SEER mini-split installation. Cosmetic work inside the footprint covers paint, flooring over existing slab, finish carpentry, and window treatments. Structural changes always permit, even when the finish inside doesn’t. Call (866) 779-3194 and we’ll classify each line in your scope on the free estimate.
Yes, if the envelope and equipment are specified for the local heat load. That means deep ceiling insulation, an uninsulated garage door wall brought up to spec, and a dedicated high-SEER mini-split sized to the room rather than a generic rule of thumb. Skipping any of those three makes the room unlivable in a Henderson July and pushes the utility bill up fast. Call (866) 779-3194 to schedule a free estimate and we’ll put the cooling spec in writing.
A Garage JADU is smaller (typically up to 500 square feet), has its own entrance, and often shares a bathroom with the main house or uses a compact efficiency bath. A full Garage Conversion ADU is larger, has its own full kitchen and bathroom, and functions as a complete independent unit. In Henderson, the JADU route is often the faster, cheaper path for a family-member suite. Full conversions run $95,000 – $165,000; JADUs run $65,000 – $110,000. Call (866) 779-3194 for a free estimate that compares both for your lot.
Ready for a Written Price on Your Henderson Garage Conversion?
The garage conversion ADU conversation in Henderson starts with two questions – does the city permit it, and does the HOA clear it – and it ends with a written price signed before any work begins. That’s the standard we hold every project to regardless of whether it’s a partition-and-bath in Green Valley or a detached casita in Anthem. Call (866) 779-3194 to schedule your free estimate. If you already have a written quote in hand, we’ll give you a free second opinion on it.
Written by the team at Ellery ADU Studio Las Vegas.