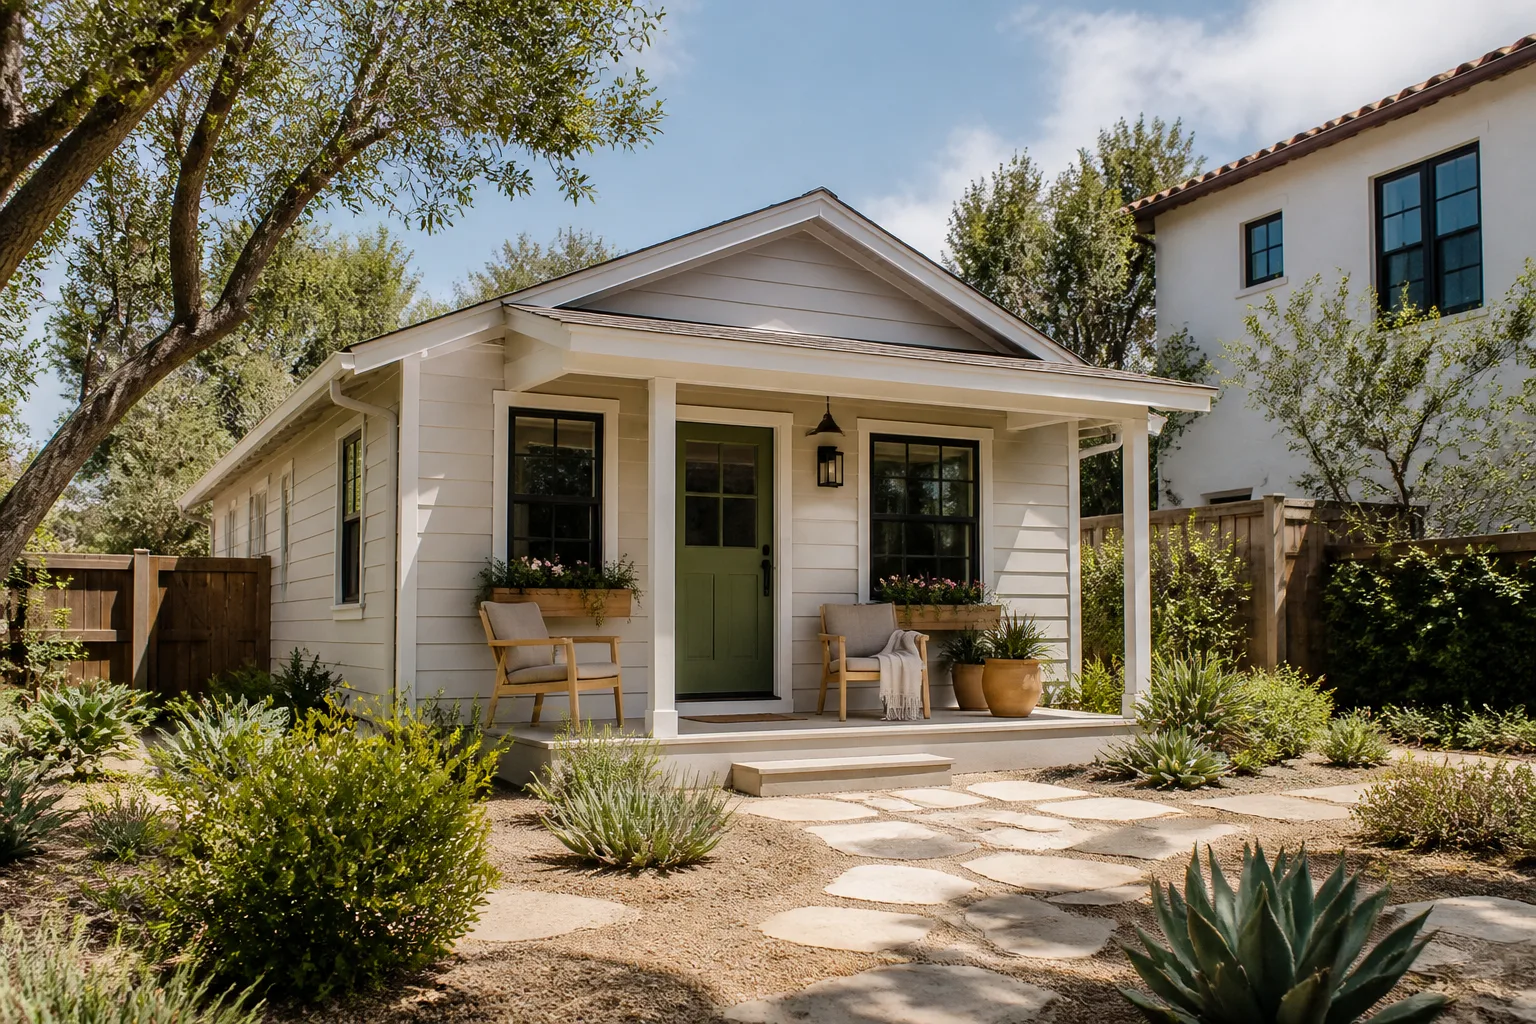
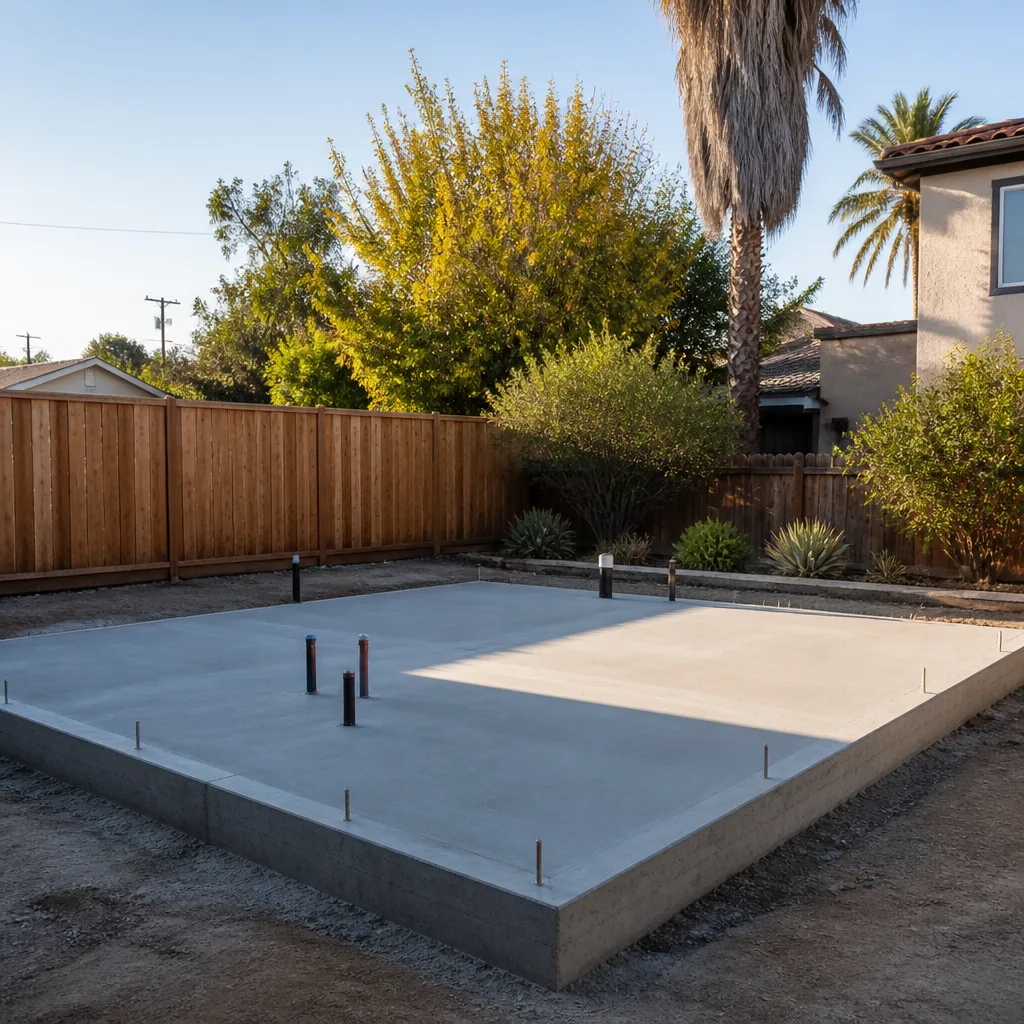
A free site visit, a check of what your lot allows and a written, line-item price.
Get your free estimateFast, Reliable ADU Design & Permitting Across Summerlin
Summerlin ADU projects move on two clocks, not one. The City of Las Vegas permit is only half the approval; the community’s HOA architectural committee runs the other half, and it usually takes longer. Missing that sequence is the single most common reason a Summerlin casita slips a season. We build every 89135 project around both calendars from day one, with a documented permit set, samples pre-matched to your house, and a written price before any work starts. Call (866) 779-3194 to schedule a free estimate on your Summerlin ADU.
Why Ellery ADU Studio Las Vegas Is Summerlin’s Preferred ADU Design & Permitting Company

We’ve designed, permitted, and built 900+ ADUs since 2015, and a meaningful share of them sit inside HOA-governed master-planned communities where the design review board is as consequential as the building department. Summerlin work rewards that pattern-recognition: we already know which rooflines, stucco colors, and setback dimensions the architectural committees tend to approve, and we scope for them before a drawing is drawn.
Every Summerlin project is governed by The Haven Standard: a written price before work starts under Clause 1, a documented photo record on every visit, and a 365-Day Done Right Promise backed in writing. If the finished ADU doesn’t match the permitted drawings, we make it right. A live person answers our phones 24/7, and we offer a Free Second Opinion on any written estimate you already have in hand.
Local knowledge is the differentiator here. The dual-control structure in Summerlin, with design covenants on setbacks, roof pitch, and exterior materials, is what separates this community from unincorporated Clark County or older Henderson neighborhoods. We plan around it rather than discovering it late. Call (866) 779-3194 for a free estimate and we’ll walk through what your specific lot can realistically carry.
Our ADU Design & Permitting Services in Summerlin
HOA & Zoning Compliance
This is the first order of business on almost every Summerlin project, because the community’s architectural committee can take weeks longer than the city permit. We submit to HOA design review with a site plan showing setbacks and drainage, stucco and tile samples pre-matched to the existing house, and a roofline that reads as a companion structure rather than an addition. Sequencing HOA submittal before the city permit, rather than after, is what actually keeps a 89135 casita on the homeowner’s timeline.
Site Assessment
Summerlin lots come with real physical constraints: side-yard easements, small rear yards, existing pool equipment pads, and in the Red Rock-area phases deeper lots that suit a detached casita well. Older single-story ranch phases tend toward attached garages that convert cleanly. We measure what’s there, note the slab thickness and utility runs, and tell you plainly what fits before design begins.
ADU Design & Blueprints
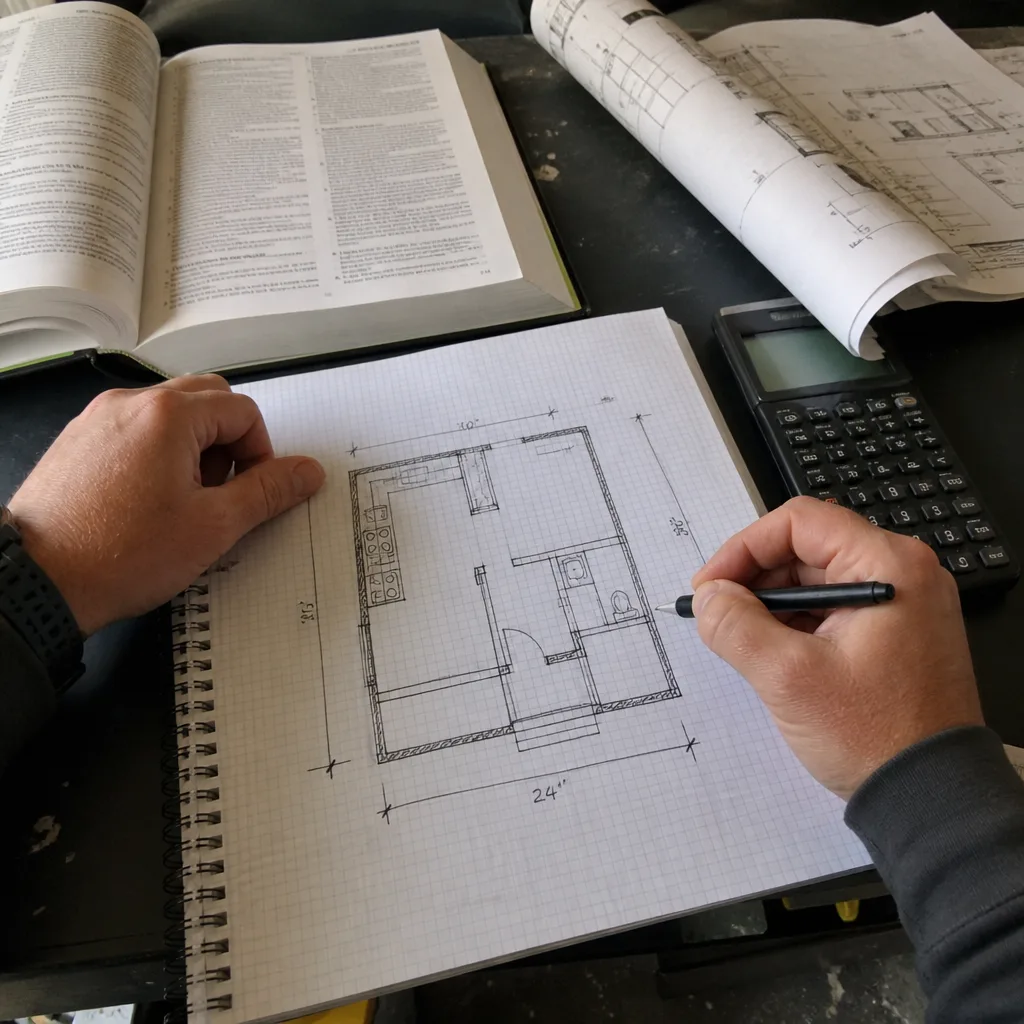
Our drawings are built for both audiences at once: a permit set the City of Las Vegas will approve, and a design package the Summerlin HOA committee will accept without a redesign cycle. That means specifying exterior materials in colors already approved for the main house, matching roof pitch to the covenant language, and detailing insulation and cool-roof assemblies suited to Summerlin’s sustained 100°F+ summers.
Permit Application
We assemble and submit the permit application as one contract with the construction, which closes the designer-versus-builder blame gap that derails most ADU projects. Summerlin sits at roughly 3,000+ feet on the eastern edge of the Spring Mountains, so plans carry correct snow and wind assumptions alongside Title 24 energy compliance for the higher, cooler elevation.
Ellery ADU Studio is a design-build studio, which means our ADU Design & Permitting team carries the drawings, the permit set, and the construction under a single written price. Nothing gets handed off to a separate firm that can point at another when something’s off. For more on how we work in this community, see our Summerlin hub.
Trusted Brands We Service in Summerlin
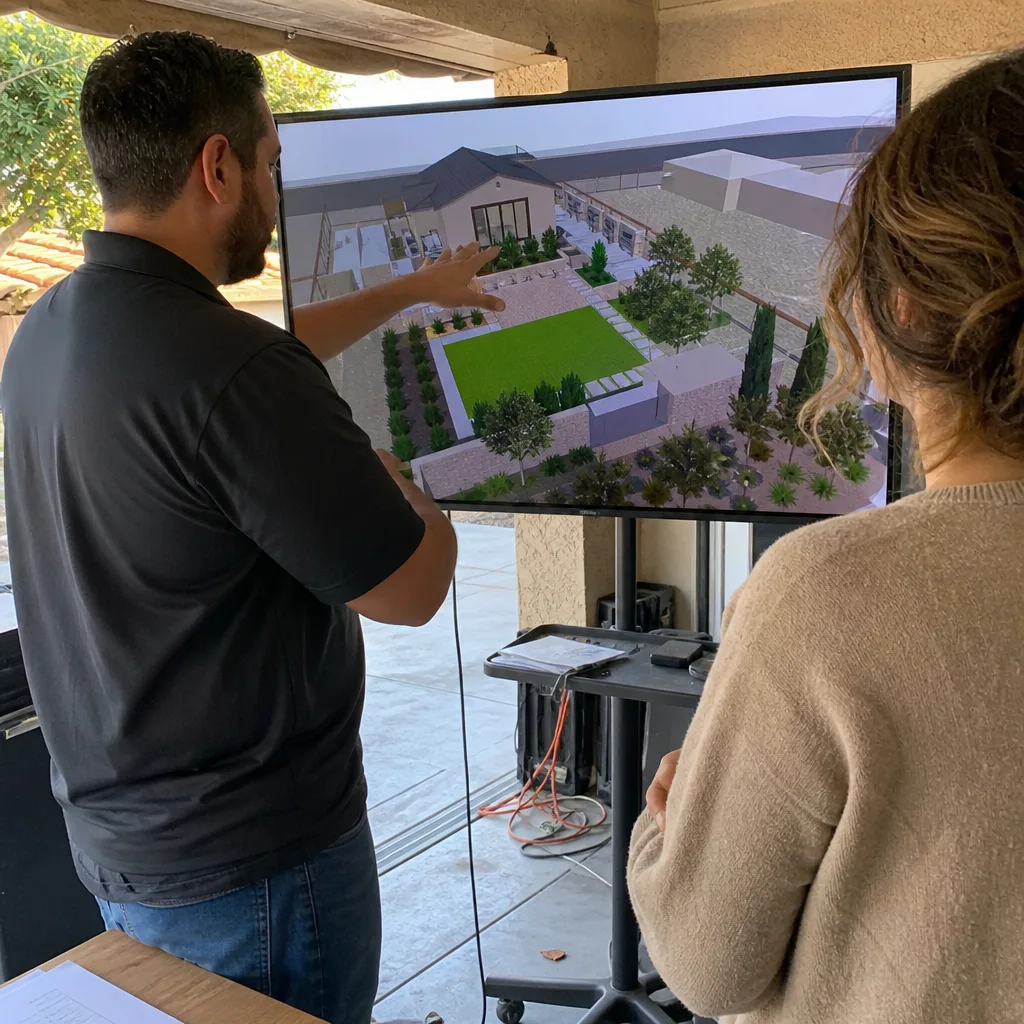
We specify and coordinate prefab and modular systems within the same single contract we use for site-built ADUs. That includes Abodu units for homeowners who want a factory-built shell, Cover for design-forward modular configurations, and Mighty Buildings for panelized construction. We don’t stock parts, and we don’t claim to. What we do is coordinate the prefab schedule against Summerlin’s HOA review so the manufacturing lead time overlaps with the approval window rather than stacking after it. Turnaround stays tight because the drawings and the delivery date are planned on the same calendar.
Common ADU Design & Permitting Problems We See in Summerlin Homes
- City permit submitted before HOA review. Homeowners often file with the City of Las Vegas first, then get a rejection from the architectural committee because the roofline or stucco color didn’t match the covenants. The fix is starting with HOA design review and pre-matching materials, which keeps both approvals moving without a redesign.
- Ignoring Summerlin’s design covenants. Roof pitch and exterior material rules are enforced, and plans that skip them come back rejected. We read the covenant language before drawing.
- Underestimating monsoon drainage on open lots. Summerlin’s monsoon-season flash flooding means a detached unit needs grading and drainage that direct water away from the main house. Grading plans that ignore this fail, and the water ends up at the wrong foundation.
- Overlooking side-yard easements and pool equipment pads. In 89135’s tighter rear yards, these constrain where a detached unit can physically sit. A site assessment catches the conflict before design, not after.
Pricing for ADU Design & Permitting in Summerlin, NV
Design and permitting on a Summerlin ADU typically runs $9,000 – $22,000 depending on unit size and whether detached or conversion, with HOA design review and Title 24 energy compliance folded into that figure. Site assessment is quoted separately, usually $400 – $900 for a lot with utility and drainage evaluation. Detached casitas carry more design and grading scope than garage conversions, which is the main driver on the larger end of the range. Every project gets a written price before any work starts, so you see the full number up front, and we offer a Free Second Opinion on any written estimate you’re holding. Call (866) 779-3194 for your free estimate.
We Also Serve Cities Near Summerlin
We work ADU design and permitting throughout the surrounding valley, including Spring Valley, Las Vegas, Winchester, and Paradise. Each has its own permit path and its own HOA or county dynamics. If your project sits just outside the Summerlin boundary, call (866) 779-3194 and we’ll confirm which approval layers apply to your address.
Serving Summerlin, NV – Our Local Coverage Area
We serve Summerlin and nearby communities. Use the map below to see the area we cover. If you’re nearby, we can almost certainly help.
FAQs – ADU Design & Permitting in Summerlin

The community’s design review committee runs on its own schedule and enforces covenants the city doesn’t, so it can add weeks beyond the permit timeline. That’s why we sequence HOA submittal first, with samples pre-matched, so the two approvals can proceed in parallel. Call (866) 779-3194 for a free estimate and we’ll map the sequence for your lot.
Your site plan needs the septic system’s location and the required setback distances clearly shown relative to the proposed unit, along with drainage flow away from the main house. On acreage outside the city permit path, the county review and well or septic setbacks become the governing constraints. Call (866) 779-3194 and we’ll scope a site assessment that documents them.
Summerlin’s elevation runs cooler than the valley floor but still hits sustained 100°F+ summers, so insulation, cool-roof assemblies, and correctly sized mini-split HVAC are non-negotiable and factored into the plans. Intense UV degrades stucco and low-slope roofs quickly, and monsoon flooding drives drainage requirements. Call (866) 779-3194 for a free estimate on a climate-appropriate design.
Often yes, but the pad, side-yard easements, and grading flow all constrain exactly where the unit can sit, which is why we start with a site assessment. The pad may need relocating or the footprint shifted to keep drainage moving away from the house. Call (866) 779-3194 to have your lot evaluated before design.
Stucco and James Hardie siding in colors already approved for the main house are the reliable choices, matched to roof pitch and covenant language. Pre-matching samples is what avoids a rejected plan and a redesign cycle. Call (866) 779-3194 for a free estimate and we’ll confirm the approved palette for your community.
Ready to move on your Summerlin ADU? Call (866) 779-3194 for a free estimate. You’ll get a written price before any work starts, a documented photo record on every visit, and the 365-Day Done Right Promise in writing. Our technicians have up to 11 years of experience, and every project is background-checked and licensed.
Written by the team at Ellery ADU Studio Las Vegas.