
Last updated November 17, 2026
DIY vs Professional Garage Conversion ADU: What’s Safe to Do Yourself
Garage conversions get attempted by more owner-builders than any other ADU type, and the reason is easy to understand: the structure is already standing. The slab is poured, the walls are up, there’s a roof overhead. It feels like a finish job. But the specific upgrades that almost every Las Vegas garage conversion requires – fire separation at the shared wall, a modern energy envelope, and an electrical service upgrade – each belong to a licensed trade, and Nevada law restricts those trades to licensed contractors. This guide lays out exactly which parts of the work an owner-builder can legally and safely self-perform, which parts are off-limits no matter how skilled you are, and where a DIY approach actually saves real money before the permit is even pulled.
Quick Answer
You can legally self-perform the finish phase of a garage conversion in Las Vegas – painting, flooring, cabinet installation, and landscaping – after the rough-in trades have been inspected by the jurisdiction. You cannot legally perform the electrical (C-2), plumbing (C-1), or HVAC (C-21) work under Nevada Revised Statutes Chapter 624, which means the service upgrade, the new sub-panel, the plumbing rough, and the ductwork all require a licensed contractor. The conversion’s core scope is therefore a licensed-trade job; the legitimate DIY window is the decorative layer at the end.
Table of Contents
- What does Nevada law actually restrict in a garage conversion?
- What parts of a garage conversion can you legally do yourself?
- What happens to your homeowner’s insurance when you self-perform?
- DIY versus professional: the real line-item comparison
- Three preparatory tasks where owners genuinely save money
- How the inspection sequence protects your finishes
- Common mistakes to avoid
- When the conversion is only one part of the plan
What does Nevada law actually restrict in a garage conversion?
Nevada Revised Statutes Chapter 624 governs contractor licensing in this state, and it draws a firm line around the trades that touch life-safety systems. For a garage conversion, three license classifications come into play on nearly every project, and each one is restricted. The electrical classification (C-2) covers anything on the service panel or the branch circuits. Plumbing (C-1) covers the drain and supply lines you’ll need to run a bathroom or kitchenette into the converted space. HVAC (C-21) covers the ductwork and the mechanical equipment that will make the room habitable year-round.
Here is why this matters so much in Las Vegas specifically: virtually every garage conversion we scope here requires some version of an electrical service upgrade. The garage circuit was never sized for a dwelling unit’s load. Adding a mini-split, a water heater, lighting, and outlets for a full living space usually pushes the service capacity past what the original 100-amp panel can carry, which means a 200-amp service upgrade, a new sub-panel, or both. That work cannot be owner-performed under Chapter 624, regardless of the homeowner’s skill level. It’s a licensed-contractor task by law, not by preference.
The energy envelope is the second restricted zone. Title 24 of the California code doesn’t govern Las Vegas, but Nevada’s own energy provisions require that a converted garage be insulated and sealed to a standard appropriate for a conditioned living space. That’s not just insulation in the walls – it’s a whole assembly: ceiling and wall insulation to the required R-value, air sealing at the shared wall, and typically a new window or door spec. This is work the Ellery ADU Studio Las Vegas home team sees underestimated constantly. A garage built to house a car is not built to hold heat out the way a bedroom has to.
Fire separation is the third. The wall between the garage and the main house in a conversion becomes a shared wall between two dwelling units, which triggers a fire-rated assembly requirement. Drywall thickness, taping, and the door spec all change. None of this is optional, and none of it is something the city will sign off on without inspection.
What parts of a garage conversion can you legally do yourself?
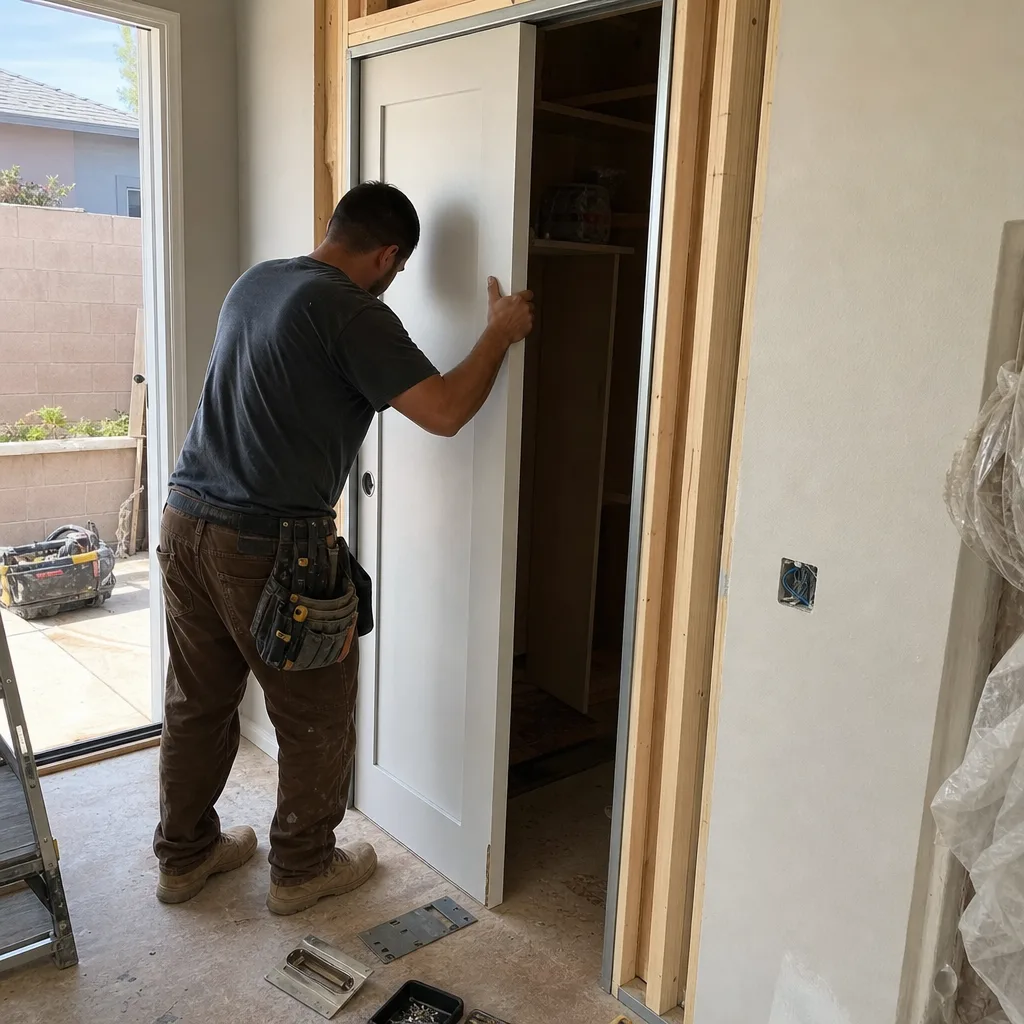
The finish phase is the legitimate DIY window. After the rough electrical, plumbing, and mechanical work has been inspected and signed off, and the insulation and drywall have passed their inspections, the decorative layer is yours to take on if you want it. Painting is the classic one. Flooring – whether that’s luxury vinyl plank over a properly prepped slab or tile – is another. Cabinet and closet installation, built-in shelving, trim, and the landscaping at the end of the project all fall within what a capable owner can self-perform without a contractor license.
What we’ve learned scoping these in Las Vegas is that the finish savings are real but modest relative to total project cost. Painting a converted garage yourself might save a few thousand dollars against a professional paint job. Cabinet installation is similar. The catch is the sequence: if the finishes are done before the rough trades pass inspection, you’ll be cutting open drywall to expose conduit or plumbing for the inspector, and you’ll pay to redo the finish on top of the original cost. The garage conversion ADU work framing in Garage Conversion ADU in Las Vegas explains how that sequence is managed on a licensed project.
Here’s what you can and cannot self-perform, spelled out:
- Can self-perform: interior painting, flooring installation, cabinet and closet install, trim work, landscaping, exterior cleanup.
- Cannot self-perform under Chapter 624: service panel work, sub-panel installation, branch circuits, device installation, plumbing supply and drain lines, HVAC ductwork and equipment.
- Cannot self-perform without a permit and licensed inspection: fire-rated wall assembly, insulation and air sealing, window replacement, any structural work.
If you want a realistic picture of the licensed scope you’re contracting for, the ADU Design & Permitting in Las Vegas overview walks through the design, permit set, and inspection path.
What happens to your homeowner’s insurance when you self-perform?
Here’s the part most owner-builder guides skip: your homeowner’s policy may exclude coverage for damage caused by unpermitted or self-performed work that wasn’t done by a licensed contractor to code. That exclusion is quiet in the policy language and expensive to discover after a fire, a water leak, or an electrical fault. If the work wasn’t inspected and signed off by the jurisdiction, the insurer’s position on a claim is much weaker for you than if it was.
A licensed contractor’s completed-operations coverage protects you differently. That coverage stays active after the work is done – it’s the layer that covers defects discovered months or years later, not just injuries during construction. Self-performed work has no such backstop. If you install a shower valve yourself and it fails at the supply fitting eight months later, your recourse is your own policy, which may or may not respond, and your own wallet. For a Las Vegas homeowner sitting on a recently purchased house at a high basis, that gap in protection on a structural asset is not a small thing.
Fire separation deserves its own note. If a fire originates in the conversion because the rated wall assembly wasn’t built and inspected correctly, the insurer will look hard at whose work it was. Naming a licensed contractor with completed-operations coverage and documenting every inspection is the version of this that holds up.
DIY versus professional: the real line-item comparison
The question we get is always framed as “professional cost versus DIY cost,” but the more honest comparison is “professional cost versus hybrid cost” – where the homeowner self-performs the finish phase and contracts out every restricted trade. The savings in the hybrid model are real, but they’re concentrated at the end, not the beginning.
Here are realistic line-item ranges as we scope them in Las Vegas today:
- Design and permit set: $4,000 – $9,000
- Electrical service upgrade and sub-panel: $3,500 – $8,000
- Plumbing rough and set: $3,000 – $7,500
- HVAC equipment and ducts: $4,000 – $9,000
- Insulation, air sealing, drywall, fire-rated wall: $6,000 – $12,000
- Finish phase (painting, flooring, cabinets): $5,000 – $12,000
- Windows, doors, exterior work: $2,500 – $6,000
- Permit fees and inspection: $2,000 – $5,000
An all-in licensed garage conversion in Las Vegas typically runs roughly $60,000 – $110,000 depending on existing conditions, finishes, and whether a bathroom or kitchenette is added. The hybrid model saves you the finish-line labor – realistically five to twelve thousand dollars – at the cost of project management, schedule risk, and the permitting complexity of being your own general contractor. Those savings often disappear in the permit correction cycle: one missed submittal, one failed inspection because the sequence was off, one round of rework, and the DIY premium is gone. That’s exactly why we don’t quote without a written line-item scope up front, and why we offer a free second opinion on any written estimate you already have in hand – if the number you’re comparing against has gaps in the licensed scope, you can see them before you sign anything.
Three preparatory tasks where owners genuinely save money
The place a motivated owner actually saves real money is before the construction contract – not during it. There are three specific tasks worth doing yourself and worth doing early:
- Demolition permit research. Pull the permit history on your own address before you call anyone. Old unpermitted work, an unrecorded addition, a garage that’s already been partially converted without documentation – all of it surfaces here and changes the scope before negotiations begin. Researching it yourself saves you paying the design team’s discovery hours for information that’s free at the city counter.
- HOA pre-application. Las Vegas is HOA-dense. Whether you’re in Summerlin, Green Valley, or a newer master-planned community in the northwest, the association has its own approval process on top of the city permit. Getting the HOA packet submitted before you’ve contracted your design team means the HOA review runs in parallel with the permit review instead of after it. That’s weeks of schedule saved for the price of a phone call and some paperwork.
- Preliminary utility capacity inquiry. One call to NV Energy and one to LVVWD to ask about service capacity at your address tells you whether you’re looking at a routine upgrade or a longer service tail. Knowing this before the design starts changes the electrical line item and the schedule realistically, not optimistically.
These three tasks are the highest-leverage DIY work available to a homeowner in Las Vegas. They’re not restricted trades, they don’t require a license, and they materially reduce the scope risk that drives cost overruns later. The design-build team at New Detached ADU in Las Vegas runs these inquiries on every project, but doing them yourself first is a legitimate cost reducer.
How the inspection sequence protects your finishes
The single most common reason a hybrid garage conversion goes wrong is that the owner starts finishes before the inspection sequence has cleared the rough-in trades. The inspection sequence in a typical Las Vegas garage conversion follows a specific order, and it’s worth understanding so you can plan the finish phase correctly:
- Foundation and slab verification. Inspectors confirm the existing slab meets spec, or approve the pour for a replacement.
- Rough framing and fire-rated wall assembly. Before any insulation or drywall.
- Rough electrical, plumbing, and mechanical. These three pass together in most jurisdictions, which means all three trades need to be ready at the same time.
- Insulation and air sealing. The energy envelope inspection.
- Drywall. Screws and taping inspected, then the wall is closed.
- Final inspection. Fixtures, devices, finishes, and function – this is where the finishes you do yourself get covered by the final sign-off.
Finish work only begins after step five in most of these projects. Start painting before the drywall inspection and you’ll be cutting it open. Start flooring before the plumbing rough passes and you’ll be pulling it up. The finish saving is real, but only if you can wait for the sequence.
Common Mistakes to Avoid
- Assuming the garage is “already built, so it’s mostly cosmetic.” The structure exists, but the life-safety systems, the service capacity, and the energy envelope are all below the standard of a dwelling unit. Reality: the core work on a Vegas garage conversion is the trades, not the finishes.
- Pulling the permit as owner-builder without understanding the trade restrictions. Chapter 624 restricts the electrical, plumbing, and mechanical work to licensed contractors even on an owner-builder permit – the permit doesn’t grant a licensure exemption.
- Skipping the fire-rated wall because it “looks the same as before.” The garage wall only becomes a fire-rated assembly after the conversion, and inspectors look for the specific drywall thickness and detailing. Unrated drywall will fail.
- Underestimating the electrical service upgrade. We scope 200-amp upgrades on a routine basis in Las Vegas simply because the garage circuit was never sized for a dwelling unit load. Budget for it in the first estimate, not the correction estimate.
- Not checking HOA approval before permitting. Several Las Vegas-area HOAs require their own review before or in parallel with city permitting. Skipping the HOA review can stall a fully-permitted project after permits are already paid for.
- Insulating to garage spec instead of dwellable spec. Summer heat loads in Las Vegas are significant and the interior of a converted garage will not be comfortable without the envelope built for a conditioned space. The short-term savings on insulation become long-term HVAC cost.
- Self-performing the finish phase without the inspection sequence cleared. Painting or flooring before the rough-in and drywall inspections pass means cutting open the work you just paid for.
When to Call a Professional

If your garage conversion involves a service upgrade, a new sub-panel, plumbing rough-in, or HVAC equipment – which is nearly every Las Vegas conversion – the restricted trades must be performed by licensed contractors. If the garage is going to become a legal, permitted dwelling unit you can rent or use as a long-term asset, the permit set, the inspection sequence, and the completed-operations coverage all point to a licensed design-build approach rather than a self-managed hybrid. And if the conversion is part of a larger plan – a JADU alongside the garage, or a detached unit later – coordinating both on one permit set saves real money against doing them separately. Ellery ADU Studio Las Vegas offers free estimates in Las Vegas – call (866) 779-3194 to schedule yours. Every estimate is a written scope with a line-item price before any work starts, and every promise in it is backstopped by The Haven Standard in writing.
When the conversion is only one part of the plan
A lot of the owners we work with in Las Vegas don’t stop at the garage. They’re looking at a garage conversion now and a detached unit a few years from now, or they want a Junior ADU carved out of the existing house while the garage conversion runs in parallel. The advantage of doing these in a single design-build contract is that the permit sets coordinate – setbacks, utility capacity, and the shared site plan all count once instead of twice. We’re proud to do this work under one contract, and to specify prefab and modular systems where they make sense – Boxabl and Plant Prefab are the two brands we’re asked about most often in Las Vegas, and Tuff Shed and James Hardie come up frequently for outbuildings and cladding. Specifying them inside the same contract as the conversion drawings means the designer and the installer can’t point at each other when something is off.
For a homeowner with a garage conversion on the near-term plan and a detached unit a few years out, the smartest move is to get the entire site scoped once. The savings show up in the electrical service upgrade (one, not two), the site prep, and the drawings. Whichever sequence you choose, get the written scope – not a summary, not a verbal range, the actual line-item document. That’s what we mean when we say the written price comes before any work starts.
Frequently Asked Questions
You can legally self-perform the finish phase – painting, flooring, cabinet installation, and landscaping – after the rough-in and drywall inspections have passed. You cannot legally perform the electrical, plumbing, or HVAC work under Nevada Revised Statutes Chapter 624, which means the service panel, sub-panel, branch circuits, plumbing rough, and ductwork all require licensed contractors. Most of the savings are in the finish phase, and most of the risk is in attempting the parts that aren’t legal to self-perform. Call (866) 779-3194 for an exact quote on the licensed scope – estimates are free.
Electrical (C-2), plumbing (C-1), and HVAC (C-21) are the three license classifications that apply to garage conversion work, and each is restricted to licensed contractors under Chapter 624. Owner-builder permits don’t grant an exemption for these trades. A licensed contractor’s license number should appear on the estimate and the permit documents – ask for it.
Possibly not. Many homeowner’s policies exclude damage caused by self-performed unpermitted work that wasn’t inspected and signed off to code. A licensed contractor’s completed-operations coverage protects you differently, because it stays active after the work is complete for defects discovered later. Worth a call to your insurer before you decide the scope – call (866) 779-3194 if you want to compare the licensed cost against the DIY-only finish cost.
All-in, expect roughly $60,000 – $110,000 for a licensed garage conversion in Las Vegas, depending on finishes, whether a bathroom or kitchenette is added, and existing conditions. The line-item ranges above break that into design/permit, electrical, plumbing, HVAC, envelope, finish, and exterior. A hybrid model that self-performs the finish phase saves roughly $5,000 – $12,000 – often absorbed by permit correction cycles if the sequence isn’t managed carefully. Call (866) 779-3194 for a written line-item scope on your specific garage.
A licensed garage conversion typically takes 4 – 7 months from design start to final inspection, with permitting alone accounting for 6 – 14 weeks depending on the jurisdiction and the completeness of the submittal. DIY finish phases add schedule risk because the sequence depends on inspection sign-offs that aren’t under your control. The permit set quality is the biggest variable on the front half of the schedule. Call (866) 779-3194 to schedule a free estimate.
Yes. A garage conversion changes a non-habitable space into a dwelling unit, which triggers building, electrical, plumbing, and mechanical permits in addition to the fire separation and energy code requirements. No legal garage conversion in Las Vegas can be done without a permit. Doing it without one creates exactly the insurance gap and resale problem discussed above.
The Bottom Line

The DIY scope on a Las Vegas garage conversion is genuinely narrower than most homeowners expect. The finish phase – painting, flooring, cabinets, landscaping – is yours if you want it, and it saves real dollars. Everything before that finish phase belongs to licensed trades under Nevada law, and the electrical service upgrade that almost every conversion here requires cannot be owner-performed regardless of skill. The preparatory work before design – permit research, HOA pre-application, utility capacity inquiry – is where the motivated owner saves the most money per hour spent. Get a written line-item scope before any work starts, ask for the contractor license number, and confirm the insurance coverage before signing. That’s the version of this that holds up.
Written by the team at Ellery ADU Studio Las Vegas.
Call (866) 779-3194 to schedule your free estimate in Las Vegas. Every project we scope comes with a written price before any work begins, a documented photo record at every visit, and the 365-Day Done Right Promise backed in writing. If you already have a written estimate in hand, ask about the free second opinion.


