
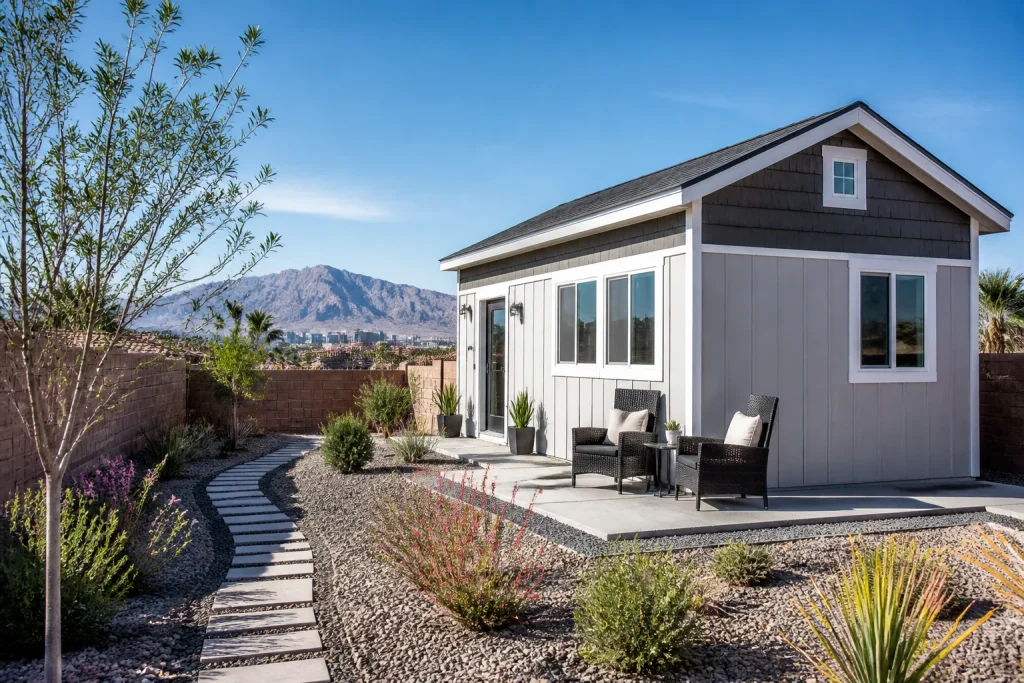
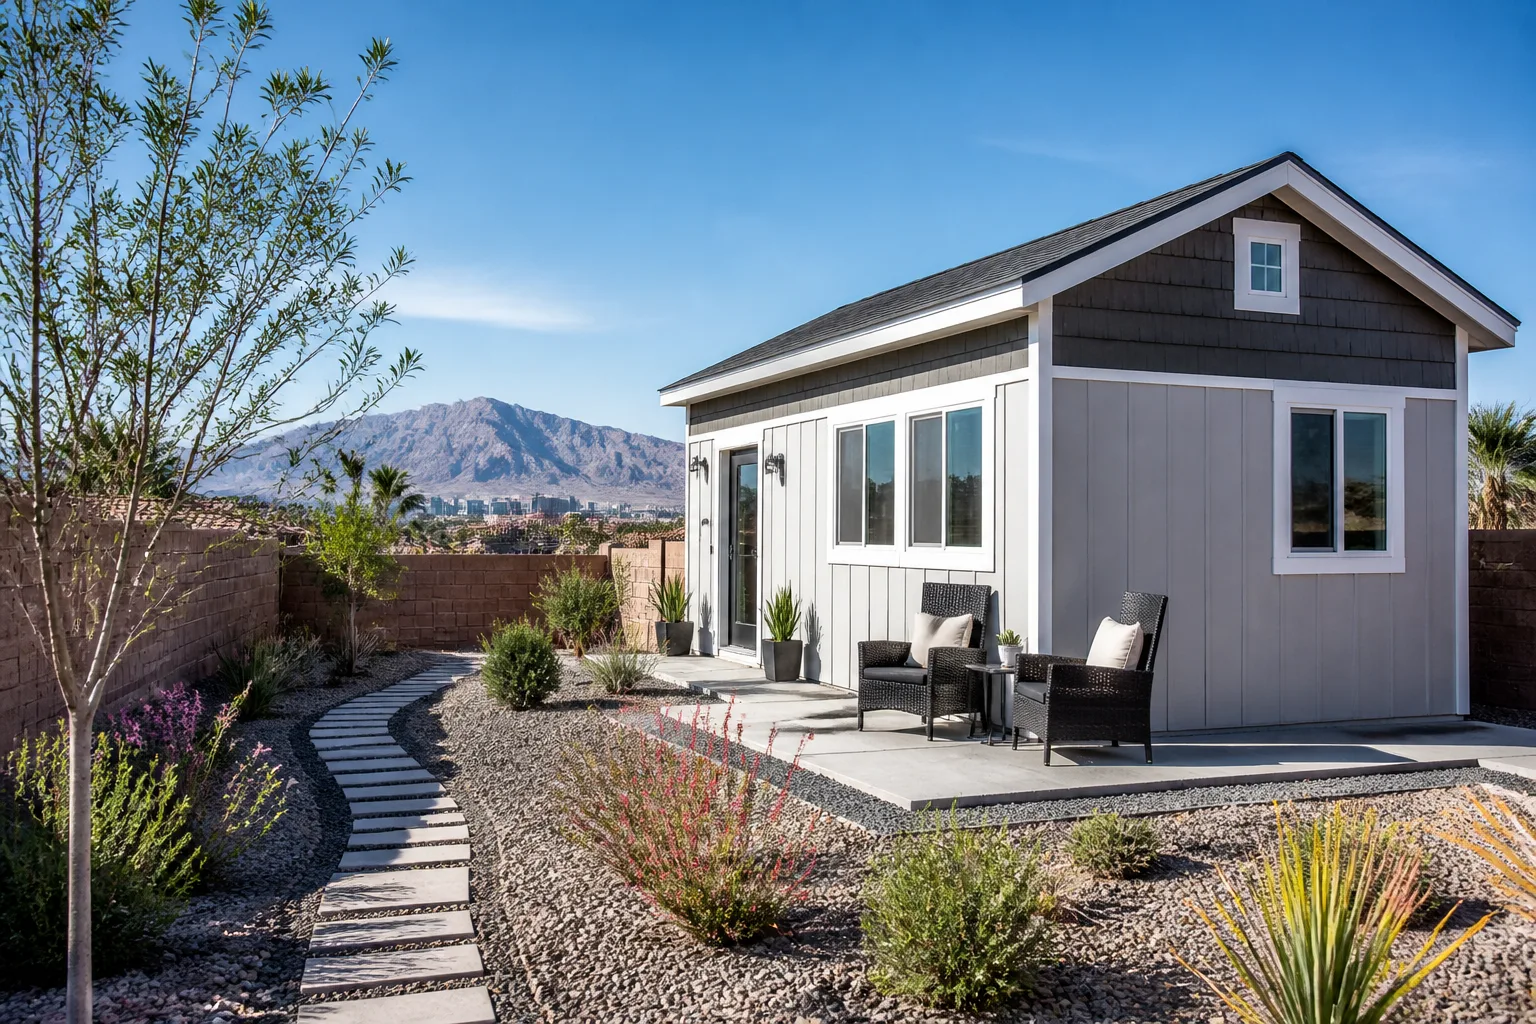
Tuff Shed ADU Design & Permitting in Las Vegas: A Homeowner’s Guide
Tuff Shed’s website lists square footages that meet Nevada’s 150-square-foot minimum for an accessory dwelling unit. Square footage is the first of roughly eleven code checkboxes, not the only one. A Tuff Shed structure can serve as the shell of a permitted Las Vegas ADU, but the gap between a delivered shed and a legal dwelling unit runs through engineering, utility connections, and Clark County’s occupancy requirements. Here’s exactly what you’ll need to supply after the truck leaves.
If you’d rather hand the whole permit puzzle to someone who does this weekly, call Ellery ADU Studio Las Vegas at (866) 779-3194 for a free estimate.
What does Clark County actually require beyond the structure itself?

Clark County treats a delivered Tuff Shed as a shell, not a dwelling. The building department wants a full set of documents that prove the structure can legally be lived in, and none of those documents come from the shed seller. A Las Vegas ADU permit on a prefab shell typically requires the following items before a single inspection is scheduled:
- Foundation engineering letter. Nevada soil and Las Vegas’s expansive clay pockets mean the shed manufacturer’s generic anchoring detail usually won’t pass. You need a Nevada-licensed engineer to stamp site-specific foundation plans, usually a slab-on-grade or a raised pier system.
- Separate electrical panel. An ADU needs its own meter and panel. That’s a new service from the utility, a load calculation, and a licensed electrician’s permit pulled under a separate trade license.
- Plumbing rough-in and final. Water, sewer (or an approved septic alternative), and a water heater. This is the line item that most often blows the budget of a shed purchase, because trenching from your main line to the ADU pad is real excavation work.
- Egress window sizing. Every sleeping room needs an egress window sized to code, and a Tuff Shed’s stock openings often don’t meet the clear opening required. That means framing modifications, which leads directly to the warranty problem below.
- Insulation, drywall, and climate control. Las Vegas summers regularly cross 110°F. A permitted dwelling needs insulation values and an HVAC system sized for occupancy, not the bare-shell minimum a storage shed ships with.
Each of those items is a separate licensed trade and a separate line item. We’ve watched homeowners in the northwest valley buy a shed on a Saturday, then discover the foundation engineering letter alone takes three weeks and a survey to produce.
Does modifying a Tuff Shed void the warranty?
Usually, yes. Tuff Shed’s standard warranty covers defects in materials and workmanship for the structure as delivered. The moment you cut an egress opening, run electrical through the walls, or add plumbing penetrations, you’re outside the scope of that warranty. The company is telling the truth when it says the shed wasn’t designed for occupancy. That’s not a knock on the product. It’s a product sold for storage.
This matters for two reasons a homeowner should price in before signing anything:
- The manufacturer warranty stops protecting you. If a wall panel fails after you’ve converted the structure, you’re on your own for the fix.
- Your homeowner’s insurance policy needs to know. A dwelling unit with a tenant in it, or a family member living in it, is a different risk class than a storage shed. Most carriers require you to disclose the conversion, provide the permit number, and confirm the finishes meet the code the permit was issued under. An unpermitted ADU can be excluded from coverage entirely, and Clark County can require removal.
The clean way to stay insurable is to permit the whole thing as a dwelling from day one, with the shell identified on the plans as a component, not as a storage building someone later modified.
How does the permit set differ from a ground-up custom ADU?

The permit set for a Tuff Shed-based ADU and a ground-up custom ADU in Las Vegas share more than most homeowners expect. The county doesn’t care whether the walls arrived on a truck or went up stick by stick. It cares about life safety, energy code, and site conditions.
Here’s where the two paths actually diverge:
- What’s the same: site plan, foundation plan, floor plan with egress dimensions, electrical and plumbing plans, energy compliance documentation, and a title-24-equivalent (Nevada uses its own energy code) submittal. Both paths go through the same review queue.
- What costs more on the shed path: structural engineering to certify that a stock building meets Clark County’s wind and seismic requirements on your specific site, plus the cost of retrofitting the shell to accept insulation, wiring chases, and a real roof assembly rated for the valley’s summer heat load.
- What costs less on the shed path: rough framing labor, because the walls show up built. This is where the Tuff Shed’s price advantage lives, and it’s real, but it’s one line item among eight.
In our experience, the permit set for a prefab-shell ADU in Las Vegas takes about the same review time as a custom set. The savings come from construction labor, not from an easier approval. For a full breakdown of the documentation involved, our ADU Design & Permitting in Las Vegas page walks through what a complete submittal includes.
What does the design and permit phase cost on a prefab-shell ADU in Las Vegas?
The design-and-permit phase on a prefab-shell ADU in Las Vegas typically runs $8,000 to $19,000 all-in, drawings through permit issuance. That’s the Las Vegas range, not California pricing, and it’s the phase that most homeowners underestimate because the shed quote they received covered none of it.
Here’s how that phase breaks down in real dollars:
- Site survey and geotech: $1,200 to $2,800, depending on lot slope and whether prior grading records exist.
- Foundation engineering letter and stamped plans: $2,000 to $4,500.
- Architectural permit set: $3,500 to $7,500, varying with whether interior finishes and a full MEP (mechanical, electrical, plumbing) plan are included.
- Clark County permit fees and plan review: $1,800 to $4,200, based on declared valuation.
The construction side, foundation through final inspection, typically adds $60,000 to $120,000 depending on size, site work, and whether the finish standard is rental-grade or family-grade. Note that these numbers assume you have a written, itemized quote before anyone breaks ground, which is what the Haven Standard requires under Clause 1. A verbal estimate is not a number you can budget against.
Why buying the shell and the permit separately creates the blame gap

This is the part of the Tuff Shed ADU conversation that nobody says out loud. If you buy the shell from a shed company, hire an engineer to stamp the foundation, and hire a general contractor to finish the conversion, you’ve created three parties who can each point at the others when a callback fails. The engineer blames the foundation pour. The contractor blames the shell. The shed company points at the warranty exclusion for modifications.
We built our practice around closing that gap. Ellery ADU Studio is a design-build studio, not a contractor, and the drawings, the permit set, and the construction are a single contract at a single written price. When we specify a prefab or modular system, whether it’s Cover, Dvele, Mighty Buildings, or a Tuff Shed shell, we’re the party responsible for the finish to the permitted drawings. The 365-Day Done Right Promise means if it’s not built to the drawings, we make it right, in writing, before the project starts.
If you already have a written estimate in hand, we’ll double-check it for free under our second-opinion offer. That’s not a sales gimmick. It’s how we’ve found the missing foundation letter or the unaccounted-for electrical service upgrade on more than one Las Vegas project.
Related services in Las Vegas: if you’re comparing a shell-based approach against a purpose-built structure, our New Detached ADU in Las Vegas page covers the ground-up path, and our Garage Conversion ADU in Las Vegas page covers the often-cheaper option of converting existing space.
When to call a pro
Call a pro before you buy the shed, not after. Once the structure is delivered and sitting on your lot, you’ve lost the option to design the foundation, electrical service, and plumbing route around the county’s requirements. The permit set has to come first because it dictates where the pad goes, where the panel lives, and how the trench is routed. If you’re in Las Vegas and already own a Tuff Shed you’re hoping to convert, we can tell you quickly whether the structure is even eligible under current county rules, and what the retrofit would cost against a frame-built ADU. That’s a free estimate either way.
The Bottom Line
A Tuff Shed can be part of a permitted Las Vegas ADU, but the shed is maybe 20% of the work. The other 80% is foundation engineering, a separate electrical service, plumbing rough-in, egress compliance, and a permit set that treats the shell as a component, not as a dwelling. Budget $8,000 to $19,000 for design and permitting before the shed truck arrives, and keep in mind that modifying the shell for occupancy will void the standard manufacturer warranty, which puts the burden on your insurance policy and on the contractor who finishes the job. The cleanest path is a single contract covering drawings, permit, and construction, so no one can point at the other party when something is wrong.
If you’re in Las Vegas and weighing a prefab shell against a full ADU build, Ellery ADU Studio Las Vegas offers free estimates. Call (866) 779-3194 to schedule yours. We’ll bring a written, itemized price with us and leave the pressure tactics at the office. You can also start at our Ellery ADU Studio Las Vegas home page to see how a design-build project is structured from the first call.
Frequently Asked Questions
Yes, but only if the shell is engineered and permitted as a dwelling component from the start, not converted after delivery. Clark County requires a foundation engineering letter, separate electrical service, plumbing rough-in, and egress-compliant windows, and the shed manufacturer’s warranty generally won’t cover modifications for occupancy. Do the permit set first, then buy the shell.
Sometimes, but usually by less than homeowners expect. The shell saves on rough framing labor, which is one line item. You still pay for site survey, foundation engineering, a full MEP permit set, Clark County fees, and the trades that finish the conversion. Expect the total all-in cost to land in the same neighborhood as a modest custom ADU once everything is accounted for. Call (866) 779-3194 for a free written comparison on your specific lot.
You need to disclose the conversion to your carrier and provide the permit number and final inspection record. Most policies exclude unpermitted dwellings, and Clark County can require removal of an unpermitted unit. A properly permitted, inspected, and documented conversion is insurable; an unpermitted one usually isn’t. That’s the strongest argument for doing the full permit set up front.
Plan review on a complete submittal typically runs 6 to 12 weeks in Clark County, and the review clock only starts once the set is complete and accepted. Incomplete submittals get resubmitted, which restarts the timeline. Foundation engineering alone can add two to four weeks before the submittal is ready. Budget the quarter, not the month. Call (866) 779-3194 for a free estimate and a realistic schedule for your property.
Written by the team at Ellery ADU Studio Las Vegas.
Need ADU Help?
Call Ellery ADU Studio Las Vegas - licensed & insured, here with fast after-hours help in Las Vegas.
(866) 779-3194