
James Hardie ADU Site Prep & Utilities in Las Vegas: What to Know First
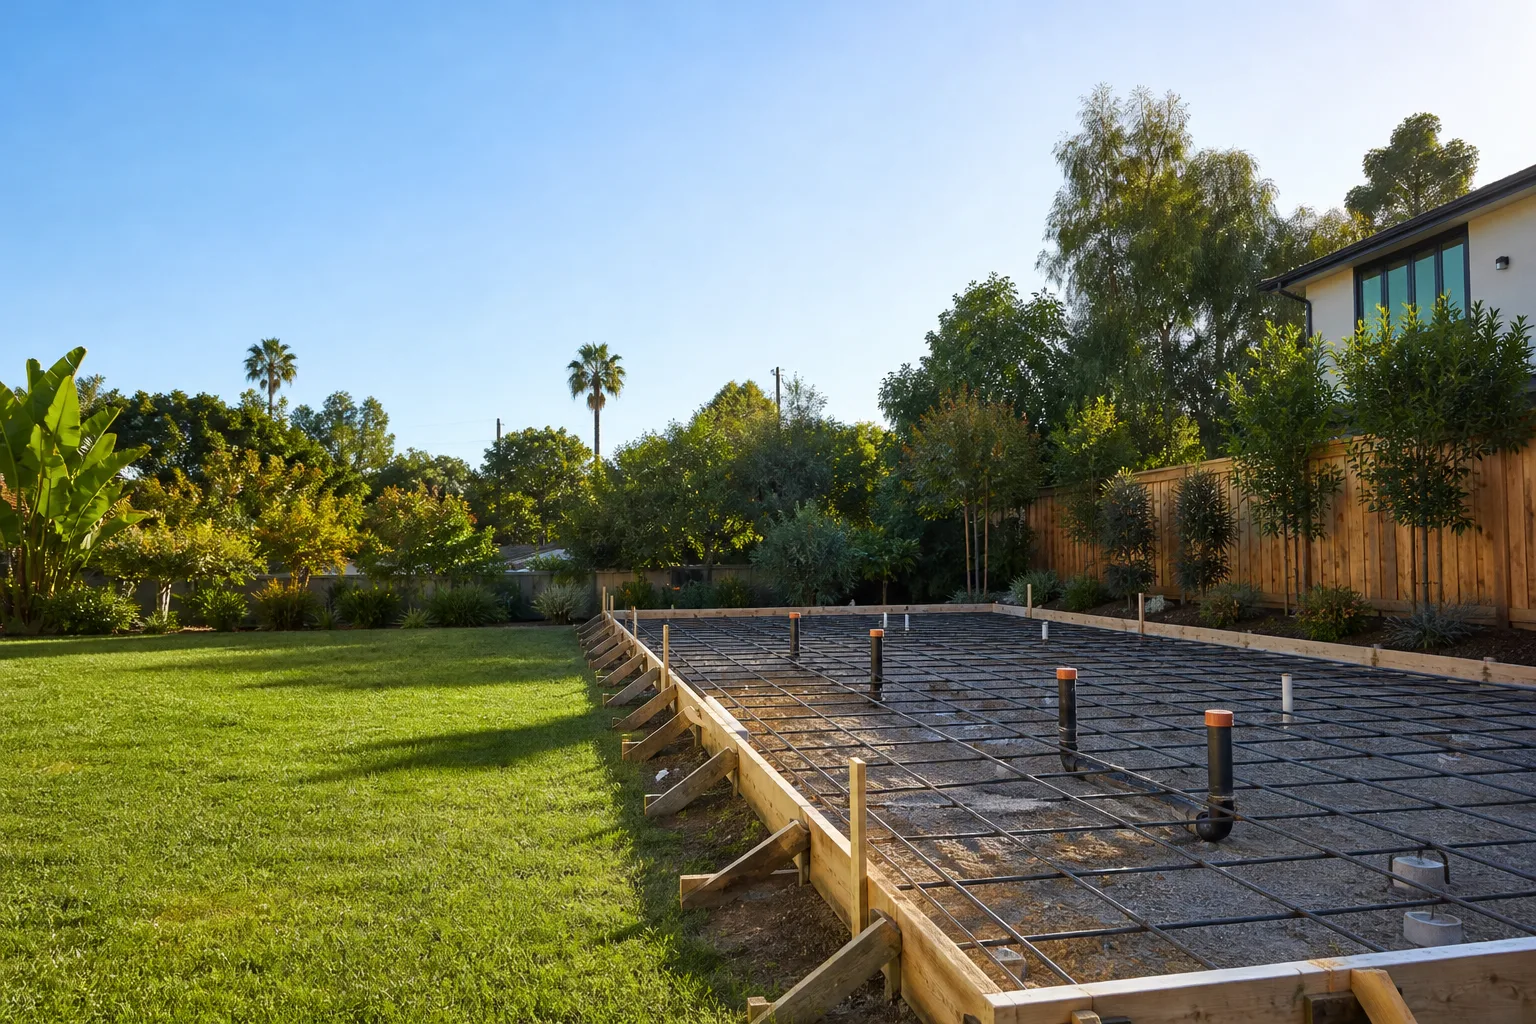
James Hardie fiber cement siding is the most common cladding we see on Las Vegas homes headed for an ADU conversion, and site prep and utilities work on those projects typically runs $8,000 – $85,000 depending on how far the panel, water line, gas meter, and slab work have to travel. The prep phase itself moves fast once the permit set is approved, usually two to four weeks of active site work, but the honest number depends on your existing infrastructure – and we put that number in writing before a shovel touches the ground. This page is for Las Vegas homeowners who own a James Hardie-clad house and are weighing a detached ADU, garage conversion, or junior ADU on the same lot.
Call (866) 779-3194 for a free estimate. A live person answers, day or night.
How James Hardie Products Fail – and How We Fix Them
James Hardie is a siding and cladding manufacturer, not a utilities or foundation brand – so what fails on a James Hardie project is really two things: the cladding itself during site disruption, and the underlying infrastructure that was never sized for a second dwelling. Here are the failure modes we actually see on Las Vegas James Hardie jobs.
- HardiePlank lap siding ground contact during grading. When we cut grade for a detached ADU, the bottom course of lap siding often ends up within 6 inches of finished soil instead of the 6-inch clearance Hardie specifies. That wicks moisture at the butt joints, and in Las Vegas the daily thermal swing between a 40°F winter morning and a 70°F afternoon makes the paint film the only defense. We re-flash and re-trim the bottom course, or specify a HardiePanel transition band at the splash zone, before backfill.
- HardiePanel vertical joints opening at the panel edge. On two-story Las Vegas homes we see 1/8-inch gaps open at vertical HardiePanel seams over the first summer – the cause is usually missing back-flashing behind the seam and no sealant joint at the stud line, not the panel itself. We re-set the seam with a proper Z-flash and a flexible caulk rated for high-swing climates, then prime and repaint.
- Stucco-and-Hardie hybrid walls hiding water intrusion at the ADU tie-in. Las Vegas has thousands of homes with Hardie on the front elevation and three-coat stucco on the sides – when we tie a new ADU electrical or plumbing penetration through a mixed wall, the transition detail is where water gets in. We inspect the penetration from inside the framed cavity, not just the surface, and rebuild the transition with a drainage plane behind both finishes.
- Utility trench undermining the footing edge. A new water lateral or gas line routed along a James Hardie-clad exterior wall can undercut the footing spread if the trench is over-dug. We check the footing width against the trench centerline before we call for inspection – this is where a lot of Las Vegas ADU budgets quietly blow up after the first plan check.
- Slab moisture wicking into the Hardie bottom trim after a conversion. Garage conversions in Las Vegas frequently leave a Hardie-trimmed stem wall in contact with a slab that has no vapor barrier, and the trim swells at the bottom plate. The fix is a capillary break and a re-detailed base trim, done before drywall goes in, not after the paint fails a year later.
Our James Hardie ADU Site Prep & Utilities Process
- 1
Site and envelope walk. We document every James Hardie elevation – lap, panel, or combination – photograph the bottom course, seam joints, and penetrations, and flag any existing moisture damage before a single trench is cut. You get the photo record from this visit in writing.
- 2
Infrastructure survey and load calculation. We pull the utility records and check the existing electrical service amperage, water lateral size, gas meter capacity, and slab thickness against what the ADU will actually demand. The number goes in the scope.
- 3
Written price and locked scope. Under Haven Standard Clause 1, you get the full written price for site prep, utilities, and James Hardie envelope repair before work starts – no change orders mid-trench. If you already have an estimate from another builder, we’ll do a free second opinion on it.
- 4
Permit and utility coordination. Trench, panel, and gas work all go through separate inspections in Las Vegas – we schedule and pass them in a fixed order, and every inspection result is filed in your project record.
- 5
Execution with envelope protection first. Before we trench near a James Hardie wall, we protect the cladding, then re-flash and re-trim any disturbed area to manufacturer spec. Trenches are bedded, inspected, and backfilled to grade before the next trade moves in.
- 6
Final test, cleanup, and the 365-Day Done Right Promise. Electrical load test, water pressure test, gas pressure test, and a walk of every James Hardie repaired surface. If it’s not right in the first year, we make it right, in writing.
What James Hardie ADU Site Prep & Utilities Costs in Las Vegas
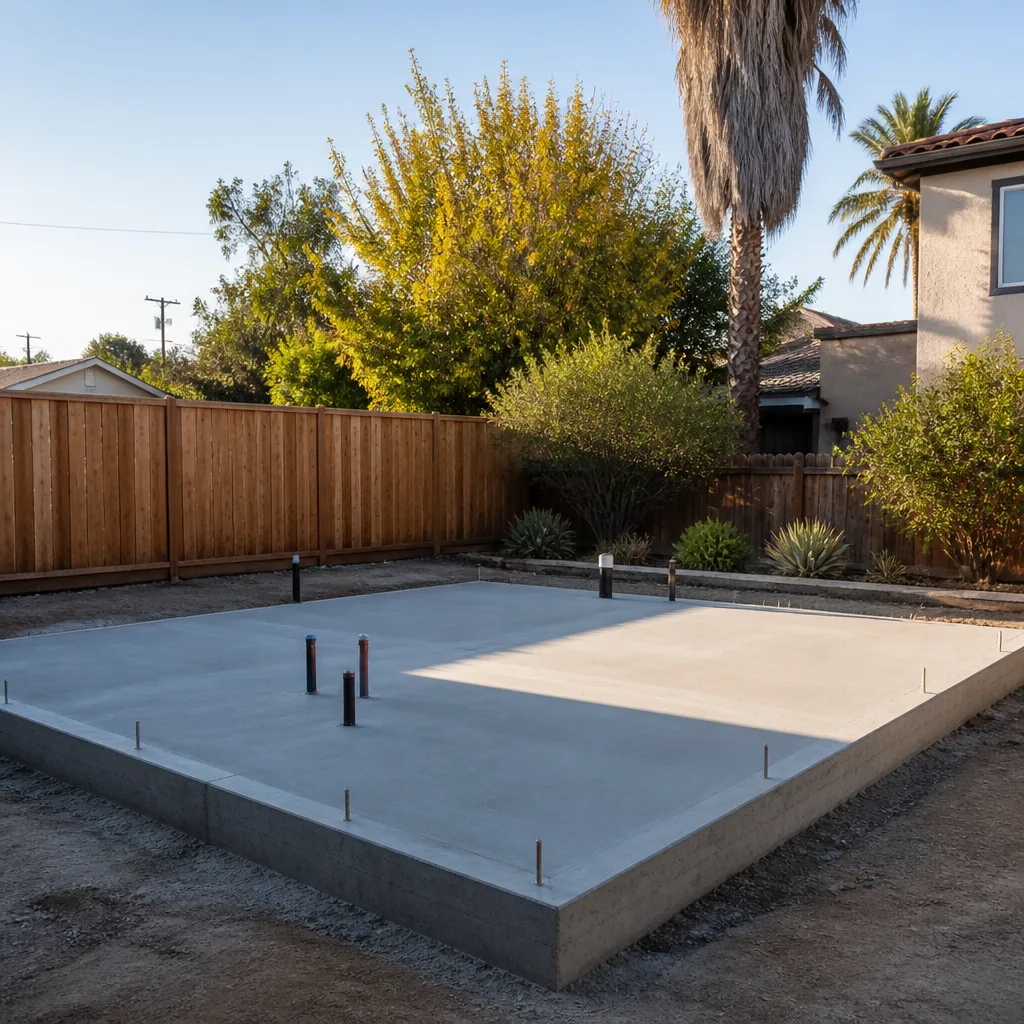
These are the ranges we quote on real Las Vegas James Hardie ADU projects – all-in, permitting through final inspection, with the written price locked at signing.
| Scope | Typical Range |
|---|---|
| Foundation and grading (new detached ADU slab or pier system) | $12,000 – $38,000 |
| Electrical panel upgrade to 200A (or subpanel to the ADU) | $3,200 – $8,500 |
| Plumbing water lateral and sewer tie-in | $4,500 – $14,000 |
| Gas line extension from the meter to the ADU | $2,400 – $7,800 |
| Hardscape, drainage, and James Hardie envelope repair at penetrations | $3,800 – $16,000 |
What moves the price: distance from the existing meter or main, whether the slab is a replacement or fresh pour, whether your existing panel has to be relocated for NV Energy clearance, and how much James Hardie cladding has to be re-flashed at the ADU tie-in. Tight lots and caliche-heavy soil in the northwest valley add grading time. Call (866) 779-3194 for a free estimate – we put the number in writing before work starts.
Why Las Vegas Homeowners Call Ellery ADU Studio Las Vegas for James Hardie Work
We’re a design-build studio, not a siding contractor who happens to dig trenches. That matters on a James Hardie project because the person who details the siding penetration is the same person who signs off on the plumbing inspection – there’s no gap between the designer’s drawing and the builder’s cut. Every project comes with the written price under Haven Standard Clause 1, a documented photo record on every visit, and the 365-Day Done Right Promise if the finished ADU isn’t built to the permitted drawings.
Our technicians have up to 11 years of experience on envelope and infrastructure work, and we’ve delivered 900+ ADUs designed, permitted, and built across the metro. We’re as fluent in prefab systems – Abodu, Cover, Dvele, Mighty Buildings, Boxabl, Plant Prefab, Tuff Shed – as we are in stick-built James Hardie assemblies, so if you’re weighing a prefab ADU against a site-built Hardie unit, we’ll spec and coordinate either under the same single contract. As an independent James Hardie service provider, we’re not affiliated with or authorized by James Hardie, but we build to their published installation requirements so the cladding warranty stays intact.
FAQs
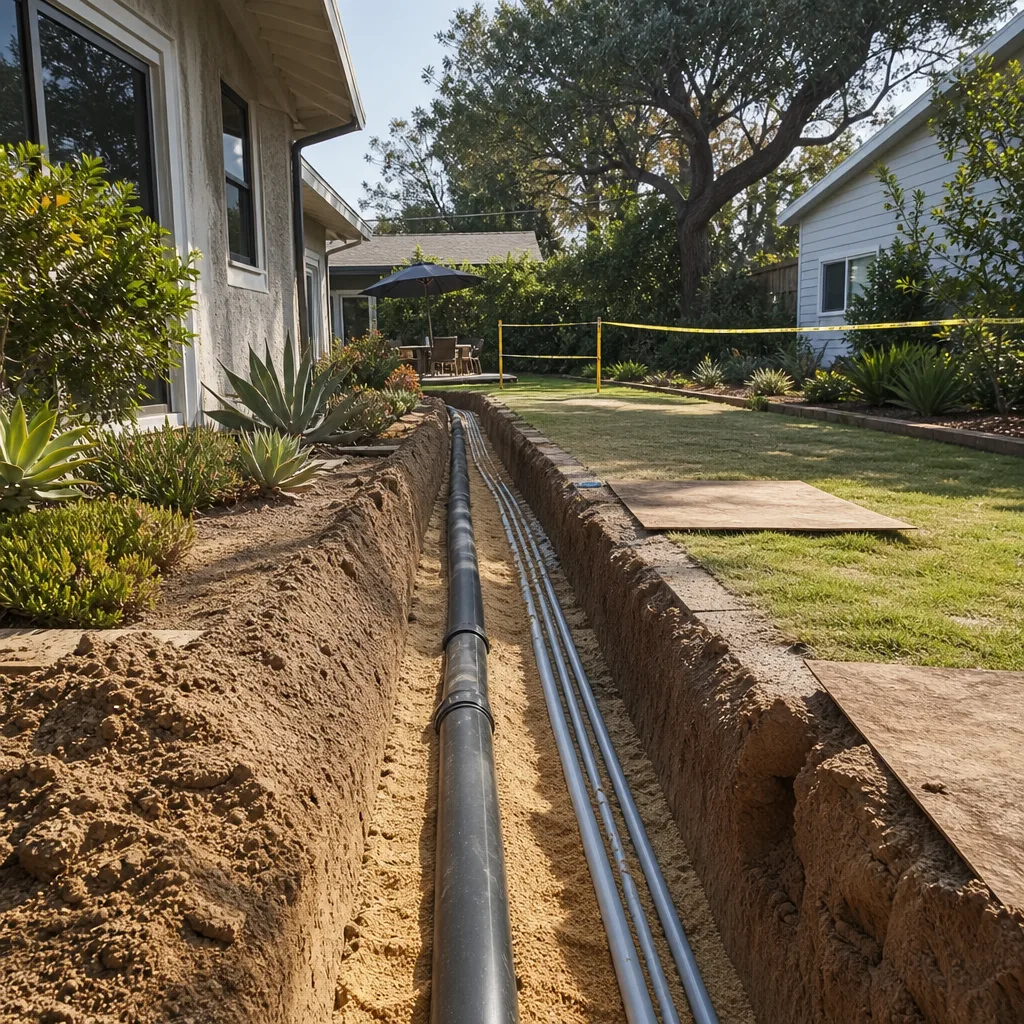
Not automatically. Hardie’s warranty covers manufacturing defects in the cladding itself, not damage caused by construction activity around it – so a trench cut too close to your foundation, or a penetration that isn’t re-flashed to spec, can void coverage for that specific area. We document every penetration and rebuild it to James Hardie’s published detail so the warranty survives the ADU build. Call (866) 779-3194 for a free estimate – we’ll walk the exterior and flag any risk before the permit set is finalized.
No. Under Haven Standard Clause 1, the written price is locked at signing and there are no door-side upsells. If we find an unexpected condition – a root in the water lateral, a footing that doesn’t match the record – we stop and document it with photos before any change order is discussed. Call (866) 779-3194 for a free estimate and a written scope.
Yes, for most profiles. Las Vegas homes most often carry HardiePlank lap or HardiePanel vertical, and we confirm the profile and ColorPlus shade against the physical siding, not a swatch book – the desert sun shifts a five-year-old paint film enough that a “matching” factory color reads noticeably off. Where ColorPlus isn’t available in the exact shade, we spec primed James Hardie and finish in the field. Call (866) 779-3194 for a free estimate.
Once the permit set is approved, site prep typically starts within two to three weeks and the active trench-and-utilities phase runs two to four weeks depending on inspection scheduling. The real lead time is the permit review, not the digging. Call (866) 779-3194 for a free estimate and a realistic schedule.
Yes – every permit is pulled in the studio’s name and passed before we move to the next trade, so your inspection record is clean when you sell. James Hardie installation is documented in the same file with the manufacturer-compliant detail on each penetration. Call (866) 779-3194 for a free estimate.
Call (866) 779-3194 to schedule your free estimate. A live person answers 24/7, every written price comes before any work starts, and if you already have a written estimate in hand from another builder, we’ll give you a free second opinion on it – no obligation.
Written by the team at Ellery ADU Studio Las Vegas, serving Las Vegas and nearby areas.












