
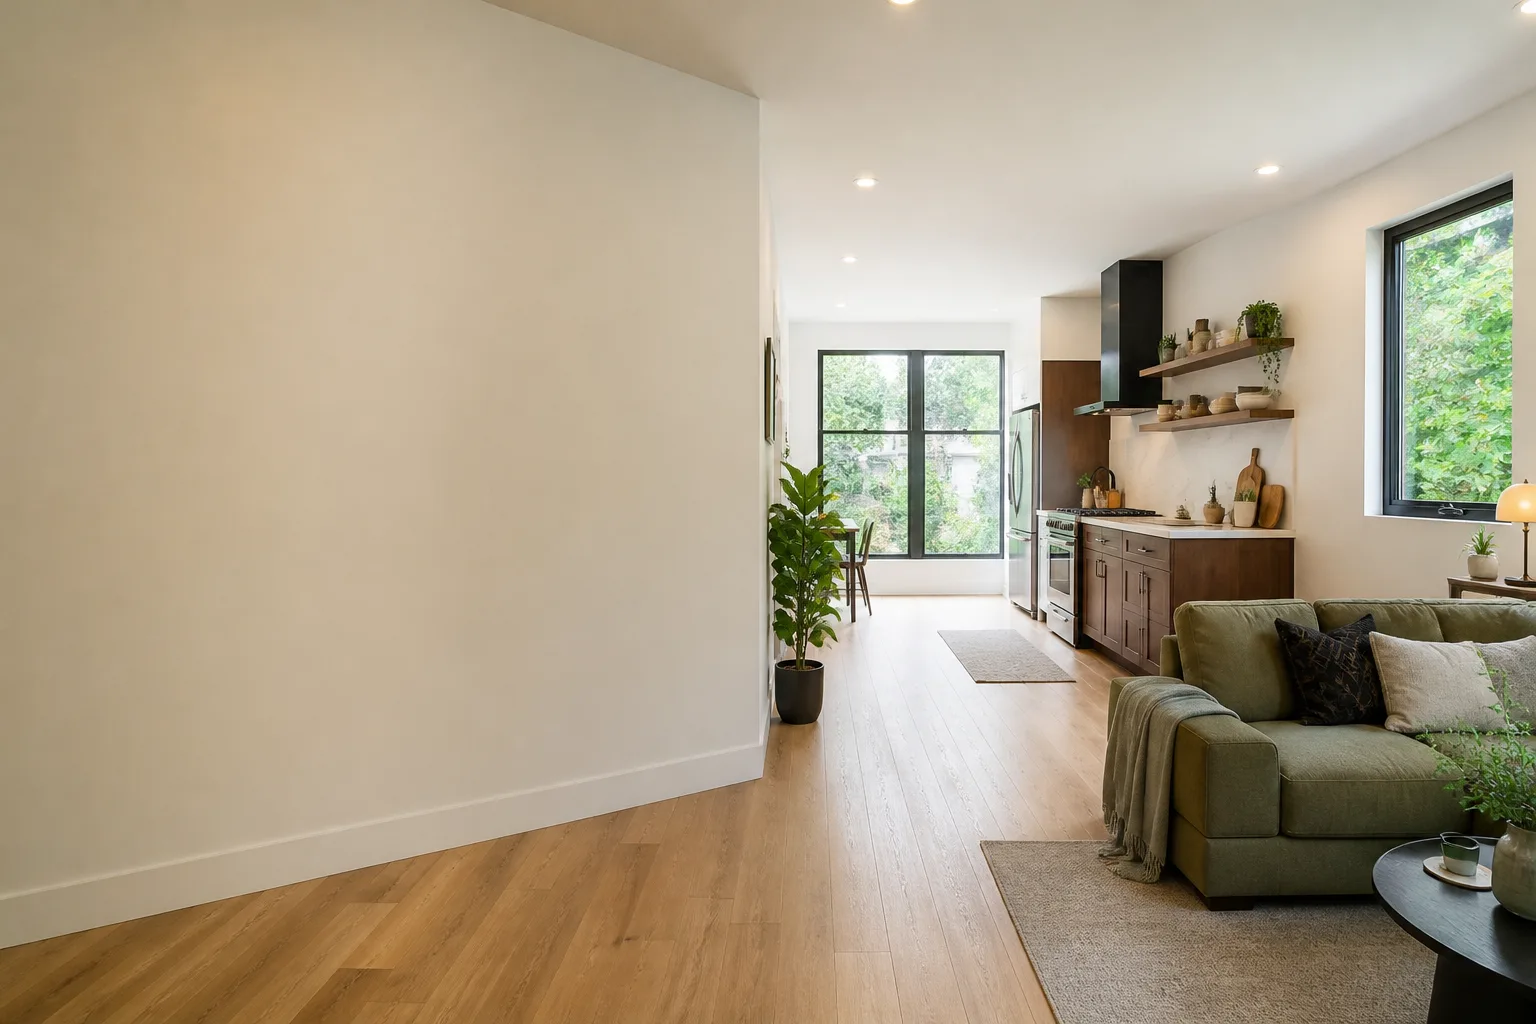
Carport Conversion in Las Vegas, NV
A carport conversion in Las Vegas turns an open, covered parking bay into a finished, permitted living space, and it usually costs $62,000-$118,000 all-in, drawings through final inspection. It’s the faster, cheaper sibling of a full garage conversion, because the footprint and roof already exist and you’re adding walls, a slab-to-plate enclosure, utilities and a permit set to a structure the county already recognizes. We do these under the same single contract and single written price we use on every project, and you can reach us at (866) 779-3194 to start with a real number.
The homeowners who call about this are usually doing the math in reverse. They bought a house in Summerlin or Green Valley between 2015 and 2025 at a price that still stings a little, and they’re looking at a carport that holds two cars, a storage rack, and no actual value. Converting it is a way to add a rentable or family-usable unit without the cost of a ground-up build. Because carports sit forward of the house on most Clark County lots, the design questions are different from a garage conversion, and that’s where a documented permit set earns its keep. If you want the broader picture first, our Garage Conversion ADU in Las Vegas page covers the parent category and how the two paths compare.
We’re a design-build studio, not a contractor who subs out drawings, so the designer and the builder are the same party. The permit set is the product here. We’ve designed, permitted and built 900+ ADUs since 2015, and every one had a written price before work started and a documented photo record when it was done.
Key Takeaways
- Carport conversions typically run $62,000-$118,000 all-in in the Las Vegas market, depending on enclosure type, utilities and whether the existing slab is reusable.
- Carports are usually in the front or side yard, so setback and screening rules matter more than they do on a garage conversion.
- You get a written price before any work starts (Haven Standard, Clause 1), a documented photo record on every visit, and a 365-Day Done Right Promise in writing.
- Our technicians have up to 11 years of experience, and a live person answers calls 24/7.

When You Need Carport Conversion
These are the situations where a conversion makes more sense than a new detached build, based on what we see across the valley.
- You’ve priced a detached ADU and the number stopped the conversation. A new detached unit means a new foundation, new roof, new everything. A carport conversion reuses structure you already own, and the savings typically land in the tens of thousands. If the existing roof framing and posts are sound, you’re halfway there.
- The carport is a two-car bay sitting empty because you park in the driveway anyway. Common in Henderson and North Las Vegas subdivisions built in the 1990s and 2000s, where the driveway is wide and the carport became a de facto storage shed. That’s dead square footage.
- You want a rentable unit but the lot won’t take another structure. Many Las Vegas lots are already tight on rear-yard open space after pool and patio. A front or side carport conversion can work where a rear detached unit can’t, provided the setback and screening requirements are met.
- You need a casita for a parent or adult child and want it separate from the main house. A converted carport with its own entry and bathroom gives you that separation without a full second structure.
- The carport roof is failing and you’re deciding whether to repair or enclose. If you’re already looking at re-roofing, enclosing the bay at the same time folds two line items into one project. We’ll tell you honestly whether the existing framing supports enclosure or whether it needs reinforcement first, and you’ll see that in the photo record.
- You inherited a carport that was enclosed without a permit. This happens more than people admit. An unpermitted enclosure creates problems at sale and with insurance. We can assess what’s there and build a compliant permit set around it or recommend removal and rebuild.
Our Carport Conversion Process
We run carport conversions the same way we run every project under The Haven Standard. The steps below are what actually happens, in order.
- Site assessment and feasibility. We look at the existing slab, posts, roof framing, and the distance from the carport to the property line. In Las Vegas, front-yard carports often sit closer to the street than a habitable room is allowed, so setback review happens on the first visit, not after you’ve paid for drawings. You get a documented photo record of what we found, not a summary.
- Written price before any work starts. Haven Standard Clause 1. The scope is locked at signing under Clause 5 (No Surprises), which means no door-side upsells and no scope creep after the number is on paper. If something changes, it changes in writing before it changes on site.
- Design and permit set. We produce the drawings, the structural calculations where the enclosure changes load paths, and the permit package for Clark County or the applicable jurisdiction. This is the core deliverable. It’s what the inspector reads and what the warranty references.
- Enclosure and utilities. New walls, insulation to current energy code, windows and doors, then electrical, plumbing and HVAC as the scope requires. If the unit needs a kitchenette or full bath, that’s designed in from the start rather than retrofitted.
- Finishes and final inspection. Drywall, flooring, fixtures, exterior cladding and paint to match or complement the house. We walk the final inspection with you and hand over the permit record and the photo documentation.
- 365-Day Done Right Promise. If the finished unit isn’t built to the permitted drawings, we make it right. That’s in writing before the project starts, not after.

Carport Conversion Pricing in Las Vegas
Carport conversions in Las Vegas typically run $62,000-$118,000 all-in, drawings through final inspection. That range is real, and where you land in it depends on the items below. Every project gets a written price before any work begins.
| Line item | Typical range | What drives it |
|---|---|---|
| Design and permit set | $6,500-$14,000 | Structural calcs, setback variance work, county review cycles |
| Enclosure (walls, framing, roof tie-in) | $24,000-$42,000 | Whether existing posts and roof framing are reusable |
| Slab and foundation | $4,000-$12,000 | Existing slab thickness and condition, or new pour |
| Electrical | $5,000-$11,000 | Panel capacity, subpanel, circuits for kitchenette or AC |
| Plumbing | $6,000-$16,000 | Bathroom and/or kitchenette, distance to main line |
| HVAC | $3,500-$9,000 | Mini-split vs. ducted, unit size, ceiling height |
| Finishes (drywall, flooring, fixtures, paint) | $9,000-$20,000 | Finish level, window count, cladding match |
A few things genuinely move the number. The existing slab is the big one: if it’s adequately thick and stable, you save the foundation line entirely. Setback variances add design time and a review cycle. And if the carport roof was framed for shade only rather than for enclosure, structural reinforcement becomes a real cost, which is why we check it before drawings, not after. If your carport is attached to the house and you’re considering enclosing more than the bay, that starts to overlap the work on our home page and becomes a larger conversation.
If you already have a written estimate from another builder, we’ll give you a free second opinion on it. We read the scope, flag what’s missing, and tell you whether the number holds up.
Call Ellery ADU Studio Las Vegas at (866) 779-3194 for a written price and a free estimate. A live person answers, day or night.
FAQs – Carport Conversion
How much does a carport conversion cost in Las Vegas?
A carport conversion in Las Vegas typically costs $62,000-$118,000 all-in, drawings through final inspection. Enclosure and utilities make up most of the range, and the existing slab and roof framing are the two factors that swing it the most. Every project gets a written price before any work starts. Call (866) 779-3194 for a free estimate – you’ll have a documented number, not a verbal ballpark.
Do I need a permit to convert a carport in Las Vegas?
Yes, converting a carport to habitable space requires a permit, and the permit set is what makes the project legal and insurable. This is the part most people underestimate: front and side carports frequently sit closer to the property line than a habitable room is allowed, so a setback variance – the extra distance the city requires between your new structure and the property line – may be needed before the enclosure is approved. We handle the variance work as part of the permit package. Call (866) 779-3194 and we’ll tell you what your specific lot likely requires.
Can a converted carport be an ADU?
It can, provided the space meets the size, utility, and access requirements for an accessory dwelling unit in your jurisdiction. A carport enclosure with its own entry, bathroom, and kitchenette can function as a full ADU; a simpler enclosure with just a bath is more of a casita or guest suite. The distinction affects your rental options and how the unit is permitted, so it’s worth settling before drawings. Our Garage Conversion ADU page explains how we approach the parent service and the size thresholds. Call (866) 779-3194 to talk through which one fits your lot.
How long does a carport conversion take?
A carport conversion typically takes three to five months from signed contract to final inspection, with permit review often the longest single stretch. Physical construction is usually six to ten weeks once permits clear. The design phase is where you save time by getting the set right the first time, which is why we assess the existing structure before we draw. Call (866) 779-3194 for a realistic timeline on your specific carport.
Do you work with prefab or modular systems for carport conversions?
We specify and coordinate prefab and modular systems where they make sense, including brands like Abodu, Cover, Dvele, and Mighty Buildings, all under the same single contract. For carport conversions, prefab elements often show up in panelized wall systems and prefabricated bath pods rather than a full modular unit, since the existing structure is already there. We’ll tell you plainly whether a prefab approach saves you money on your lot or just moves the cost around. Call (866) 779-3194 and we’ll walk you through the options.
Is it cheaper to repair or replace a failing carport?
Repair is usually cheaper if the posts, beams, and roof framing are structurally sound and only the roofing surface is failing. If the framing is undersized for enclosure, replacement or reinforcement can cost less over the life of the unit than building on a weak base. We assess the framing on the first visit and show you what we found in the photo record, so the decision is based on evidence rather than a salesperson’s read. Call (866) 779-3194 for a free assessment.
Written by the team at Ellery ADU Studio Las Vegas, serving Las Vegas.


