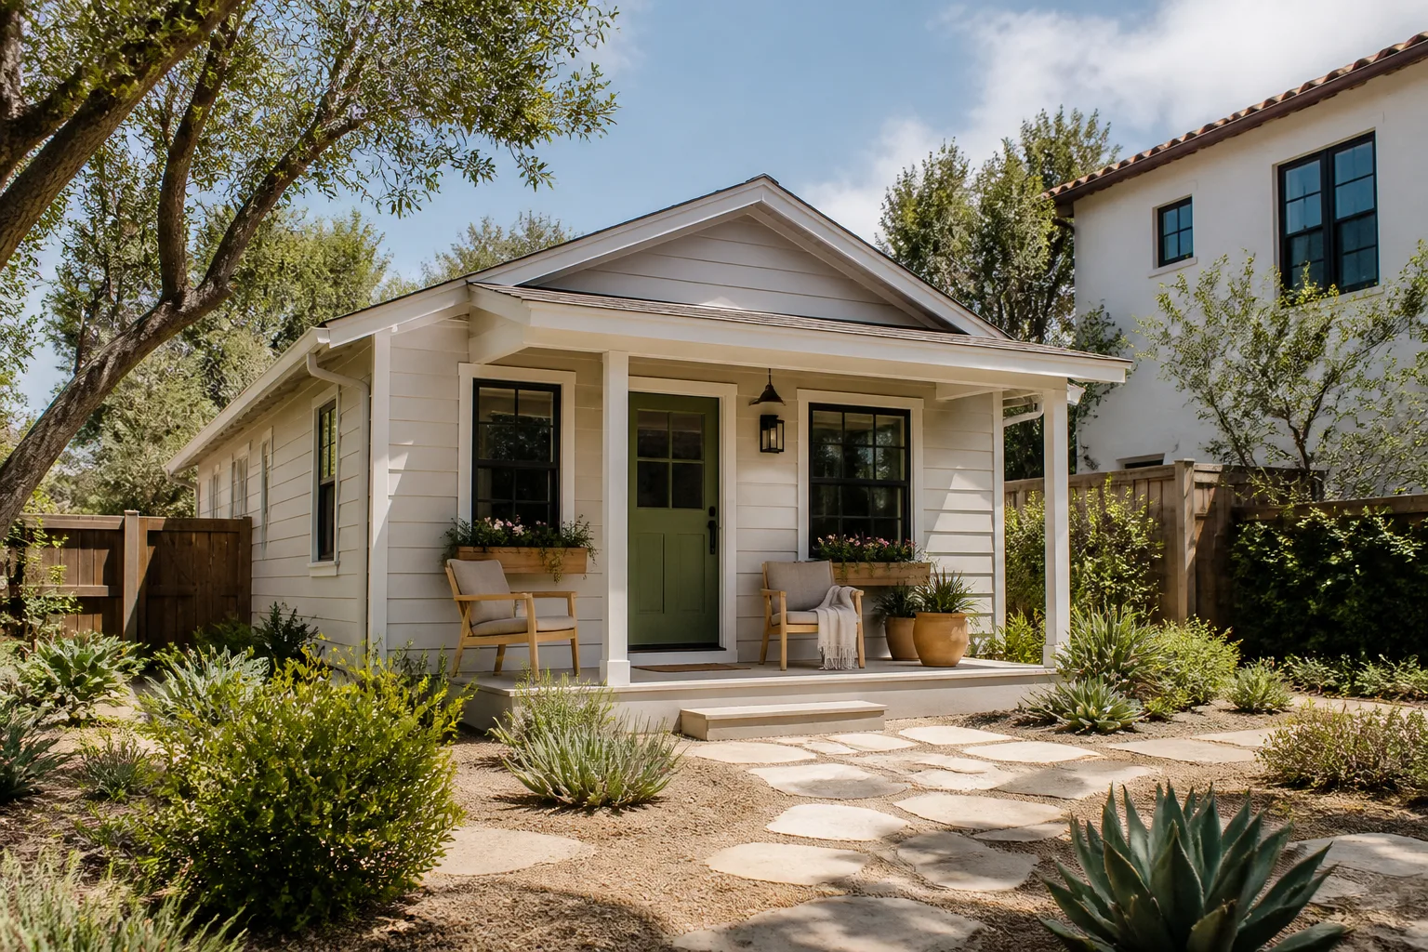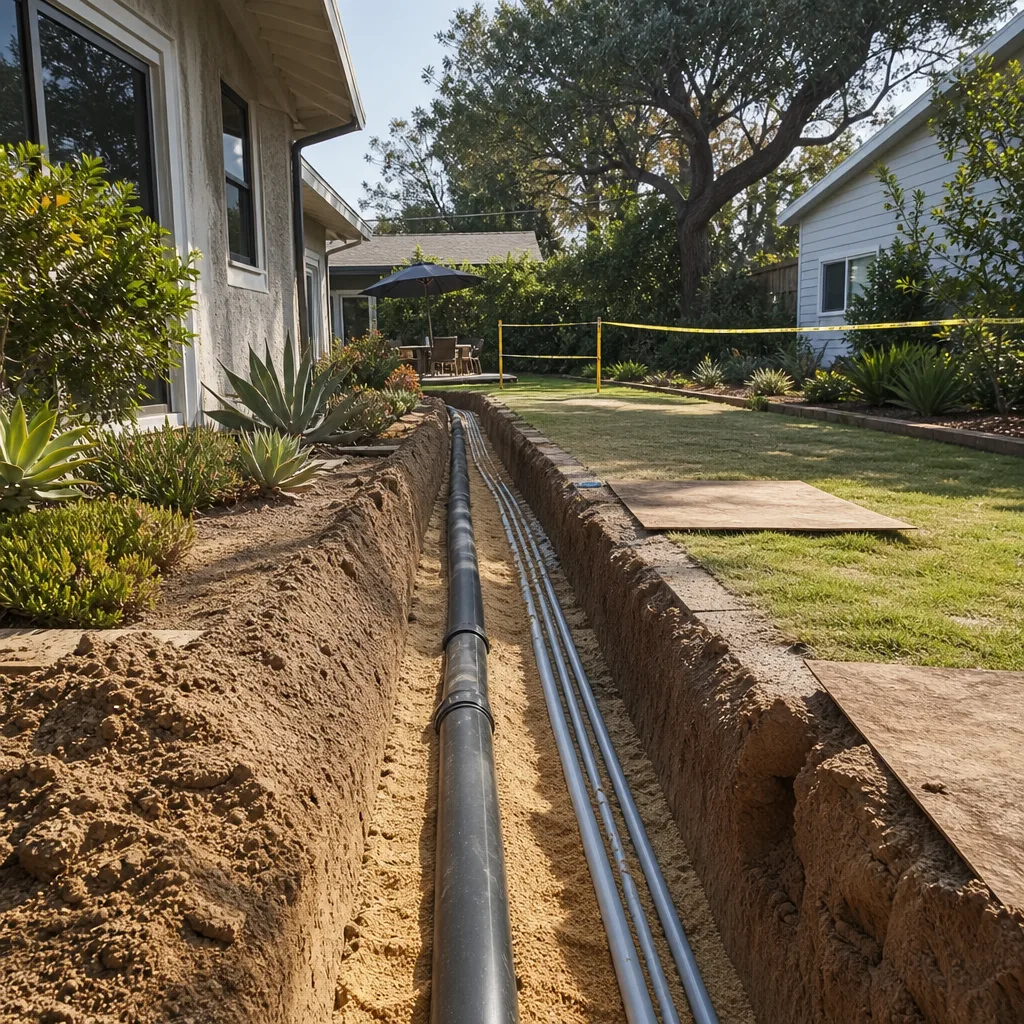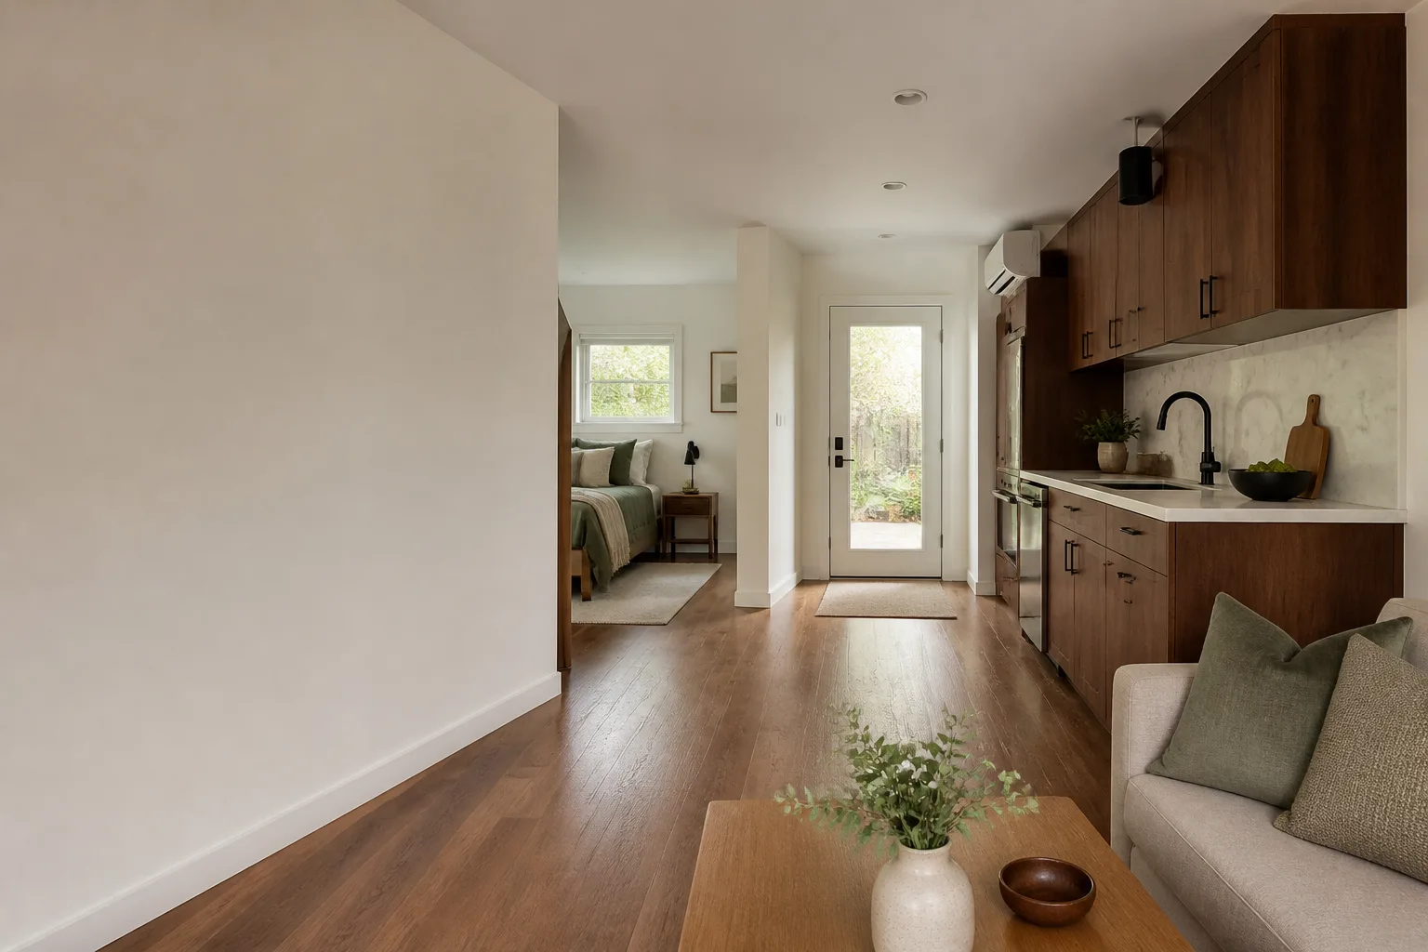








A free site visit, a check of what your lot allows and a written, line-item price.
Get your free estimateFast, Reliable Junior ADU & Interior Conversion Across Sunrise Manor
If you own one of the mid-century tract ranches off Bonanza Road or Charleston Boulevard and you’re weighing a Junior ADU or an interior conversion, the answer starts with one fact: your 89110 address sits in unincorporated Clark County, which means your project runs through Clark County’s Title 30 and the county building department, not City of Las Vegas code. That single distinction reshapes the drawings, the submittal, and the parking and setback math before anyone picks up a hammer. We build to the county standards from the first drawing, and we work on the tight lots that define this part of Sunrise Manor. Call (866) 779-3194 for a free estimate and a written price before any work begins.
Why Ellery ADU Studio Las Vegas Is Sunrise Manor’s Preferred Junior ADU & Interior Conversion Company

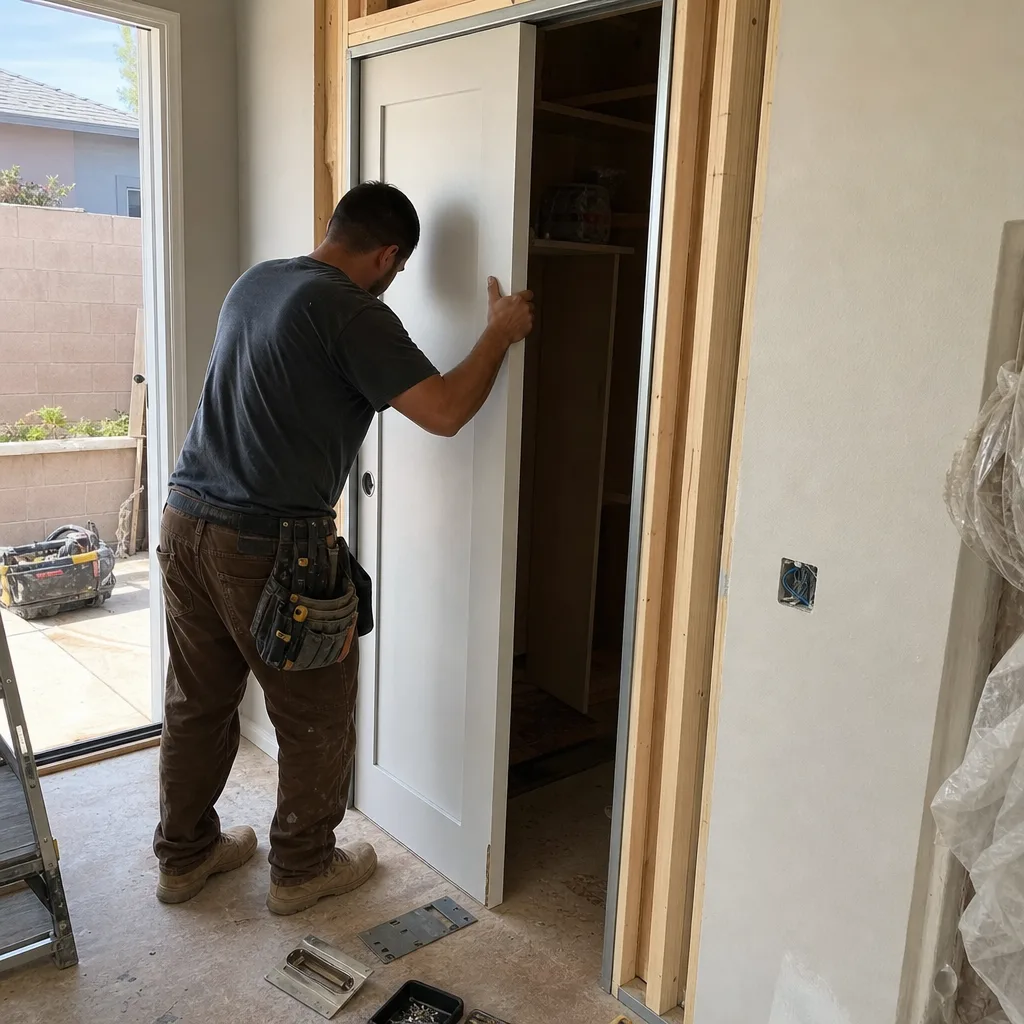
Sunrise Manor projects live or die on access, and we plan for that from the first site walk. We’re a design-build studio, so the drawings, the permit set, and the construction are a single contract at a single written price. That closes the gap where a designer blames the builder and the homeowner pays for the argument. Since 2015 we’ve designed, permitted, and built 900+ ADUs, each one with a written price before work started and a documented photo record when it finished.
What homeowners in Sunrise Manor tell us they value is the paperwork trail: the permit set, the written scope, and the photo record delivered after every visit. Our technicians have up to 11 years of experience, and they know how a single-car driveway and a shared block wall change the staging plan. Every project sits under The Haven Standard, which means a written price before any work (Clause 1), no scope creep at signing (Clause 5), and the 365-Day Done Right Promise in writing. When you already have an estimate in hand, we’ll give you a free second opinion on it.
Our Junior ADU & Interior Conversion Services in Sunrise Manor
We focus this page on the three services that fit a tight 89110 lot best, then cover the adjacent options. Reach our Junior ADU & Interior Conversion team to talk through which one your lot can actually carry.
Interior JADU
The interior JADU is the workhorse for Sunrise Manor tract ranches: a portion of the existing house, up to 500 square feet, gets its own kitchenette, bathroom, and sleeping area under county rules. Because it lives inside the existing footprint, it sidesteps most of the setback and parking fight that a detached unit triggers. We start by pulling the county’s record for the address and confirming egress, ceiling height, and separation from the main dwelling.
Room-to-ADU Conversion
A back bedroom or a rarely used second living space becomes a self-contained unit. The real work is usually behind the drywall: the existing panel and HVAC, sized for one household in Mojave summer heat, often can’t carry a second kitchen or a dedicated cooling zone. We size the subpanel and split the HVAC so the new unit cools on its own schedule, and we lock the scope at signing so the electrical line item doesn’t move after the walls are open.
Attached Addition ADU
When the house can’t spare interior square footage, an attached addition adds a unit that shares a wall with the main dwelling. On a Sunrise Manor lot with a narrow side setback, the addition is often the only route that clears the county’s setback math without a variance. We design the roof and wall shading for the intense solar exposure here and confirm the foundation and drainage on the shared wall before construction.
Above-Garage ADU
Some Sunrise Manor garages can carry a unit above them, and the parking question becomes central: the county still wants the covered parking resolved. We check the existing slab and framing first, then balance the unit footprint against the driveway and setback constraints.
Trusted Brands We Service in Sunrise Manor
When a prefab or modular system is the better fit for a Sunrise Manor lot, we specify and coordinate it inside the same single contract. We work fluently with systems from Dvele, Mighty Buildings, Boxabl, and Plant Prefab, and we match the specification to the county’s submittal requirements rather than forcing a system that won’t pass. We don’t claim to stock parts locally; we coordinate the manufacturer and the county review so your timeline holds. The prefab decision usually comes down to how much site work the lot demands, and we tell you that plainly in the written scope.
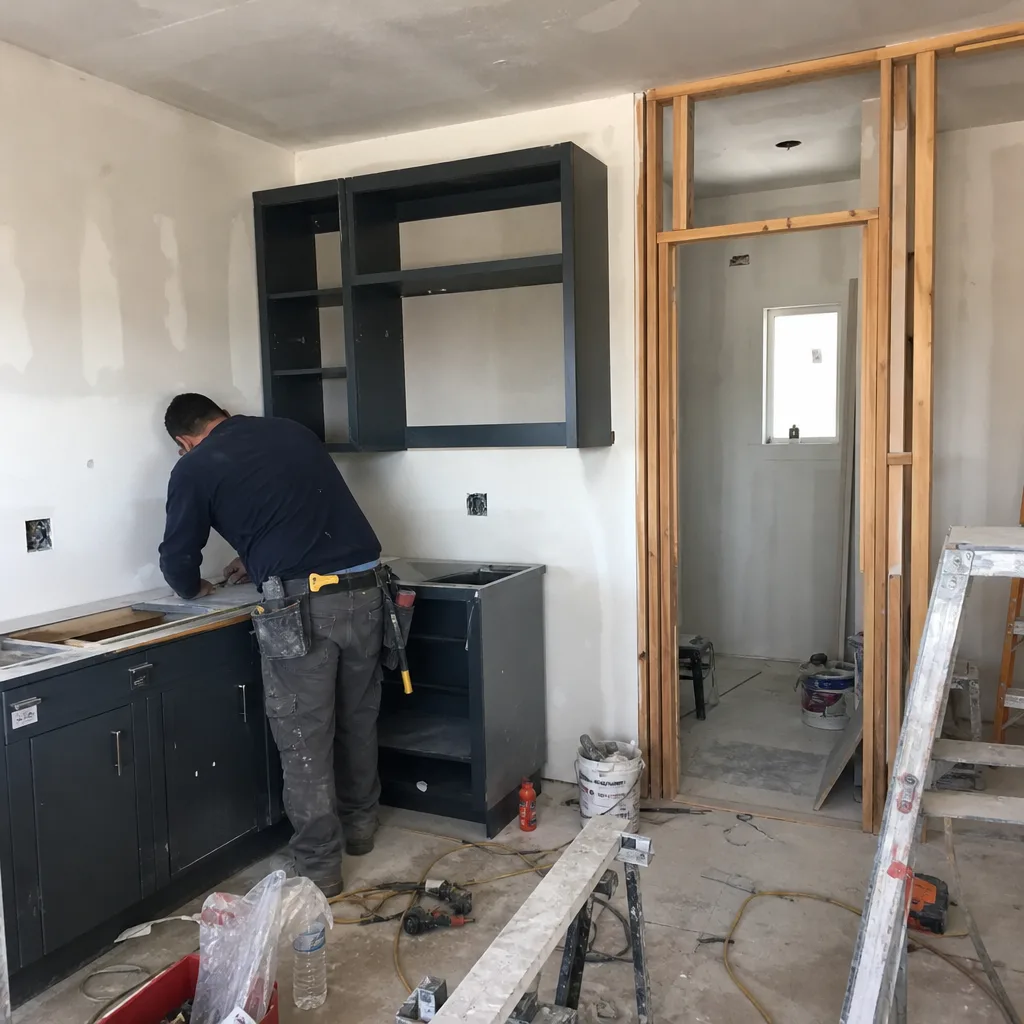
Common Junior ADU & Interior Conversion Problems We See in Sunrise Manor Homes
- Plans drawn to City of Las Vegas code, not Clark County Title 30. A conversion designed to the wrong code gets kicked back for setback, parking, or egress corrections after the homeowner already paid for drawings. We build the submittal to the county’s unincorporated standards from the first line.
- Nowhere to stage or park. The single-car driveway and narrow side setback leave no room for a dumpster or a crew, so jobs stall or the homeowner pays for off-site staging and hand-carrying. We plan staging around your driveway and the shared block wall before the quote is set.
- Undersized electrical and HVAC. The existing panel and cooling, sized for one household in extreme summer heat, can’t carry a separate kitchen or cooling zone, and the upgrade lands as a surprise after construction starts. We measure the service and price the upgrade upfront.
- A shared block wall with no notice plan. Attached and interior units touch a wall the neighbor also owns, and a project that starts without a notification plan sours fast. We build the neighbor notice into the schedule.
Pricing for Junior ADU & Interior Conversion in Sunrise Manor, NV

Here’s what the numbers look like. A typical interior JADU in Sunrise Manor runs $95,000 – $150,000 all-in, drawings through final inspection. A room-to-ADU conversion, when the plumbing and electrical require real upgrades, runs $75,000 – $130,000. An attached addition ADU runs $160,000 – $240,000, largely because the shared wall, foundation work, and county setback review drive the scope. Access is the silent cost driver: a lot where materials must be hand-carried past a single-car driveway prices higher than one with room to stage.
Every project is quoted with a written price before any work begins, per Haven Standard Clause 1, so the electrical upgrade or the staging cost shows up in the quote, not the change order. Call (866) 779-3194 to schedule your free estimate, and we’ll give you a free second opinion on any written estimate you already have.
We Also Serve Cities Near Sunrise Manor
We work throughout the east valley and the neighborhoods around it, including Whitney, Winchester, Las Vegas, and North Las Vegas. If your project is nearby, we treat it under the same single-contract model. See our Sunrise Manor page for the full local picture, or ask us about scheduling a walk-through in a neighboring city.
Serving Sunrise Manor, NV – Our Local Coverage Area
We serve Sunrise Manor and nearby communities. Use the map below to see the area we cover. If you’re nearby, we can almost certainly help.
FAQs – Junior ADU & Interior Conversion in Sunrise Manor

Clark County permits it. A 89110 address sits in unincorporated Clark County, so your Junior ADU or interior conversion is reviewed under Clark County’s Title 30 and the county building department, not City of Las Vegas codes. The plans, submittal forms, and parking and setback math all have to be built to the county’s unincorporated standards from the first drawing. Call (866) 779-3194 to schedule your free estimate and we’ll confirm the review path for your address.
Usually yes. The typical Sunrise Manor conversion starts with a converted garage, a back bedroom, or a casita carved from existing square footage. The first real problem is usually that the existing gas and electrical service, sized for one household, can’t carry a second kitchen or a dedicated heating and cooling zone, so the panel gets upsized or a subpanel added and the HVAC separated for its own cooling load. Call (866) 779-3194 to schedule your free estimate.
It affects access and staging, and that shows up in the price. When the only feasible unit sits against a block wall shared with a neighbor and a single-car driveway, materials get hand-carried and a dumpster may need off-site staging, which adds cost. Parking and setback math, not the unit itself, is what usually decides whether the project works. Call (866) 779-3194 for a written quote that prices the access plainly.
Yes, plan for it on any attached unit or a wall you share. Attached and interior units touch a wall the neighbor also owns, and a project that starts without a notification plan creates friction fast. We build the neighbor notice into the schedule and staging plan so the job runs without disputes. Call (866) 779-3194 to schedule your free estimate.
Shading, cooling load, and drainage top the list. Sunrise Manor sits in the Mojave Desert at roughly 1,800 – 2,000 feet with extreme summer heat, intense solar exposure, and long dry stretches broken by brief monsoon storms. We design roof and wall shading for solar gain, size a separate cooling zone for the new unit, and detail a flat or low-slope roof that sheds a sudden monsoon deluge without pooling at the foundation. Call (866) 779-3194 to schedule your free estimate.
Written by the team at Ellery ADU Studio Las Vegas.