A free site visit, a check of what your lot allows and a written, line-item price.
Get your free estimateFast, Reliable ADU Design & Permitting Across Sunrise Manor
ADU design and permitting in Sunrise Manor is a Clark County question, not a City of Las Vegas one, and the answer almost always turns on parking and setback math before it turns on the unit itself. If you own a tract ranch in 89110 and you’re weighing a detached, attached, or garage-conversion unit, the work starts with measuring the lot against Title 30, the county’s unified development code for unincorporated areas. We do that math before a single line is drawn. Call (866) 779-3194 for a written price on your Sunrise Manor project.
Why Ellery ADU Studio Las Vegas Is Sunrise Manor’s Preferred ADU Design & Permitting Company

Sunrise Manor homeowners tend to arrive with the same surprise: they bought a house with a “Las Vegas” mailing address and assumed city rules applied. They don’t. Because Sunrise Manor is unincorporated Clark County, every ADU here runs through Title 30, and the county’s parking, setback, and separation standards are what govern approval. That single fact reshapes an entire plan set, and it’s the first thing we check on a new project.
Ellery ADU Studio has operated as a design-build studio since 2015, with 900+ ADUs designed, permitted, and built under our Haven Standard. We’re independently owned and operated, we carry a strong local reputation across the east side, and our technicians have up to 11 years of experience. Every Sunrise Manor quote is a written price before any work begins, per Haven Standard Clause 1, and a free second opinion is available on any written estimate you already hold. If the finished ADU isn’t built to the permitted drawings, the 365-Day Done Right Promise covers it, in writing.
Response time to Sunrise Manor is quick because we work the east side regularly, from the streets near Desert Pines to the older tracts off Nellis Boulevard. A live person answers calls 24/7, so you’re not leaving a voicemail at 9 p.m. and waiting until Tuesday.
Our ADU Design & Permitting Services in Sunrise Manor
Site Assessment
Our site assessment measures the parcel the way the county will: existing setbacks, the shared block wall, the single-car driveway, gas and electrical service already pulled to the house, and whether a legal parking pad for a second household can fit at all. We tell you what we found, not what we felt, and price staging and material access from a narrow side yard into the plan on day one rather than discovering it at permit review.
ADU Design & Blueprints
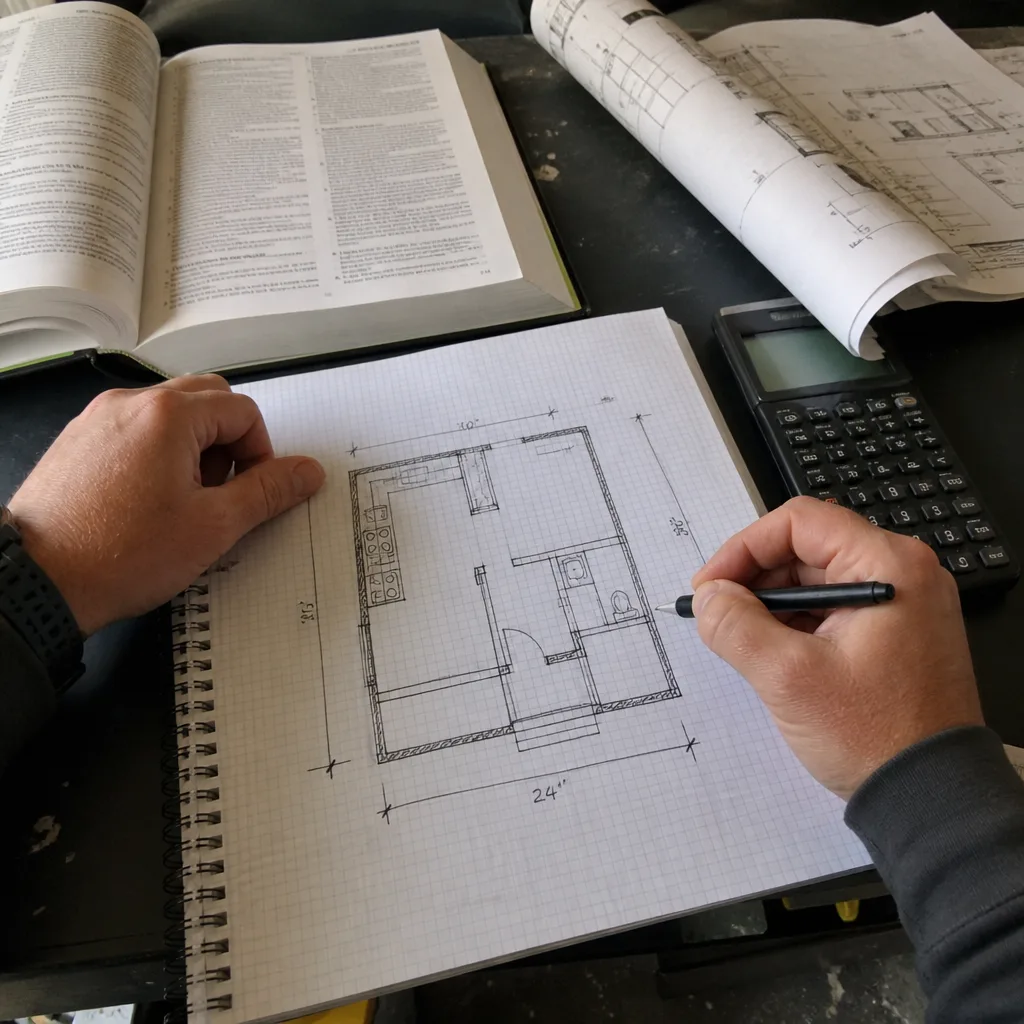
Sunrise Manor sits in the Mojave at roughly 1,800 to 2,000 feet, with extreme summer heat and brief monsoon storms, so the design problem is shading, cooling load, and a roof that sheds a sudden deluge without pooling at the detached unit’s foundation. We draw low-slope roof plans with real drainage, wall and roof shading schemes that cut desert cooling load, and layouts built to fit a lot originally platted for one house. Learn more about our ADU Design & Permitting work.
Permit Application
The most common failure we correct is a City of Las Vegas ADU packet submitted for an 89110 lot that’s actually under Clark County Title 30 jurisdiction, which triggers a resubmittal cycle and months of delay. We prepare the permit set against the correct authority, Title 24 energy compliance included, and manage the submittal through to approval.
HOA & Zoning Compliance
Zoning compliance on a Sunrise Manor lot runs through county code: setback variance (the extra distance the city requires between your new ADU and the property line), rear-yard coverage, and separation from the shared block wall. Where an HOA applies, we read the CC&Rs alongside Title 30 so the two sets of rules are reconciled before drawings are finalized.
Trusted Brands We Service in Sunrise Manor
We specify and coordinate prefab and modular systems within the same single contract, and we’re fluent across the brands Sunrise Manor homeowners ask about, including Dvele, Mighty Buildings, Boxabl, and Plant Prefab. Modular can shorten a build on a constrained lot, but the factory unit still has to clear Clark County setback and parking math before it ships. We don’t stock parts and we don’t sell boxes; we handle the specification and coordinate delivery against your permit set so the schedule and the drawings stay aligned. Turnaround from first site visit to a written price is quick.
Common ADU Design & Permitting Problems We See in Sunrise Manor Homes
- Wrong jurisdiction on the permit packet. An 89110 address reads “Las Vegas,” so homeowners and out-of-area designers submit City of Las Vegas ADU forms. The county rejects them. We file under Title 30 from the start.
- Parking deficit that kills the unit, not the design. A single-car driveway leaves no legal parking pad for the second household, and Title 30 parking and setback math decides approval before the unit’s square footage does.
- Flat roof with no monsoon drainage plan. The desert’s dry stretches break with brief intense storms, and a flat roof without proper slope leaves water pooling at the detached unit’s footing after the first one.
- Party-wall and block-wall proximity ignored. Neighbor separation and notice requirements surface late when the proposed footprint crowds the shared block wall, forcing a redesign after drawings are done.
Pricing for ADU Design & Permitting in Sunrise Manor, NV
A typical site assessment in Sunrise Manor runs $350 – $750, and a stamped permit-ready design set runs $4,500 – $12,000 depending on unit size and roof complexity. Permit application and zoning compliance work generally runs $1,200 – $3,500, and Title 24 energy compliance adds $400 – $900. Narrow side-yard access and staging constraints can raise the total because material handling is priced in, not discovered later. Every figure is quoted as a written price before any work starts, per Haven Standard Clause 1, so the number you sign is the number you pay. Call (866) 779-3194 for a free estimate.
We Also Serve Cities Near Sunrise Manor
We work across the east valley, including Sunrise Manor and the surrounding communities of Whitney, Winchester, Las Vegas, and North Las Vegas. Each has its own jurisdiction and lot pattern, and we check the correct authority on every project before drawing. From a tight Sunrise Manor tract lot to a larger parcel in Whitney, the math differs and the paperwork differs.
Serving Sunrise Manor, NV – Our Local Coverage Area
We serve Sunrise Manor and nearby communities. Use the map below to see the area we cover. If you’re nearby, we can almost certainly help.
FAQs – ADU Design & Permitting in Sunrise Manor

Your Sunrise Manor ADU is approved by Clark County, not the City of Las Vegas. Sunrise Manor is unincorporated, so an 89110 lot falls under Clark County’s Title 30 unified development code and the unincorporated urban area standards, even though the mailing address reads “Las Vegas.” Filing a city packet here triggers a resubmittal cycle. Call (866) 779-3194 and we’ll confirm the correct jurisdiction for your parcel.
Often yes, but only if the parking math works first. A single-car driveway usually leaves no legal parking pad for the second household, and Title 30 parking and setback requirements decide approval before the unit’s size does. We run that math on your actual lot before drawing anything, then size the unit to what fits. Call (866) 779-3194 for a written assessment.
More than most homeowners expect, because the shared block wall sets the practical limit on where a detached unit can sit. Separation and notice requirements around a party wall surface late when the proposed footprint crowds that wall, forcing a redesign after drawings are complete. We measure wall proximity during the site assessment and build the setback into the plan from the start. Call (866) 779-3194.
A low-slope roof with a real drainage plan and shading is the standard answer here. Extreme summer heat drives cooling load, so wall and roof shading matter for energy cost, and brief intense monsoon storms demand a roof that sheds water without pooling at the detached unit’s foundation. We draw the slope and drainage scheme, plus Title 24 energy compliance, into the permit set. Call (866) 779-3194.
Yes, and we price it in rather than let it surprise you at permit review. Many Sunrise Manor tract lots have only a narrow side yard for staging and material delivery, which raises handling costs versus a lot with open access. Because that constraint is priced into the plan on day one, your written price holds. Call (866) 779-3194 for a free estimate.
Every Sunrise Manor ADU we design is governed by one standard: a written price before work starts, a documented photo record on every visit, and a 365-Day Done Right Promise backed in writing. We work Clark County’s Title 30 rules every week, we know how a tight east-valley lot changes the plan, and we’ll tell you plainly whether your parcel can carry the unit you’re imagining. Call Ellery ADU Studio Las Vegas at (866) 779-3194 to schedule your free estimate for ADU Design & Permitting in Sunrise Manor.
Written by the team at Ellery ADU Studio Las Vegas.