A free site visit, a check of what your lot allows and a written, line-item price.
Get your free estimateTrusted ADU Design & Permitting for Las Vegas Homeowners
Most ADU projects in Las Vegas stall in the same place: the permit set. Homeowners buy a plan online, submit it to Clark County, and discover the setbacks, the drainage plan, or the Title 24 energy documentation doesn’t match what the parcel actually allows. We don’t work that way. Ellery ADU Studio is a design-build studio, and the permit set is the product. Our technicians have up to 11 years of experience, we’ve designed, permitted, and built 900+ ADUs since 2015, and every project starts with a written price per Haven Standard Clause 1. A live person answers calls 24/7 at (866) 779-3194.
What Our ADU Design & Permitting Service Includes
Design and permitting are one continuous scope, not a handoff. Here is what each piece covers in Las Vegas.
Site Assessment
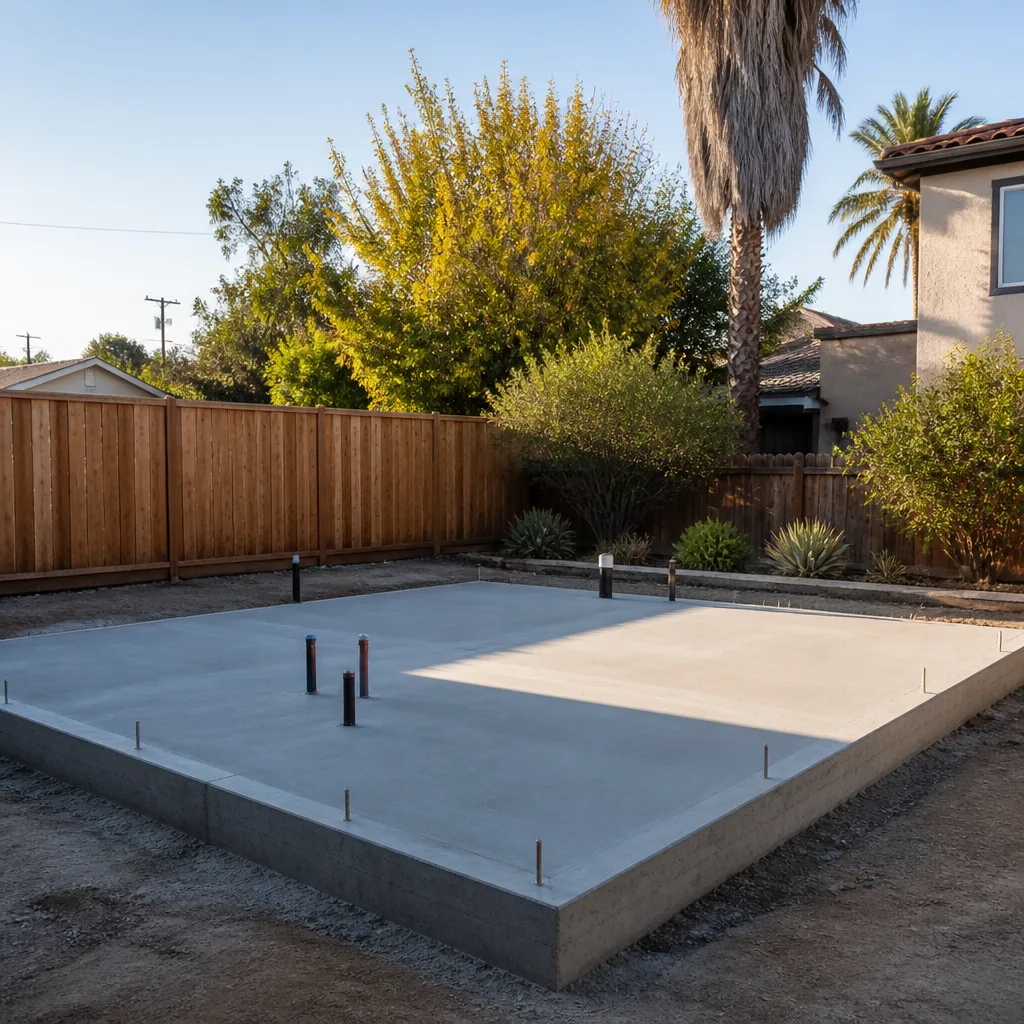
Before a single line is drawn, we walk the parcel and record what’s actually there: lot dimensions, existing structures, utility locations, slope, and the location of the septic or sewer lateral. In Las Vegas this step matters more than most homeowners expect, because a large share of residential lots are graded to push stormwater toward the street, and an ADU changes that flow. We document the existing slab thickness and foundation type in the same visit, since a 4-inch slab within range for a conversion is a very different line item from a stem-wall foundation that needs new footings. You receive the assessment findings in writing, with a documented photo record of what we found, before design begins.
ADU Design & Blueprints
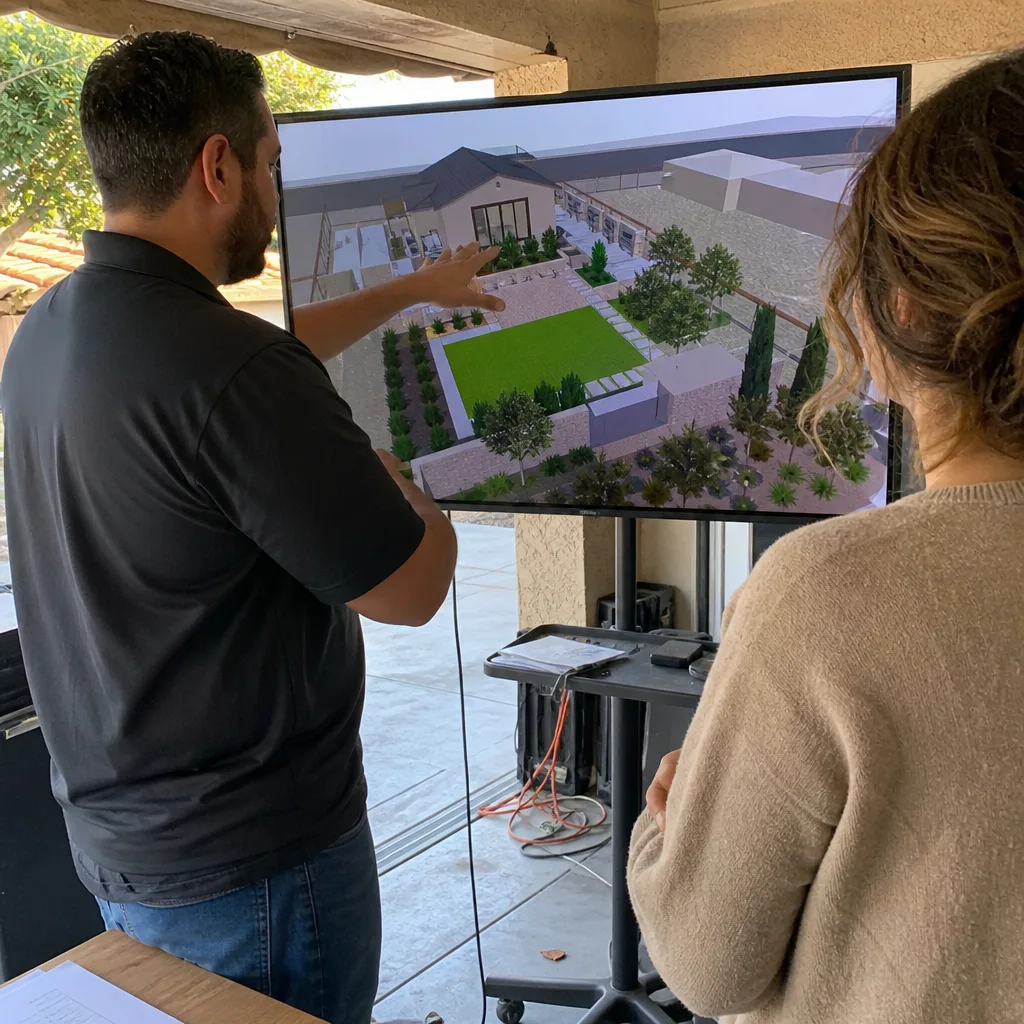
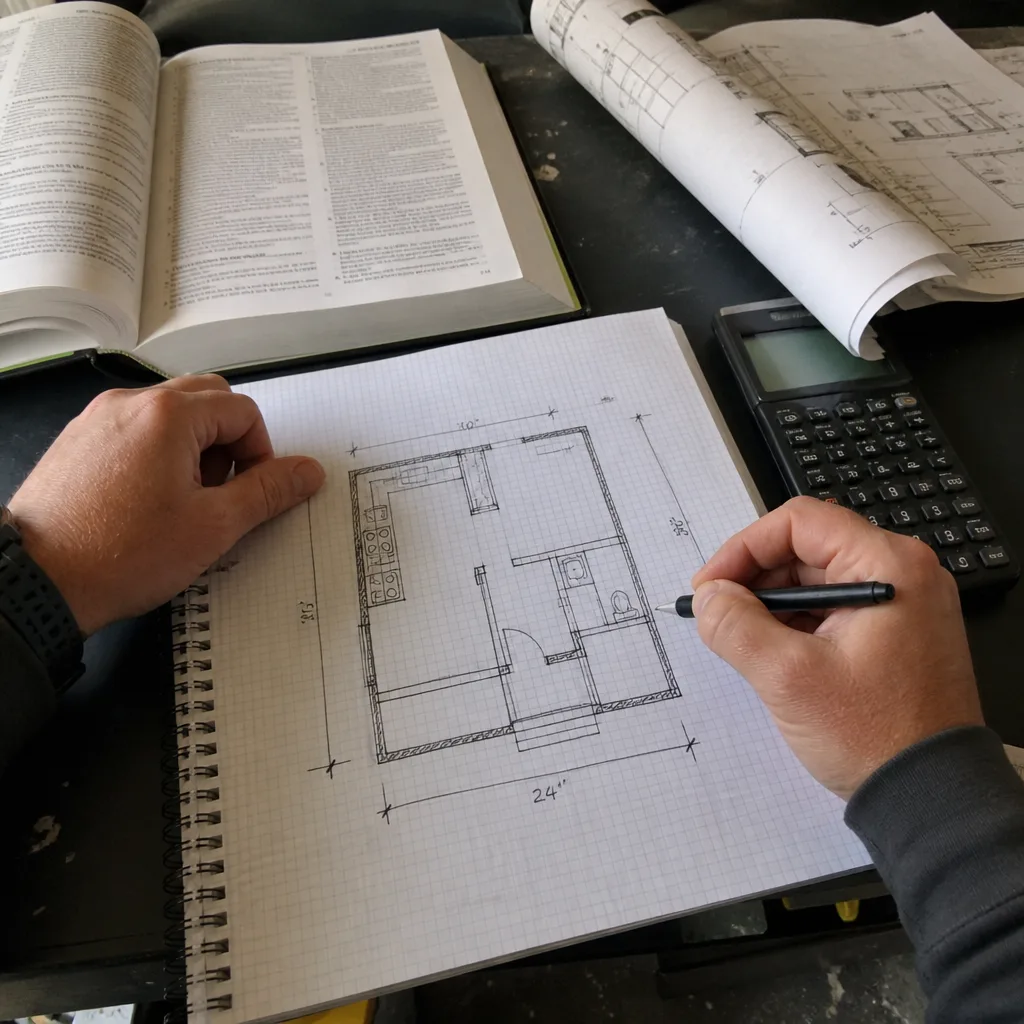
This is where the ADU stops being an idea and becomes a dimensioned set of drawings a plan checker can approve: floor plans, elevations, sections, framing, and a site plan showing exactly where the unit sits relative to your property lines. We design around Las Vegas realities – deep summer heat, intense west-facing sun, and the way a detached unit should sit to keep the main house’s windows shaded rather than the reverse. You’ll see the design as a coordinated package, not a sketch you have to interpret. Prefab and modular buyers aren’t left out: when a client chooses a system from Abodu, Cover, or Dvele, we design the site, foundation, and utility connections to that system’s specifications, all within the same single contract.
Permit Application
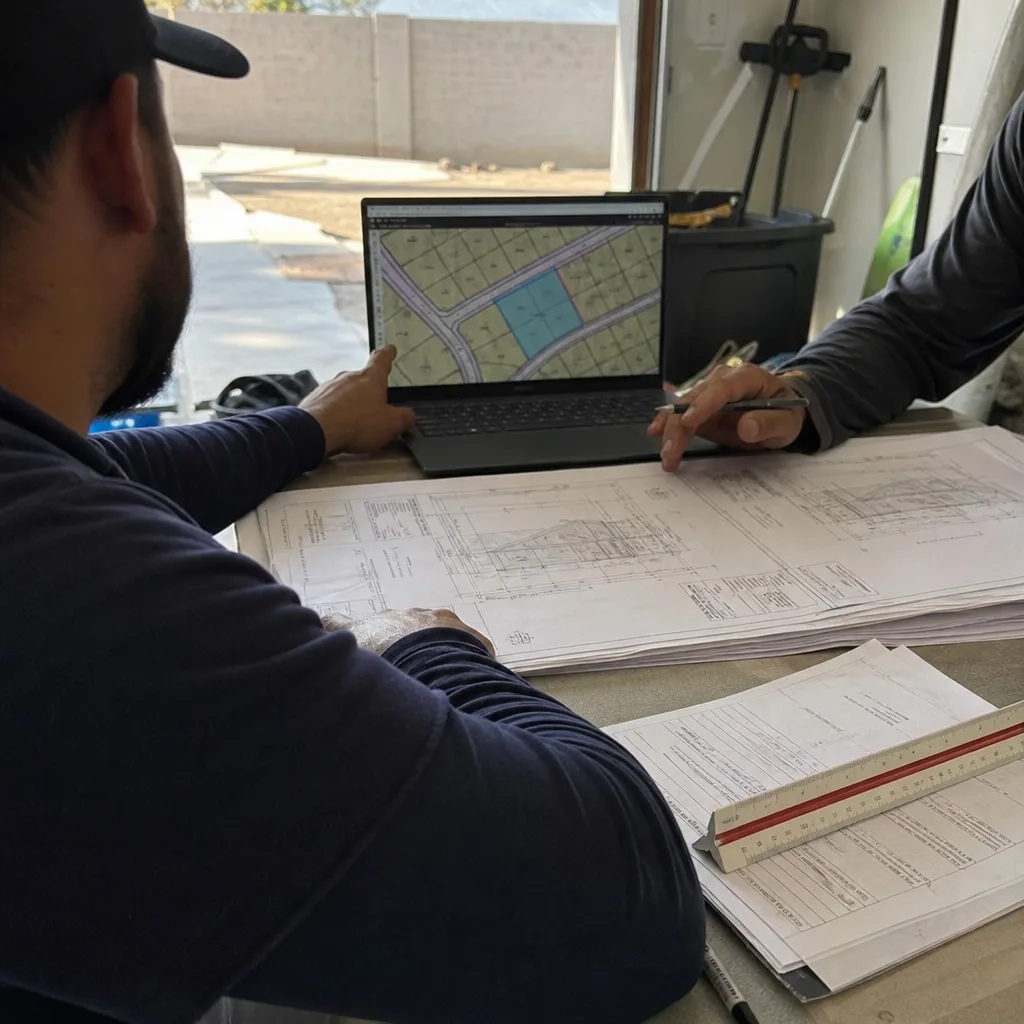
We assemble the full submittal package and file it with the jurisdiction that has land-use authority over your address – Clark County for unincorporated parcels, the City of Las Vegas for parcels inside city limits, Henderson for addresses inside Henderson. Las Vegas Valley residential lots often carry homeowner association covenants layered on top of municipal zoning, so the application has to satisfy both. We handle the plan-check comments, the revisions, and the resubmittals, and we pull the permits and see them through to passed inspections. You are not the one chasing the reviewer.
HOA & Zoning Compliance
An ADU that clears the city can still be rejected by the HOA, and an HOA board can be stricter than the code. This service covers the zoning side – setbacks, height limits, lot coverage, parking, and the setback variance where the extra distance the city requires between your new ADU and the property line simply won’t fit your lot – and the HOA side, including architectural review submittals and covenant review. Summerlin and the master-planned communities in the valley each run their own design review, and the requirements aren’t identical. We read your specific CC&Rs and address them in the drawing set so the review process doesn’t restart after approval.
Title 24 Energy Compliance
Every new ADU in Nevada needs Title 24 energy documentation before it can be permitted, and Las Vegas sits in a climate zone that pushes hard on insulation values, window performance, and cooling loads. This piece produces the compliance report and the construction details that meet it – the wall assembly, glazing specs, HVAC sizing, and duct design – without overspecifying systems you’ll pay for twice. We coordinate it with the architectural drawings rather than bolting it on afterward, which is where most energy-compliance revisions come from. The report is part of the permit set you receive.
All five pieces sit under one contract at one written price, alongside garage conversion ADU and detached new-build work, so neither the designer nor the builder can point at the other when a comment comes back.
Brands We Service for ADU Design & Permitting
Prefab and modular systems change the design and permitting work, not eliminate it. When a homeowner brings a model from Abodu or Cover to us, the plan set has to account for the unit’s factory dimensions, the crane or delivery access across the lot, the foundation and anchorage the manufacturer specifies, and the utility stub locations the unit arrives expecting. We design to those specs and coordinate the site work within the same contract, so the factory drawings and the site drawings don’t disagree at final inspection.
With Dvele and Mighty Buildings we work through panelized and prefabricated assemblies where the connection details and the energy documentation have to line up with Title 24 from the start. Getting that alignment right in the drawing set is cheaper than discovering a mismatch at plan check. Whether your project involves a prefab system from these brands or a stick-built design we draw from scratch, we handle the permit set the same way: written scope, documented submittals, and passed inspections.
Signs You Need ADU Design & Permitting Right Now
- A plan-check comment you don’t understand. A reviewer’s correction on setbacks or drainage means the submitted set missed something on the parcel. Each resubmittal cycle costs weeks, and some are avoidable with the right site assessment first.
- Your HOA and the city disagree. If the HOA’s architectural review has requirements the municipal drawings don’t reflect, you’ll be redesigning after approval. That’s a scope problem worth resolving before the first submittal.
- You bought an online plan set. Stock plans rarely match a specific Las Vegas lot’s setbacks, grade, and utility locations. The savings on the plan often disappear in revisions.
- You’re choosing a prefab unit without site drawings. A factory floor plan without a site, foundation, and utility plan can’t be permitted. Those drawings have to exist before the unit ships.
- Your contractor wants to permit after construction. Building first and permitting later puts you at risk of a stop-work order and costly removal work. The permit set is the starting point, not a formality.
Our ADU Design & Permitting Process – Step by Step
- 1
Written price and scope. We quote the full design-and-permitting scope in writing before any work begins, per Haven Standard Clause 1. The scope is locked at signing – no door-side upsells, no scope creep under Clause 5 (No Surprises).
- 2
On-site assessment. We measure the lot, document existing conditions with photos, verify utility locations and foundation type, and note the grade and drainage pattern. You receive the findings in writing.
- 3
Design development and drawing set. We produce the architectural drawings and coordinate Title 24 energy compliance alongside them. For prefab projects, we align the site and foundation drawings with the manufacturer’s specifications.
- 4
Permit submittal and HOA package. We file the complete set with the correct jurisdiction, submit the HOA architectural package where required, and manage every reviewer comment through to approval.
- 5
Handoff with documentation. You receive the approved permit set, the energy compliance report, and the documented photo record of the site assessment. Every promise is backed in writing, including the 365-Day Done Right Promise if the finished ADU isn’t built to the permitted drawings.
How Much Does ADU Design & Permitting Cost in Las Vegas?

ADU design and permitting in Las Vegas typically runs $9,000 – $22,000 for a full architectural and permit package, with the range driven by whether the lot needs a setback variance, whether the project goes through HOA architectural review, and whether the unit is stick-built or a prefab system needing coordinated site drawings. A site assessment alone usually runs $450 – $900 depending on lot size and the number of structures to document. Title 24 energy compliance on a single ADU generally falls in the $700 – $1,400 band. HOA and zoning compliance work, including a variance application, runs $1,500 – $4,500 depending on how many layers of review your address carries.
What affects the price: lot constraints, the number of review cycles, jurisdiction (Clark County, City of Las Vegas, and Henderson each run their own process), and the complexity of the design. The way to avoid overpaying is to price the whole set – assessment, drawings, energy, submittal, and revisions – in one written scope, so revision cycles aren’t billed as surprises. Your free estimate includes the full scope in writing, with a line-item breakdown and the specific Haven Standard clauses that back each promise. Call (866) 779-3194 for an exact figure on your parcel.
ADU Design & Permitting Near Las Vegas – Our Service Area
We handle ADU design and permitting across the Las Vegas Valley, from Summerlin and Spring Valley to Winchester, North Las Vegas, Paradise, Sunrise Manor, Whitney, Enterprise, Henderson, and Boulder City, with rural parcels in Sandy Valley handled the same way. Because we work permit sets rather than dispatch to a job site, scheduling is by project milestone, and you’ll have a written timeline before the first drawing starts. If you’re comparing approaches across the valley, our ADU Design & Permitting in Summerlin page covers how HOA review changes the process.
Serving Las Vegas, NV – Our Local Coverage Area
We serve Las Vegas and nearby communities. Use the map below to see the area we cover. If you’re nearby, we can almost certainly help.
Frequently Asked Questions – ADU Design & Permitting in Las Vegas

It’s the full drawing and approval package that turns an ADU idea into something a city plan checker signs off on: architectural drawings, site plan, Title 24 energy compliance, and the permit submittal, plus HOA and zoning review where they apply. In Las Vegas the work is split between Clark County, the City of Las Vegas, and Henderson depending on your address. We handle all of it under one contract at one written price. Call (866) 779-3194 to start a free estimate.
Design and permitting typically take 3 – 6 months from site assessment to approved permit, with plan-check review and HOA architectural review as the two big variables. Sites needing a setback variance can run longer. We give you a milestone timeline in writing before drawing starts, so you know where the project stands without calling to ask. Call (866) 779-3194 for a timeline on your lot.
Expect $9,000 – $22,000 for a full design and permit package, with the range depending on lot constraints, review layers, and prefab versus stick-built construction. Title 24 energy compliance alone runs $700 – $1,400. Every project is quoted in writing before any work begins under Haven Standard Clause 1. Call (866) 779-3194 for an exact quote on your parcel – estimates are free.
Yes. We design and permit around prefab and modular systems from Abodu, Cover, Dvele, and Mighty Buildings, so the site drawings, foundation, and utility connections line up with the manufacturer’s specifications. We also handle Tuff Shed and James Hardie as part of coordinated site work. Whether your system is one of these brands or another make, we can help. Call (866) 779-3194 with the model you’re considering.
Yes. A live person answers our calls 24/7, so you get a real answer rather than a voicemail queue. For a free estimate on a full design and permit package, the scoping conversation can happen the same day, though the written price follows the site assessment, not the call. Call (866) 779-3194 any time.
Yes. Every project is covered by our 365-Day Done Right Promise: if the finished ADU isn’t built to the permitted drawings, we make it right, and that promise is in writing before the project starts. Scope is locked at signing under Haven Standard Clause 5 (No Surprises). We also provide a documented photo record on every visit. Call (866) 779-3194 to review the warranty terms on your project.
Have your property survey, any existing site plans, and your HOA’s architectural guidelines on hand if you have them. Clear access to the yard and the utility meter area, and note any prior additions or permits. That information saves time and keeps the assessment line item accurate. If you already hold a written estimate from another designer, we’ll give you a Free Second Opinion on it. Call (866) 779-3194 to schedule.
Schedule Your ADU Design & Permitting Service in Las Vegas Today
Get your ADU to an approved permit set with the scope, price, and timeline in writing before work begins. We serve Las Vegas and the surrounding valley, quote every project in writing, and pull the permits through to passed inspections. Call (866) 779-3194 for a free, no-obligation estimate – a live person answers 24/7. If you’re still early, try our ADU Design & Permitting in Spring Valley page for a nearby look at how the process runs.
Written by the team at Ellery ADU Studio.