A free site visit, a check of what your lot allows and a written, line-item price.
Get your free estimateFast, Reliable ADU Design & Permitting Across Las Vegas
If you own a home in Las Vegas and you’re weighing an ADU, the design and permit work is the part that decides whether the project moves or stalls. We handle the site assessment, the drawings, the HOA packet, and the Clark County submittal as one job, at one written price, before any work starts. That matters here because in Las Vegas the approval sequence runs through a community design-review committee before the county will even open your file. We know that order, and we build the schedule around it. Call (866) 779-3194 to schedule a free estimate.
Why Ellery ADU Studio Las Vegas Is Las Vegas’s Preferred ADU Design & Permitting Company

Ellery ADU Studio has operated as a design-build studio since 2015, and we’ve put 900+ ADUs through design, permitting, and construction in that time. Every one of them carried a written price before work began and a documented photo record when it was done. That’s not a marketing line; it’s Haven Standard Clause 1, and it applies to a permit set the same way it applies to a foundation pour.
Las Vegas homeowners research before they call, and they should. What they tend to ask us first is which gate opens last: the HOA design review or the county plan check. In most of this valley, it’s the HOA. We file both, and we sequence them so you aren’t paying for a redesign because a committee wanted a different roof color. A live person answers our phones 24/7, and we’ll give a free second opinion on any written estimate you already have in hand.
Our technicians have up to 11 years of experience, and the license number appears on every page of the documentation you receive. Verified, not just claimed.
Our ADU Design & Permitting Services in Las Vegas
Three of our five core services do the heavy lifting on this page: ADU Design & Blueprints, HOA & Zoning Compliance, and Permit Application. Here’s what each actually involves in Las Vegas.
Site Assessment
We start by measuring what you actually have: lot dimensions, existing block walls, side-yard clearances, and the slab. Las Vegas lots in master-planned communities are frequently narrow, and a detached unit set too close to a property-line wall forces a redesign after architectural review has already run. Finding that in week one is cheaper than finding it in month four. The assessment ends with a written summary of constraints and what each one costs you in the design.
ADU Design & Blueprints
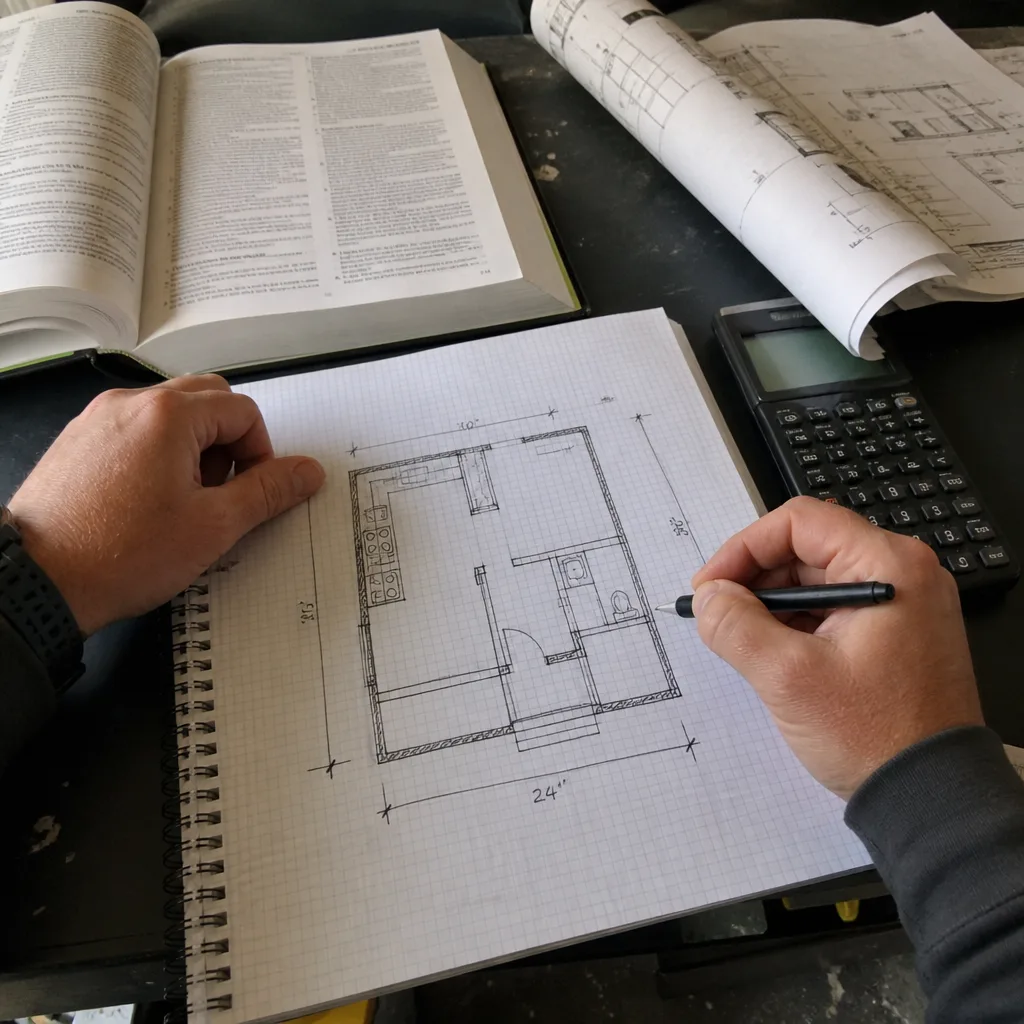
Your drawings have to clear two audiences at once: the HOA design guidelines and the county plan check. We draw for both in the same set, which means cool-roof specifications, UV-resistant exterior materials, and shading detail are on the plans from the first revision rather than added after a correction notice. If you’re weighing a prefab path, we specify and coordinate systems from Cover, Dvele, or Mighty Buildings within the same single contract, so the manufacturer’s drawings and our site drawings don’t contradict each other at submittal.
Permit Application
We assemble and file the packet. That includes the Title 24 energy compliance documentation, which in this climate has to reflect a real cooling load rather than a template. We track the submittal through plan check and respond to corrections ourselves; you don’t get forwarded a comment sheet and a phone number.
HOA & Zoning Compliance
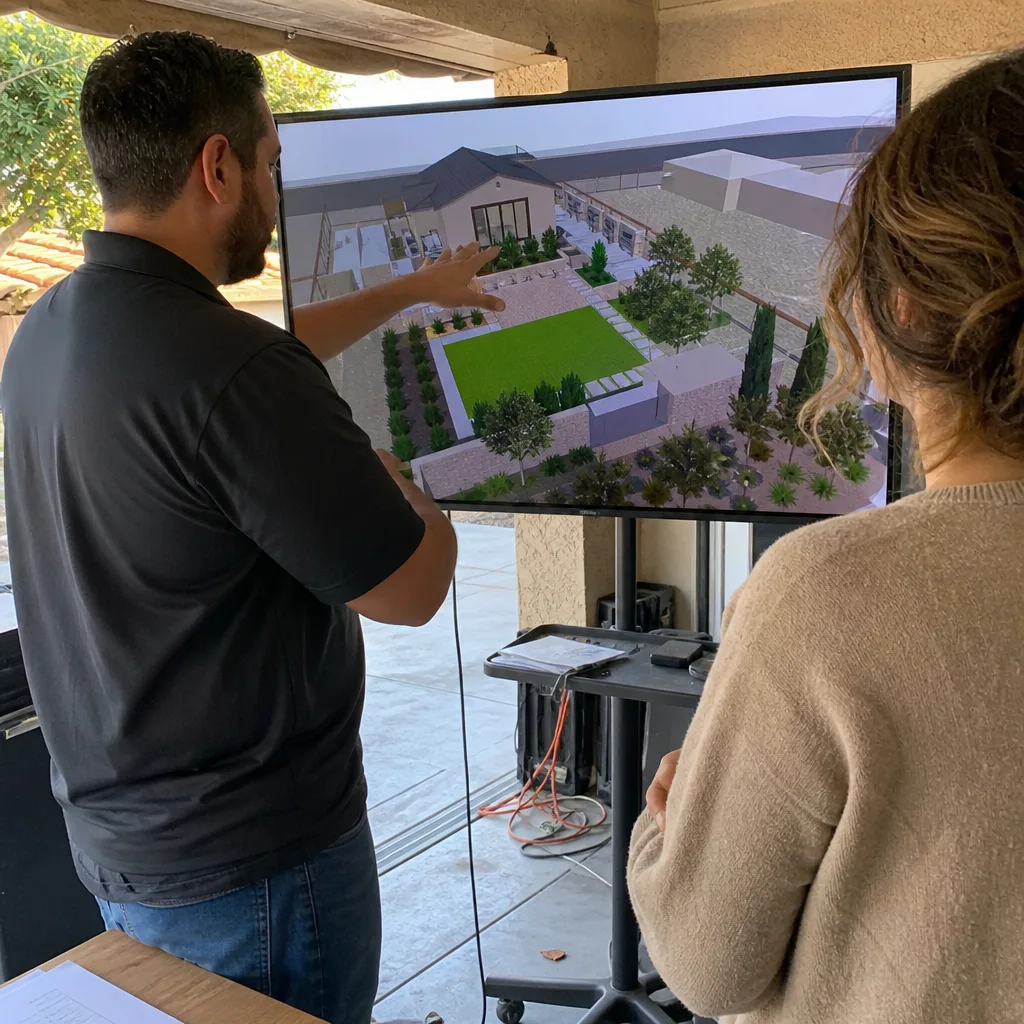
This is where Las Vegas ADU projects are most often won or lost. Most of the valley’s housing sits inside master-planned communities with architectural guidelines covering roof color, stucco tone, wall height, and visible materials. We prepare the design-review submittal to those guidelines from the start, and we handle the zoning side too: setbacks, height limits, and the landscape sheet showing a lawn-free, drip-irrigated plan that satisfies Southern Nevada water-conservation review.
Trusted Brands We Service in Las Vegas
We design around and coordinate prefab and modular systems from Abodu, Cover, Dvele, Mighty Buildings, Boxabl, Plant Prefab, Tuff Shed, and James Hardie. To be clear about how that works: we don’t stock parts and we don’t hold inventory. We specify the system that fits your lot and your community’s design guidelines, fold the manufacturer’s documentation into the permit packet, and coordinate delivery and site work under the one contract. That keeps a factory-built unit from arriving before the site is ready for it. For a Las Vegas lot hemmed in by block walls, matching the right footprint to the right manufacturer is half the design work.
Common ADU Design & Permitting Problems We See in Las Vegas Homes
- HOA rejection before the county ever sees the file. A proposed unit’s roof color, stucco tone, or wall height conflicts with the community’s design guidelines, and the whole calendar resets. We pre-screen against those guidelines before submittal for exactly this reason.
- Submittals missing heat and drainage detail. Plans that don’t specify a cool roof, shading, and monsoon runoff management come back as plan-check corrections. Las Vegas summers run past 110°F, and the July-through-September storms dump water fast enough that drainage around the unit has to be drawn, not assumed.
- Landscaping sheets showing turf or no dedicated drip line. Southern Nevada’s water-conservation review will flag it. Every ADU we design gets its own drip-irrigated desert landscape or hardscape plan.
- Detached units sited too tight to block walls. On smaller Las Vegas lots, an ADU crowding the side yard against an existing wall forces a redesign after architectural review. We catch it at site assessment instead.
Pricing for ADU Design & Permitting in Las Vegas, NV

Design and permitting for a Las Vegas ADU typically runs $9,000 – $22,000 depending on whether the unit is attached, detached, or a conversion, and on how much redesign the HOA review forces. A straightforward garage conversion’s drawings and permit work usually lands at the low end. A detached unit in a master-planned community with a full architectural-review packet and a Title 24 energy model sits higher, because there’s more documentation to assemble and more than one reviewer to satisfy. Zoning variance work, if your setback is tight, adds to that range.
You get a written price before any work begins, per Haven Standard Clause 1. No “call for a quote” runaround. And if you’re holding a written estimate from someone else, we’ll give you a free second opinion on it.
We Also Serve Cities Near Las Vegas
The same design and permitting work covers the communities around us: Winchester, Paradise, Spring Valley, and Sunrise Manor. The approval sequence shifts a little depending on whether a property falls inside an HOA, but the packet and the process are the same. If you’re just outside the city and wondering whether the rules change, see our ADU Design & Permitting in Las Vegas page for the surrounding coverage, or call and we’ll tell you which jurisdiction your address reports to.
Serving Las Vegas, NV – Our Local Coverage Area
We serve Las Vegas and nearby communities. Use the map below to see the area we cover. If you’re nearby, we can almost certainly help.
FAQs – ADU Design & Permitting in Las Vegas

In most Las Vegas master-planned communities, yes, and it usually comes first. The community’s design-review committee typically has to clear your color and material choices before the county will accept the permit submittal, which makes the HOA gate the longer one on the calendar. Call (866) 779-3194 for a free estimate and we’ll tell you what your specific community requires.
County-recognized cool-roof products and UV-resistant exterior materials are the practical baseline, since the sun and the valley’s hard water degrade standard shingles and paint quickly. On top of that, your community’s design guidelines will dictate the color palette and stucco tone. We specify materials that satisfy both sets of rules in one drawing set rather than discovering the conflict at review.
Plan the approval phase in months, not weeks, and expect the HOA review to be the slower of the two gates. We set the build schedule around that approval so the site isn’t sitting half-finished waiting on a committee; site prep and utility work get sequenced to start only when the packet is cleared. Call (866) 779-3194 and we’ll walk through the realistic calendar for your lot.
Yes on both counts, practically speaking. Sustained 110°F+ summers push cooling loads past what a shared system handles well, so most Las Vegas ADUs get a separate HVAC system designed for the unit. The landscape plan has to be virtually lawn-free with its own drip irrigation to pass Southern Nevada water-conservation review.
We do. Our ADU Design & Permitting team assembles the drawings, the Title 24 energy compliance documentation, the HOA design-review submittal, and the landscape sheet, then files and tracks the packet through plan check. You get the submittal record and a documented photo record as part of the file, not a summary of how it went.
Get Your Las Vegas ADU Priced Before You Commit
The approval sequencing in this valley rewards getting the packet right the first time. Tell us about your lot and your community, and we’ll come back with a site assessment, a design direction, and a written price before any work starts. Under The Haven Standard, the scope is locked when you sign: no door-side upsells, no scope creep. If something isn’t built to the permitted drawings, our 365-Day Done Right Promise means we make it right, in writing. Call (866) 779-3194 to schedule your free estimate.
Written by the team at Ellery ADU Studio.