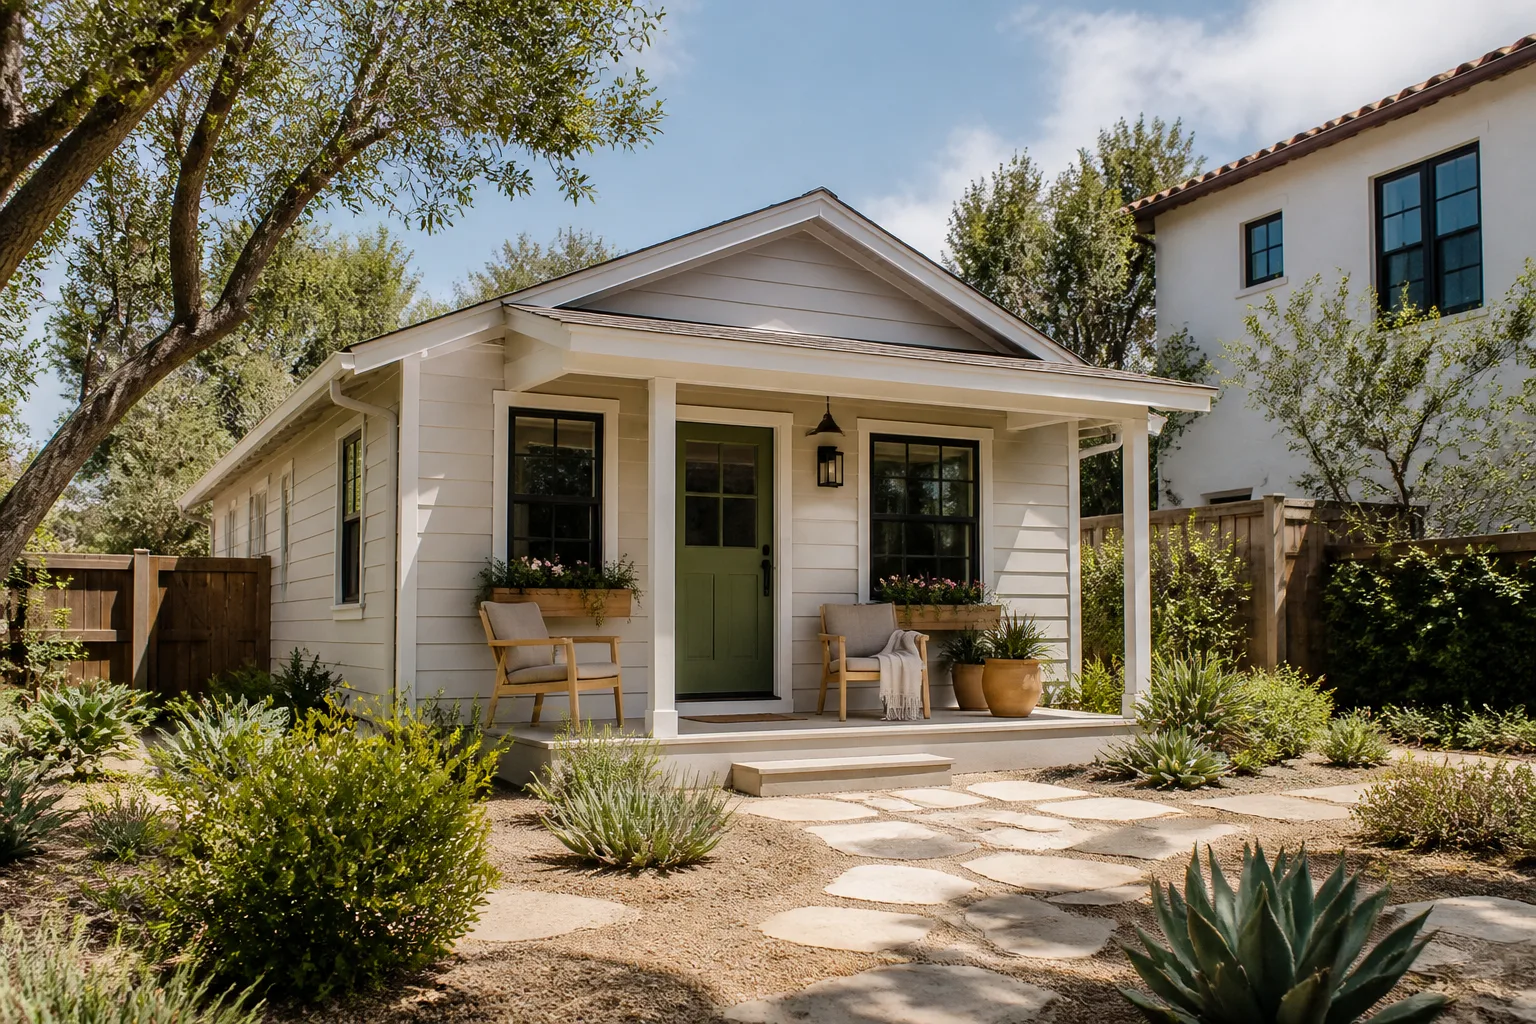
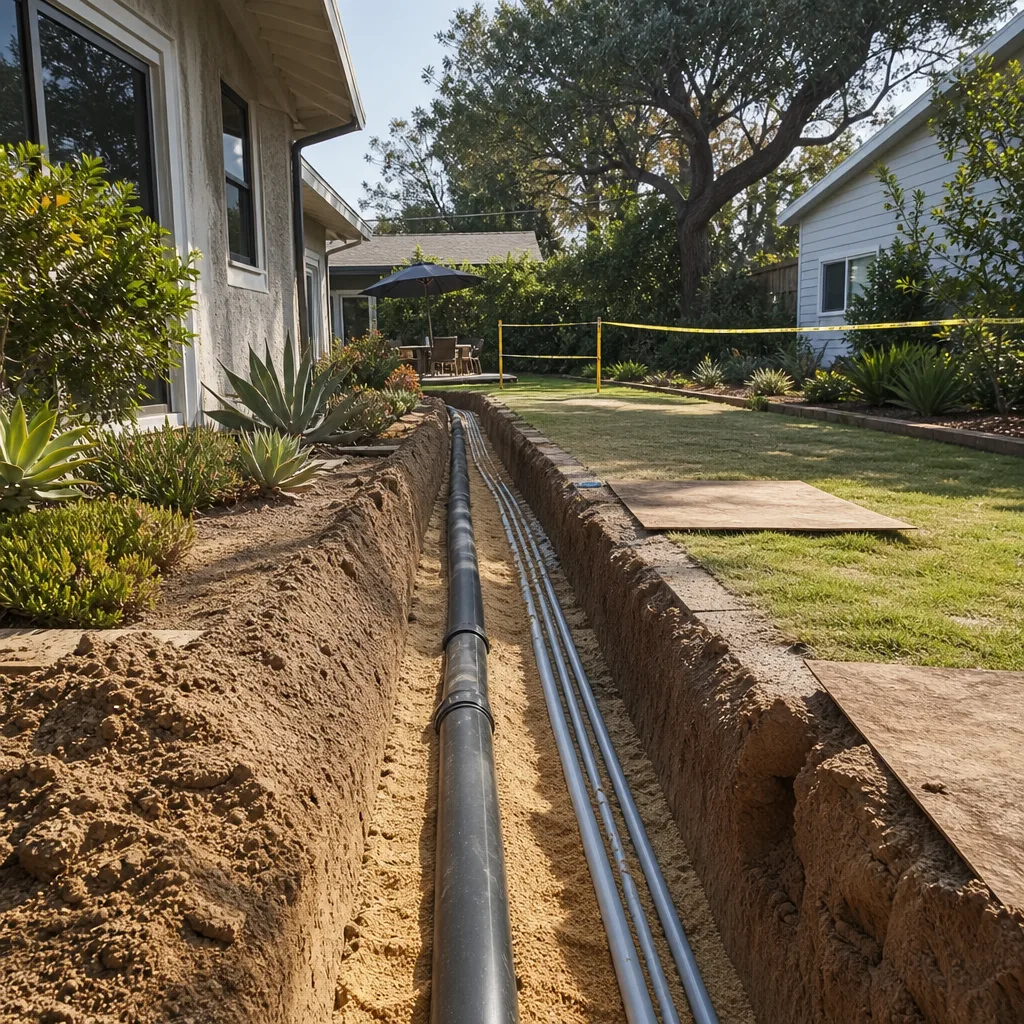
A free site visit, a check of what your lot allows and a written, line-item price.
Get your free estimateFast, Reliable ADU Design & Permitting Across Enterprise
Enterprise runs on newer tract homes, and that changes the ADU conversation. In most of the valley you worry about an old house resisting new work; in Enterprise, ZIP 89139, the house is fine and the paperwork is the hard part. Your accessory dwelling unit has to clear Clark County zoning and then clear your subdivision’s architectural committee, often in that order, sometimes with each reviewer asking for changes the other one didn’t. That double gauntlet is what we build our design and permitting work around.
Our technicians have up to 11 years of experience reading Clark County plan check comments and HOA design guidelines side by side. Call (866) 779-3194 and a live person picks up, any hour, with no voicemail queue.
Why Ellery ADU Studio Las Vegas Is Enterprise’s Preferred ADU Design & Permitting Company

Enterprise homeowners research before they call, so we lead with the documentation rather than a sales pitch. Every project gets a written price before any work begins, per Haven Standard Clause 1, and every visit produces a documented photo record of what was found and what was done. We’ve designed, permitted, and built 900+ ADUs since 2015, and The Haven Standard governs all of them: written scope, photo evidence, and a 365-Day Done Right Promise backed in writing. If the finished ADU isn’t built to the permitted drawings, we make it right.
Our familiarity with Enterprise is specific. We know how Southern Highlands and Mountains Edge architectural committees tend to read a casita submittal, and we know where shallow rear yards in the 89139 tract corridors leave you almost no impervious-surface room to work with. When your written estimate from another designer is already in hand, we’ll give you a free second opinion on it. Nothing on this page is a “call for a quote” arrangement; the number is on the page because the price should be too.
Our ADU Design & Permitting Services in Enterprise
Site Assessment in Enterprise
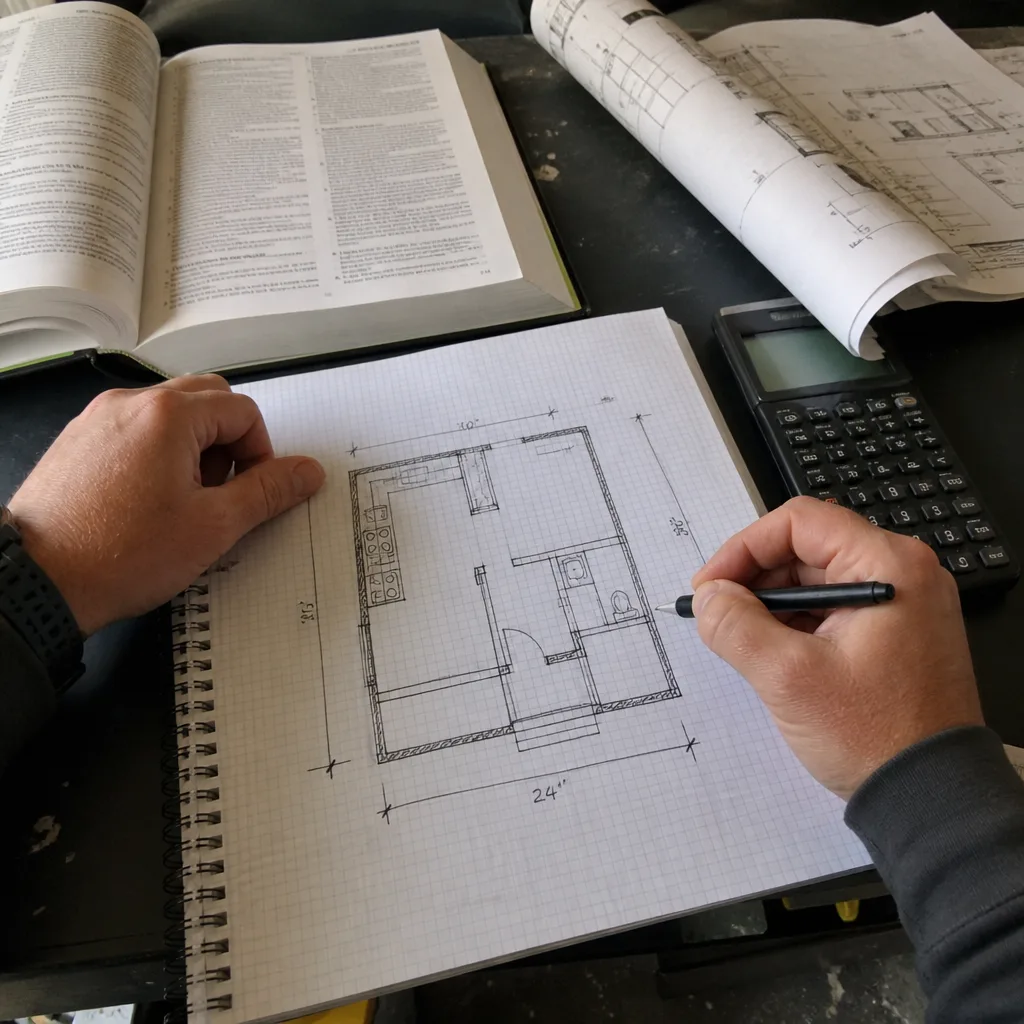
We start in the rear yard, tape measure and plat map out, because Enterprise lots are typically shallow and already close to their impervious-surface and setback limits. You get a written finding, not a summary of how it felt: the existing slab depth, the coverage math, and what each number means for your foundation and grading line items. This is often the step that decides between a detached rear casita and a garage conversion.
ADU Design & Blueprints in Enterprise
The plan set is the core product here, not an afterthought. Because Enterprise sits in extreme Mojave heat that runs past 110°F, our drawings specify high-efficiency mini-splits, deep roof overhangs, and reflective roofing from the first draft rather than bolting them on after plan check bounces the cooling load. The team behind our ADU Design & Permitting work draws to what both reviewers will accept, so the same set that satisfies Clark County also satisfies your HOA’s palette and roofline rules.
Permit Application in Enterprise
We assemble and submit the permit package, track plan check comments, and respond to them in writing so the record stays clean. Monsoon-season flash flooding is real in this part of the valley, so grading and drainage details go in the submittal, not in a later revision. You’ll see every correction and every resubmittal.
HOA & Zoning Compliance in Enterprise
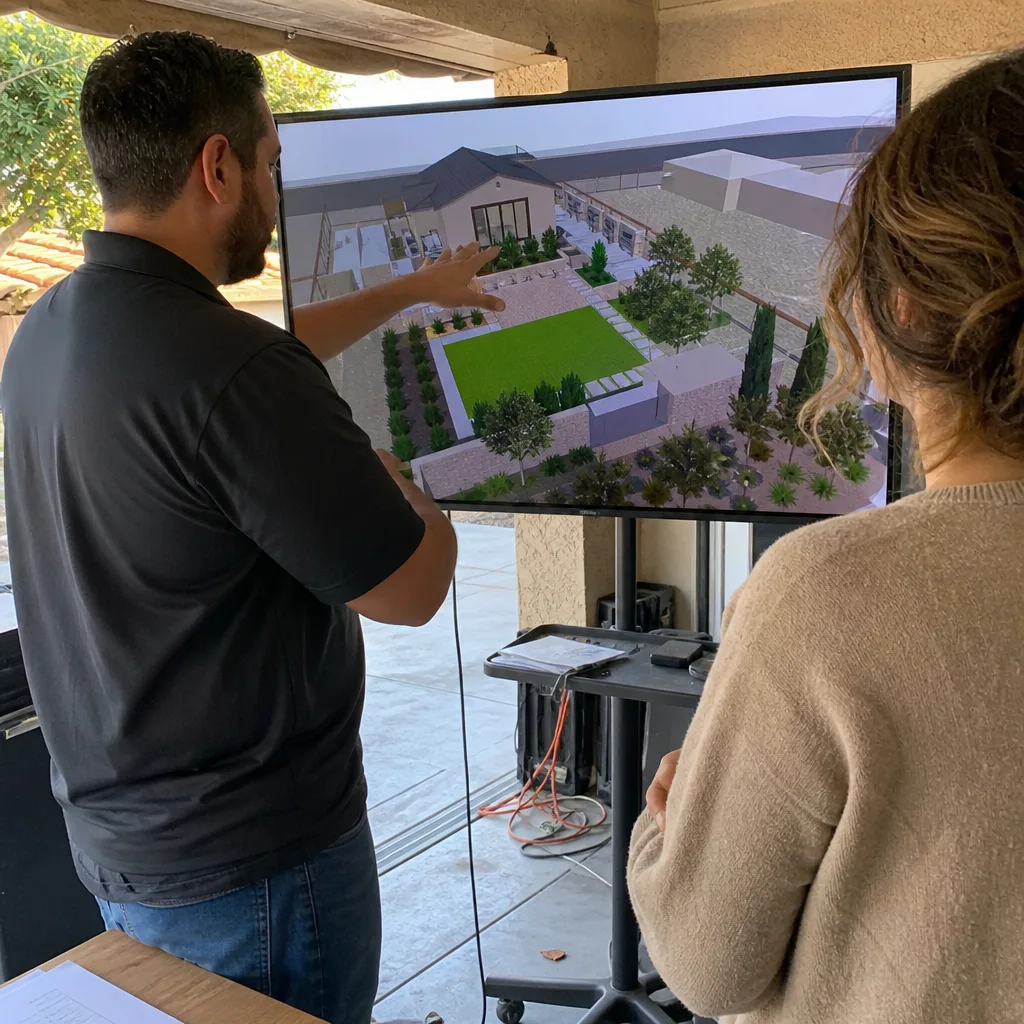
This is the sub-service that most often sinks an otherwise sound project. Clark County zoning applies uniformly across Enterprise; your subdivision’s architectural committee does not, and it can layer its own parking counts, height caps, and design-review requirements on top. We prepare the architectural submittal with the stucco color and tile roofline matched to the main house, because a plan that clears the county can still stall at the committee for a finish mismatch.
Title 24 Energy Compliance in Enterprise
Nevada’s energy rules and Clark County’s local amendments run alongside Title 24 modeling, and a casita’s small conditioned volume makes the cooling-load math unforgiving. We model it up front so your mechanical sizing and envelope specs hold at inspection instead of forcing a redesign mid-permit.
Trusted Brands We Service in Enterprise
Some Enterprise owners go prefab rather than stick-built, and the plan set has to be coordinated with the manufacturer’s engineering. We work fluently with Abodu, Cover, Dvele, and Mighty Buildings systems, among others, and we specify and coordinate them inside the same single contract as the site work and permitting. Prefab doesn’t shorten the HOA review in Enterprise, but it does give you fixed factory drawings to submit, which tends to move the architectural committee along. We don’t stock parts or hold inventory; our role is the drawings, the permit, and the coordination.
Common ADU Design & Permitting Problems We See in Enterprise Homes
- Finish mismatches that fail architectural review. A blueprint submitted to the HOA without matching the main house’s stucco color and tile roofline gets rejected even when Clark County zoning would have approved it outright. The fix is matching the palette in the first submittal, not arguing after the rejection.
- Casita siting that ignores impervious-surface coverage. On a shallow, fully landscaped tract yard, a rear casita placed without coverage math can push you over the limit and force a costly redesign. We run that math before the drawing starts.
- Cooling and drainage treated as an afterthought. Undersized mini-splits or a missing grading plan stall at plan check in Enterprise’s heat and monsoon conditions. Both belong in the first draft.
- Builder-warranty exposure. Cutting into a newer tract home without documenting what was touched can complicate a builder warranty claim later. We keep the photo record and the scope written so the boundary between your ADU work and the original builder warranty stays clear.
What a typical Enterprise job looks like: a site assessment shows the rear yard is already near its coverage and setback limits, which pushes the project toward a detached casita or a garage conversion. The design then has to satisfy two reviewers at once, Clark County for setbacks and parking and the subdivision committee for palette, roofline, and height. Cooling and drainage get specified before either one signs off.
Pricing for ADU Design & Permitting in Enterprise, NV
Enterprise pricing follows the double-approval workload, and we put the numbers on the page. A site assessment typically runs $350 – $700 and includes the impervious-surface and setback math. ADU design and full blueprint sets generally run $6,500 – $14,000 depending on square footage and whether prefab or stick-built. Permit application and plan-check coordination usually lands at $1,500 – $3,500, and HOA and zoning compliance work runs $900 – $2,200 because the architectural submittal package takes real hours. Title 24 energy modeling typically runs $400 – $900. Every project is quoted at a written price before any work begins, per Haven Standard Clause 1, so the number you see is the number you sign.
We Also Serve Cities Near Enterprise
We work throughout the south and central valley around Enterprise, including ADU Design & Permitting in Enterprise and the nearby communities of Spring Valley, Paradise, Winchester, and Las Vegas. If your project sits near the 89139 border or just across it, the zoning and HOA questions are usually close enough that our approach carries over directly.
Serving Enterprise, NV – Our Local Coverage Area
We serve Enterprise and nearby communities. Use the map below to see the area we cover. If you’re nearby, we can almost certainly help.
FAQs – ADU Design & Permitting in Enterprise

Because Clark County zoning applies the same rules block to block, but each HOA layers its own parking counts, height caps, and design-review requirements on top, so two homes on one street can have entirely different committees to satisfy. We map both paths for your specific lot before we draw a line. Call (866) 779-3194 for a free estimate that reflects your subdivision, not a generic template.
It can if the work isn’t documented, but a properly scoped and photographed project keeps the boundary clear. We include a documented photo record on every visit and lock the scope in writing at signing, so there’s a record of exactly what the ADU work touched and what stayed untouched. Call (866) 779-3194 and we’ll walk through what your warranty terms likely require.
Most Enterprise subdivisions require the casita’s roofline and stucco color to match the main house, and some add height caps and parking minimums beyond the county’s. We design to those specs from the first submittal so the architectural committee sees a matching palette rather than a variance request. Call (866) 779-3194 and we’ll review your subdivision’s design guidelines with you.
It depends on your impervious-surface and setback math, and the site assessment is what answers it, typically for $350 – $700. Many shallow, fully landscaped tract yards in 89139 lean toward a garage conversion, but plenty still fit a compact rear casita once the coverage is measured properly. Call (866) 779-3194 for a free estimate and we’ll tell you which path your lot actually supports.
High-efficiency mini-splits sized for 110°F-plus heat, deep roof overhangs, reflective roofing, and explicit grading and drainage details for monsoon flash flooding, all specified in the first draft. Enterprise ADUs live or die on cooling load, and a plan without those details stalls at plan check. Call (866) 779-3194 and we’ll build them in from the first page.
Get Your Enterprise ADU Priced in Writing
The permit set is the product, and the price is on the page. Whether your casita ends up clearing Southern Highlands architectural review or a garage conversion keeps the coverage math simple in your corner of Enterprise, you’ll get a written price before any work starts, a documented photo record as it moves, and a 365-Day Done Right Promise behind it. Call (866) 779-3194 to schedule your free estimate or a free second opinion on an estimate you already have. Our technicians have up to 11 years of experience, and a live person answers the phone any hour.
Written by the team at Ellery ADU Studio Las Vegas.