







A free site visit, a check of what your lot allows and a written, line-item price.
Get your free estimateFast, Reliable Junior ADU & Interior Conversion Across Enterprise
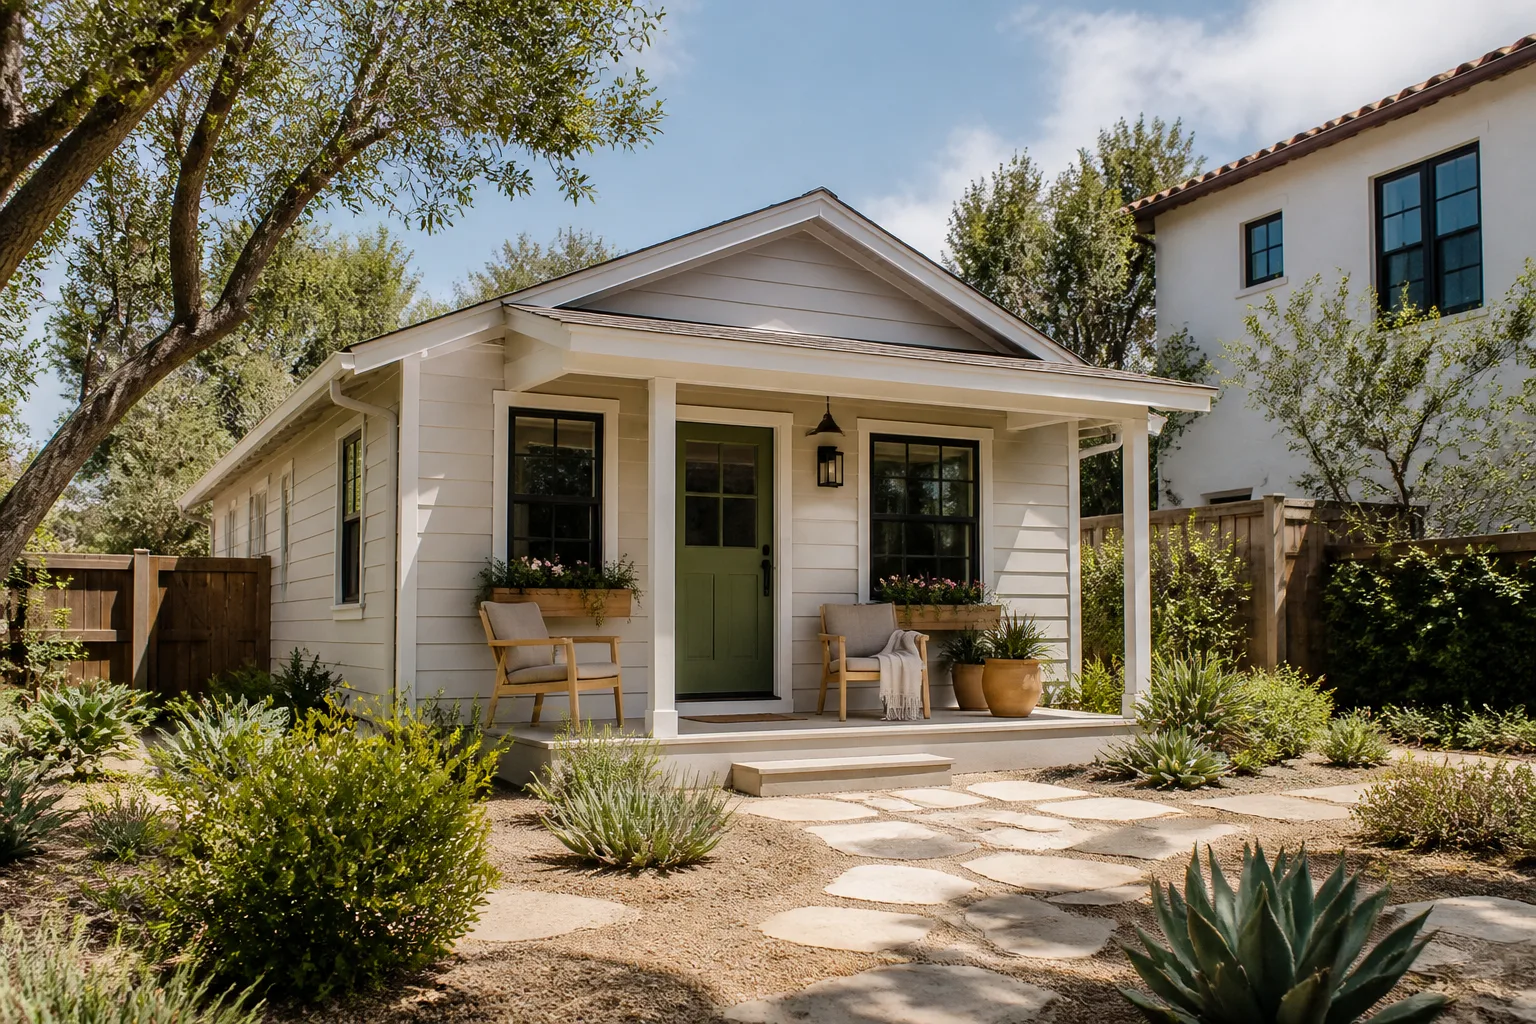
If you own a home in Enterprise, Nevada, a junior ADU almost always means one of two things: carving a legal living space out of an interior room or converting the garage. Both are achievable in 89139. Both are also governed by a stricter set of rules than most homeowners expect, because Enterprise’s master-planned subdivisions layer HOA architectural review on top of Clark County zoning. We’re Ellery ADU Studio Las Vegas, and this is the work we do: one contract, a written price before any work begins, and drawings that answer both reviewers instead of just one. Call (866) 779-3194 and we’ll walk you through it.
Why Ellery ADU Studio Las Vegas Is Enterprise’s Preferred Junior ADU & Interior Conversion Company

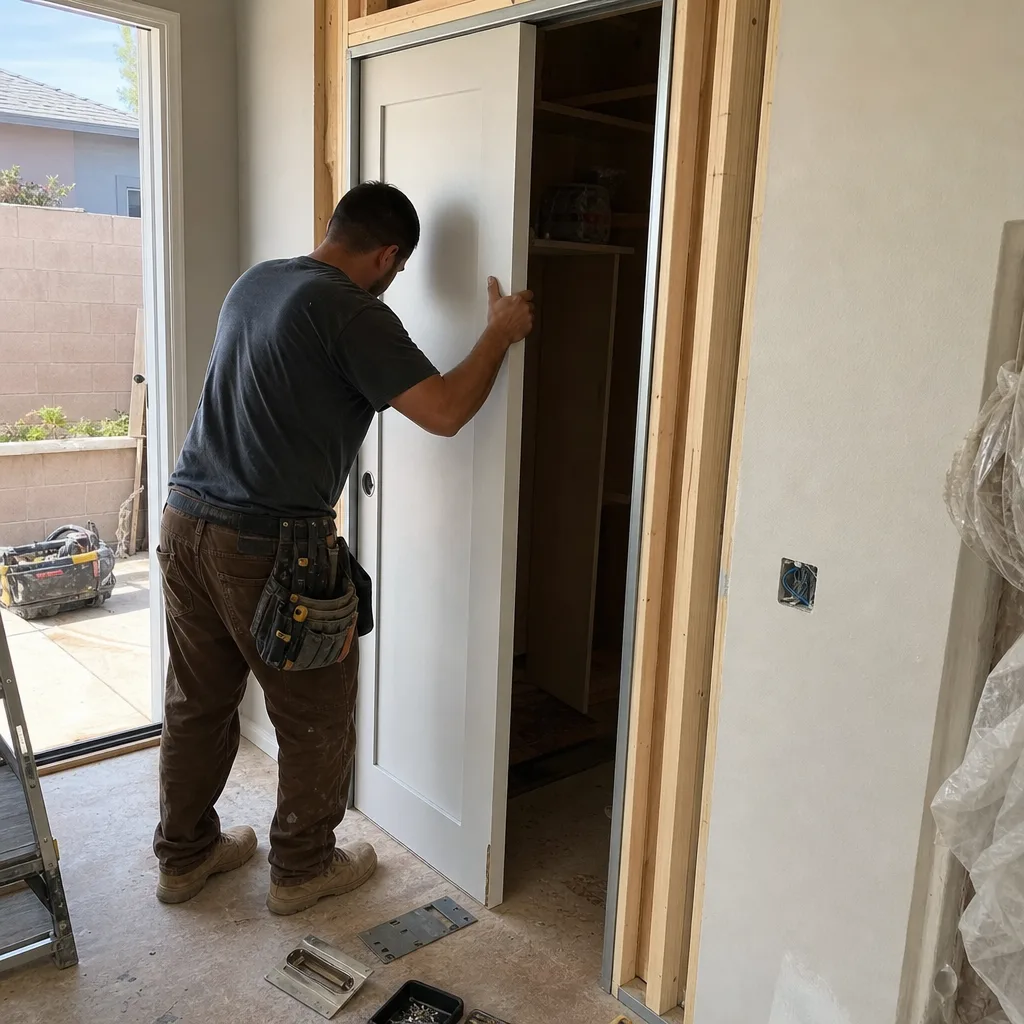
Enterprise homeowners research before they call, and that suits us fine, because the thing we sell is documentation. Our technicians have up to 11 years of experience, and every project we touch runs under The Haven Standard: a written price before work starts, a documented photo record on every visit, and a 365-Day Done Right Promise backed in writing.
In Enterprise specifically, a junior ADU lives or dies on the overlap between HOA design guidelines and Clark County code. That overlap is where cheap bids come apart, and it’s where we spend most of our pre-construction time. We put a dollar range on the page rather than a “call for pricing” line, and we’ll give a Free Second Opinion on any written estimate you already have – including one from a contractor who never pulled the HOA guidelines.
We connect Enterprise homeowners with independent, background-checked local professionals who do the work, and a live person answers our phones around the clock. No voicemail queue. Response to Enterprise is quick, and the first visit is a measured survey, not a sales pitch.
Our Junior ADU & Interior Conversion Services in Enterprise
Interior JADU
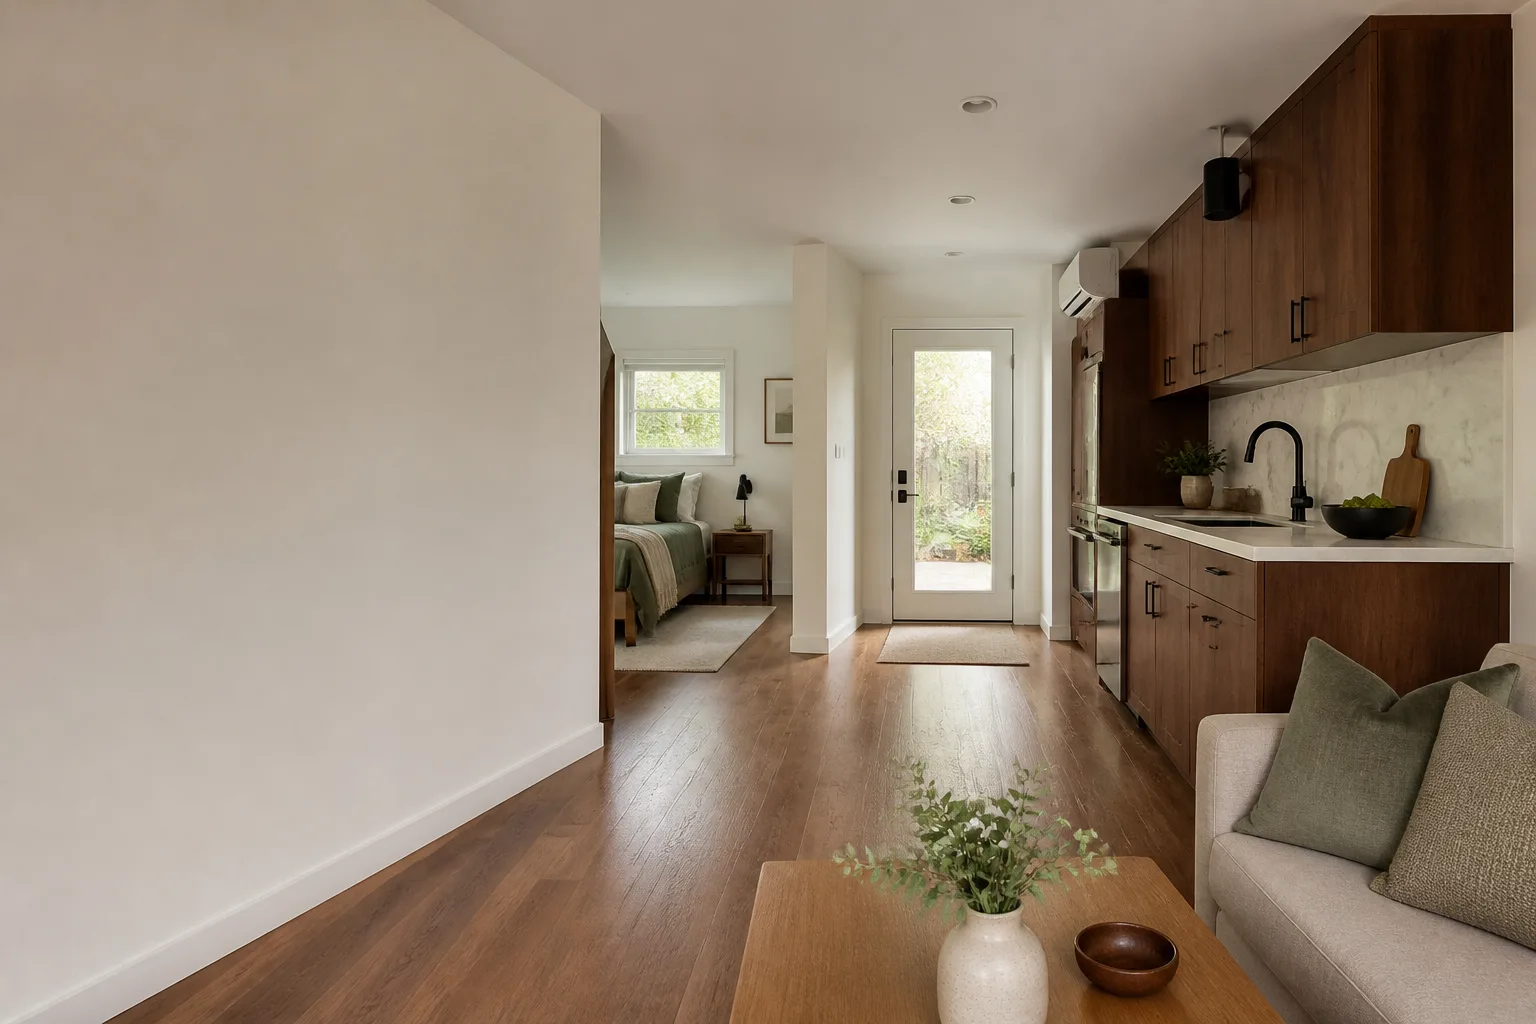
An interior JADU is the smallest legal dwelling type on the books and the most inspection-sensitive. In Enterprise’s 1990s-to-2020s tract homes, the usual candidate is a spare bedroom, a den, or an oversized laundry room. What breaks these projects isn’t the framing. It’s a mini-split that wasn’t sized to the local energy code and an egress window that wasn’t permitted in the right sequence, both of which fail final inspection after the drywall is up.
Room-to-ADU Conversion
Converting an existing room means working with the house you have: its ceiling height, its window placement, its electrical panel capacity. Enterprise’s stucco-over-wood-frame houses usually have enough room in the panel for a dedicated circuit, but we verify before we quote rather than after. If a new exterior door is part of the scope, the subdivision’s architectural committee will want it to match the primary dwelling’s stucco color and trim profile exactly.
Above-Garage ADU
Above-garage layouts suit Enterprise’s two-story tract homes because the footprint already exists and the lot doesn’t get any tighter. The catch is structural and thermal: the garage ceiling wasn’t framed for a living load, and a space over an unconditioned garage in 110°F heat needs real insulation and a properly sized system, not a window unit and hope.
Attached Addition ADU
An attached addition is the most constrained option on a shallow Enterprise lot, because setbacks and impervious-surface limits are already tight in subdivisions like Mountains Edge. When an addition is feasible, the new roofline has to match the primary dwelling’s existing pitch and tile profile to clear architectural review – a design constraint, not a construction one, and far cheaper to solve on paper.
Trusted Brands We Service in Enterprise
For homeowners weighing a prefab route instead of stick-built, we specify and coordinate systems from Cover, Dvele, Mighty Buildings, and Boxabl within the same single contract. Prefab makes the most sense in Enterprise when the panelized roof can be factory-rated for wind uplift and the stucco and trim are ordered in the palette your HOA has already approved – two things we confirm before anything ships. We don’t stock parts for these systems, and we won’t tell you we do. What we do is get the submittal package right the first time, which is the difference between a factory order that clears review in weeks and one that sits.
Common Junior ADU & Interior Conversion Problems We See in Enterprise Homes
- The HOA rejects the roofline or stucco color after framing starts. In Southern Highlands and Mountains Edge, the ADU’s roof pitch, tile profile, and stucco color must match the primary dwelling exactly. Homeowners who submit construction drawings without reading the architectural guidelines find out at the wrong moment, and the redesign costs more than the review would have.
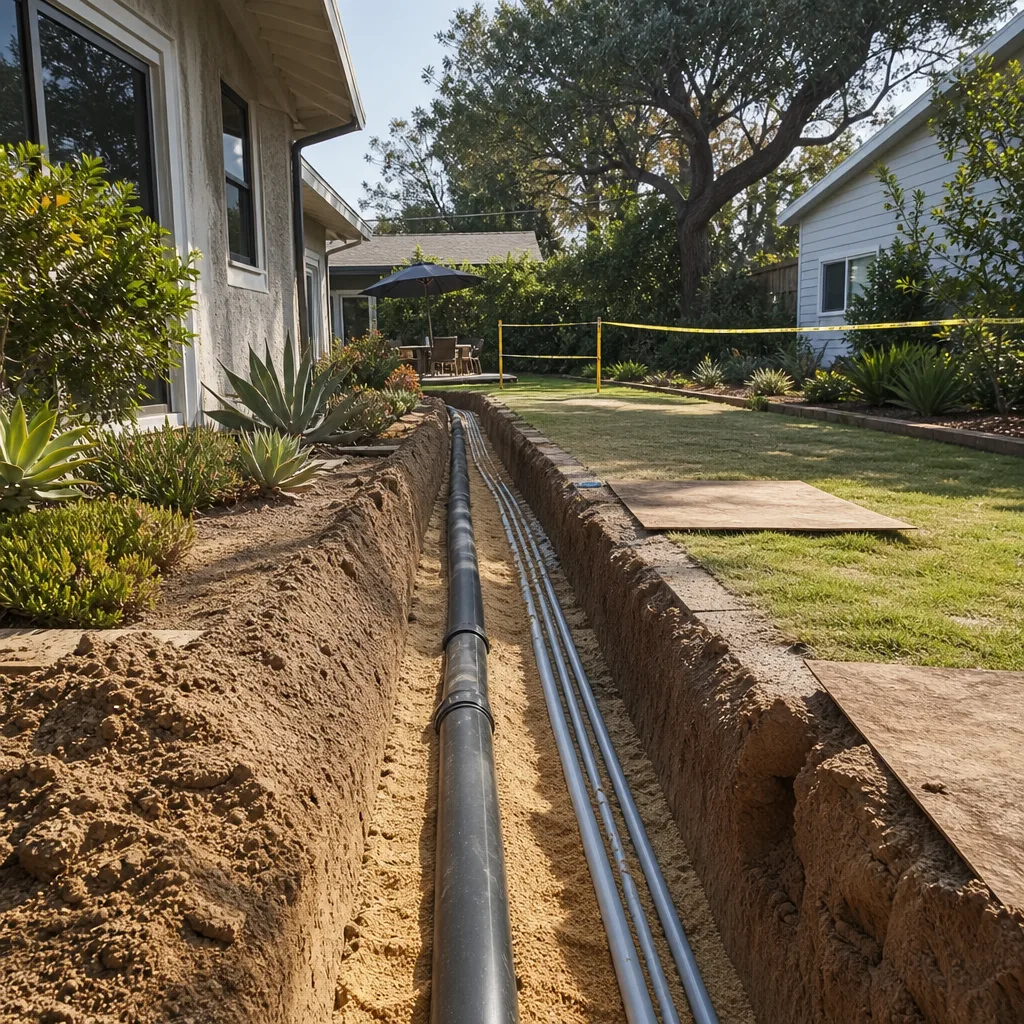
- Monsoon-season water pools against the new slab. Enterprise’s tight, fully landscaped rear yards leave little room for drainage, and grading that ignores Clark County’s stormwater requirements for small lots sends runoff straight into the new structure. Slab-on-grade construction makes this unforgiving.
- The interior JADU fails final inspection. An undersized mini-split or an egress window that wasn’t permitted in sequence will stall the project at the last step. Both are avoidable in preconstruction and expensive to fix afterward.
- The wind-load and roof-rating question gets skipped in the bid. A low bid that never mentions roof uplift rating, shingle or tile attachment, or the inspection hold points isn’t a cheaper version of a compliant job. It’s a different job, and the gap shows up when you try to insure it.
How Enterprise’s HOA Review and Clark County Requirements Overlap
This is the part of the page worth reading twice. A junior ADU in an Enterprise master-planned subdivision has two reviewers, and they’re asking different questions. Clark County asks whether the structure meets zoning, setback, height, and wind and stormwater requirements. The HOA’s architectural committee asks whether it looks like it belongs on the street. A compliant project answers both in one drawing set. A garage or room conversion often runs into this at the exterior door: the subdivision’s committee requires the new door and any added window to match the primary dwelling’s stucco color and trim profile exactly, which is a submittal problem, not a construction problem – and solving it after the walls are open is the expensive way to do it.
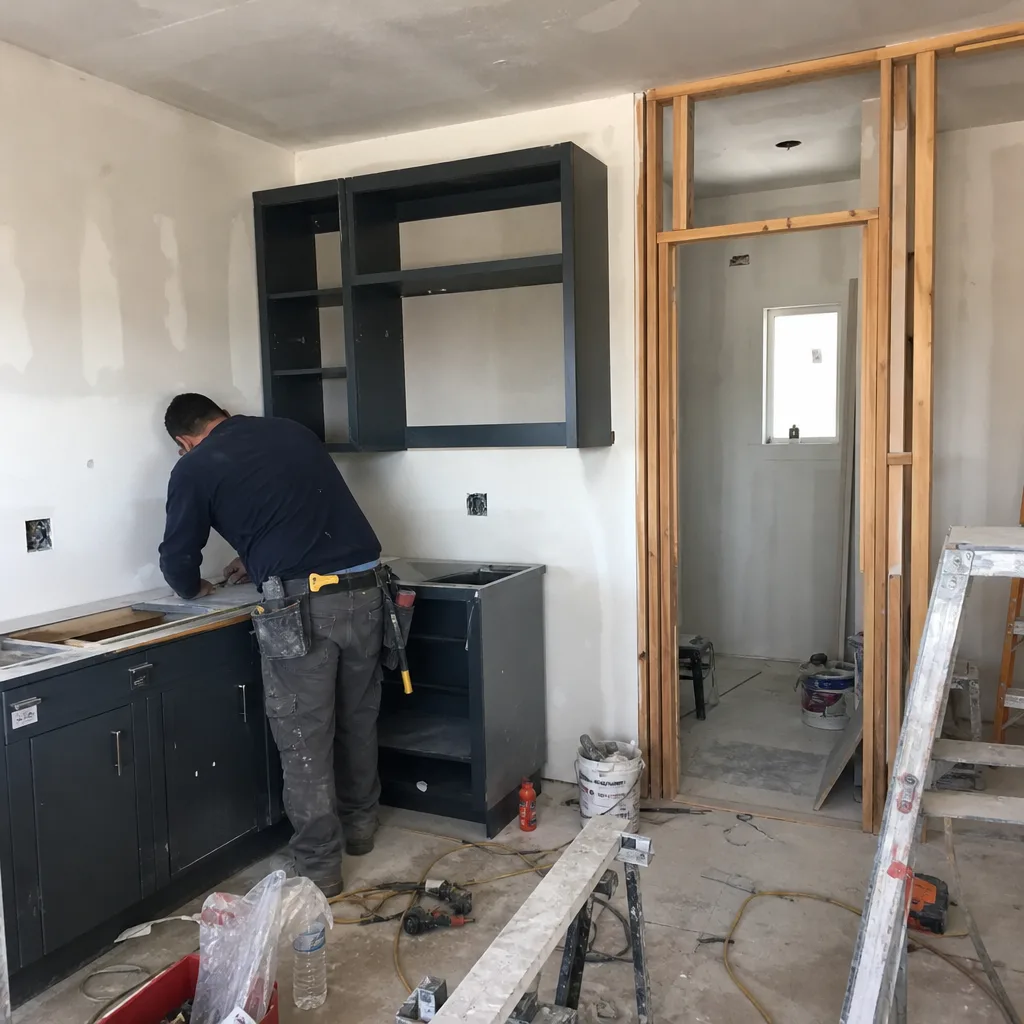
The typical path looks like this: pull the HOA design guidelines and the Clark County zoning requirements together, specify the siding and stucco in the approved palette, and submit drawings that clear both reviews before framing begins. What a compliant quote includes that a cheap one leaves out: the HOA submittal itself, the wind-uplift rating on the roof assembly and the attachment schedule that backs it, engineered drainage and grading sized to the lot, and the inspection sequence written into the schedule rather than discovered during it. Ask any bidder to put those four items in writing. The ones who can, can do the job. The Prefab route narrows this too: a factory system still has to clear the same architectural committee.
Pricing for Junior ADU & Interior Conversion in Enterprise, NV
Here are real ranges for the Enterprise market, drawings through final inspection. An interior JADU – a converted bedroom or den with its own entrance, kitchenette, and bath – typically runs $95,000 – $165,000 all-in. A room-to-ADU conversion lands lower when the room already has plumbing nearby, usually $75,000 – $140,000. Above-garage ADUs carry a structural premium because the garage ceiling gets reframed: expect $180,000 – $280,000. An attached addition on a tight Enterprise lot runs $210,000 – $320,000 once HOA-compliant roofline and cladding are included. Cooling load matters here: high-efficiency mini-splits, deep overhangs, and reflective roofing are line items, not upgrades. Every one of those numbers comes with a written price before any work starts. Estimates are free.
We Also Serve Cities Near Enterprise
We work with homeowners across the south and central valley, including Spring Valley, Paradise, Winchester, and Las Vegas. The rules shift as you cross a city line – some of those areas are non-HOA and skip architectural review entirely, which changes the timeline and the drawing set. If you’re comparing options, start with our Junior ADU & Interior Conversion in Enterprise overview, then read more about our Junior ADU & Interior Conversion work.
Serving Enterprise, NV – Our Local Coverage Area
We serve Enterprise and nearby communities. Use the map below to see the area we cover. If you’re nearby, we can almost certainly help.
FAQs – Junior ADU & Interior Conversion in Enterprise
No – HOA architectural review looks at exterior appearance, not whether the unit has its own door. A separate entrance is a code and livability question, and it’s usually desirable, but the committee’s concern is whether the new door or window matches the primary dwelling’s stucco color and trim profile. We confirm the exact requirement from your subdivision’s guidelines before drawing. Call (866) 779-3194 for a free estimate.
Your roof assembly has to carry a wind-uplift rating appropriate to the site, with a documented attachment schedule for the tile or shingles, and grading and drainage engineered to Clark County’s stormwater requirements for small lots. Those aren’t optional items – they’re what the inspector looks for. A quote that doesn’t name them is leaving something out. Call (866) 779-3194 and we’ll walk through what a compliant scope includes.
Yes, in most Enterprise subdivisions, provided the plans clear both Clark County zoning and the HOA’s architectural committee. The practical sticking point is the new exterior door and any added window, which generally must match the primary dwelling’s approved stucco and trim. That’s solvable in the submittal – and much harder after framing. Call (866) 779-3194 for a free estimate.
It helps, and it helps because you can produce the paperwork. Insurers price risk on evidence: the wind-uplift rating of the roof assembly, the attachment schedule, the drainage and grading design, the inspection record. Undocumented work is underwritten as if it weren’t done. Our documented photo record on every visit exists for exactly this reason. Call (866) 779-3194 to talk through it.
Usually yes, and it needs to be sized to the local energy code rather than guessed at. A JADU that taps into the main house system often fails inspection and always strains the equipment – in Enterprise’s summer heat, an undersized mini-split is the single most common reason these projects stall at final. We size it in preconstruction. Call (866) 779-3194 for a free estimate.
Get a Written Price for Your Enterprise Junior ADU

Whether you’re converting a den off the hallway or planning a casita in Southern Highlands, the first step is the same: a survey, a drawing set that clears both reviewers, and a written price before any work begins. Our technicians have up to 11 years of experience, and we’ll give you a Free Second Opinion on any estimate already in hand. Call (866) 779-3194 to schedule your free estimate.
Written by the team at Ellery ADU Studio Las Vegas.