A free site visit, a check of what your lot allows and a written, line-item price.
Get your free estimateFast, Reliable ADU Design & Permitting Across Whitney
If you’re planning a casita or garage conversion in Whitney, the first thing to understand is that your plans are reviewed by Clark County, not the City of Las Vegas. We build every Whitney permit set around that fact. Our ADU Design & Permitting work for ZIP 89122 is put together by people who know how the county’s plan check reads a Whitney lot: the setbacks off Boulder Highway parcels, the lot-coverage math on older ranch lots, and the septic and lateral questions that come up on mid-century homes. Most Whitney inquiries get a written response within one business day. Call (866) 779-3194 and a live person picks up, day or night.
Why Ellery ADU Studio Las Vegas Is Whitney’s Preferred ADU Design & Permitting Company

We’ve designed, permitted, and built 900+ ADUs since 2015, and a meaningful share of the recent ones are in the unincorporated corridor around Whitney. That matters here because Whitney isn’t a city with its own building department. It’s a Clark County community, and the county reviews drawings with its own assumptions about wind exposure, drainage, and lot coverage. A designer who’s only worked inside Las Vegas city limits will hand you a set that looks finished and still gets returned.
Homeowners in Whitney tend to come to us after a rough first attempt, often with a panelized plan they bought and submitted themselves. Our free second opinion on any written estimate you already hold is how most of those conversations start. You get a clause-by-clause read of what’s missing, not a sales pitch.
The documentation is the product. Every Whitney client receives the permit set, an engineered wind and structural package where it’s required, a Title 24 energy report written for desert cooling loads, and a documented photo record at each site visit. Under Clause 1 of The Haven Standard, your written price is locked before any work begins. Under the 365-Day Done Right Promise, if the finished ADU doesn’t match the permitted drawings, we make it right in writing. Our technicians bring up to 11 years of experience, and the license number appears on every page of the paperwork you receive.
Our ADU Design & Permitting Services in Whitney
Permit Application
The permit application is where Whitney projects live or die. We prepare and submit to Clark County with the full submittal package: site plan, structural calcs, energy compliance, and the inspection sequence mapped out from foundation through final. When the county reviewer comes back with findings on a Whitney parcel, we handle the response and resubmission. You don’t become the messenger between two professionals.
ADU Design & Blueprints
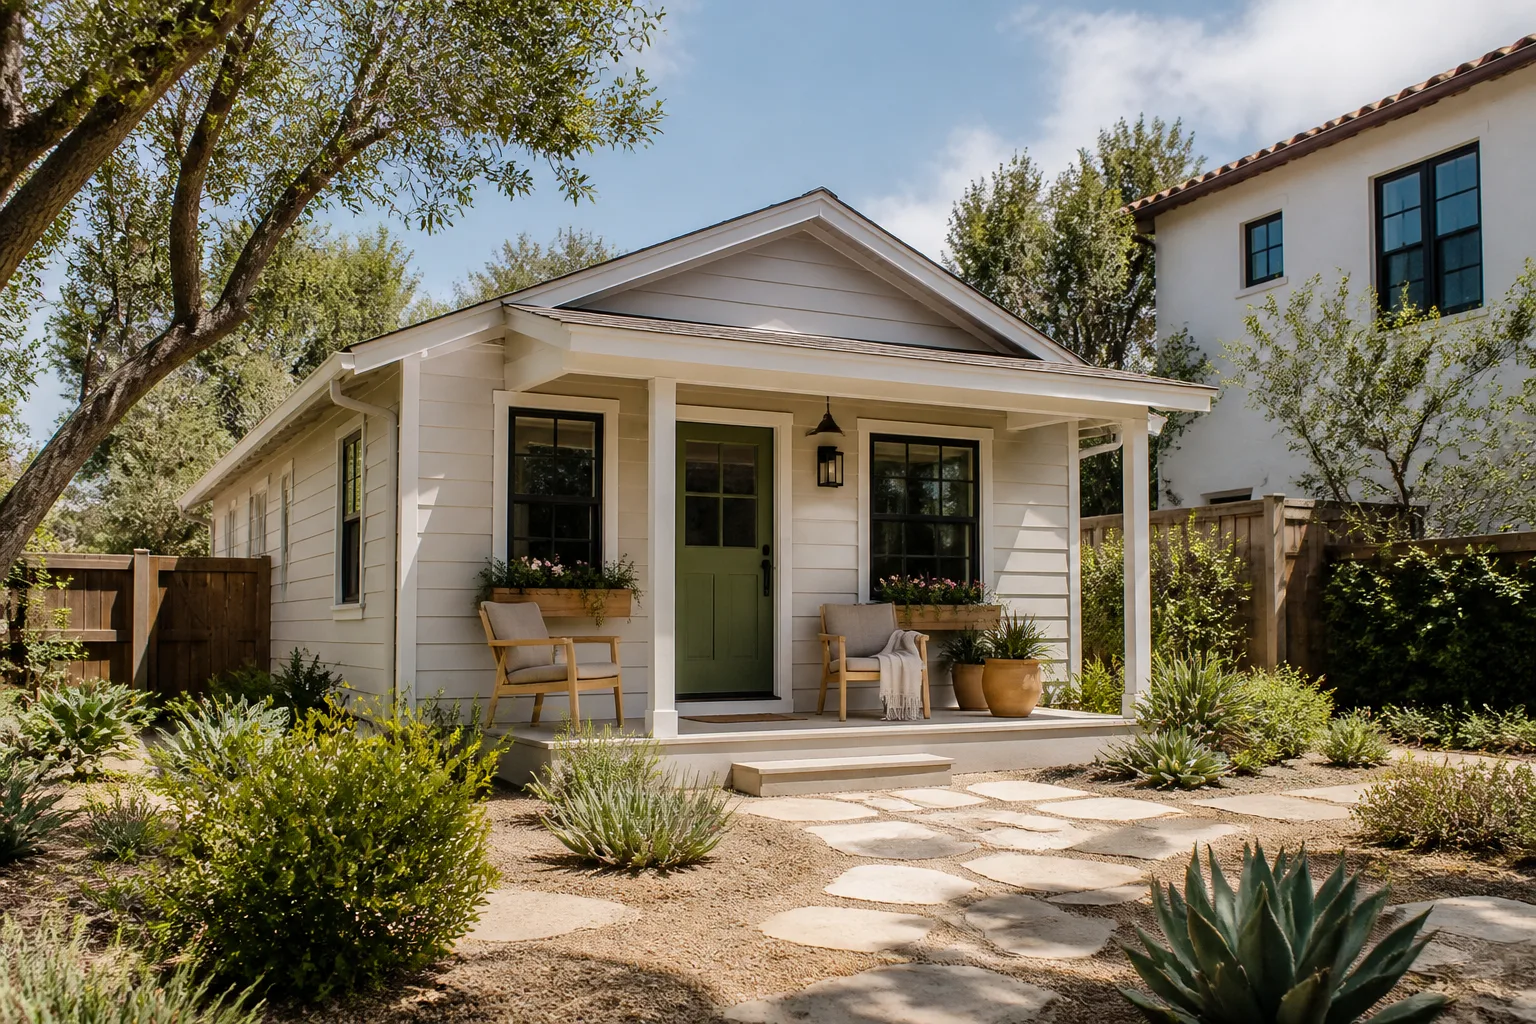
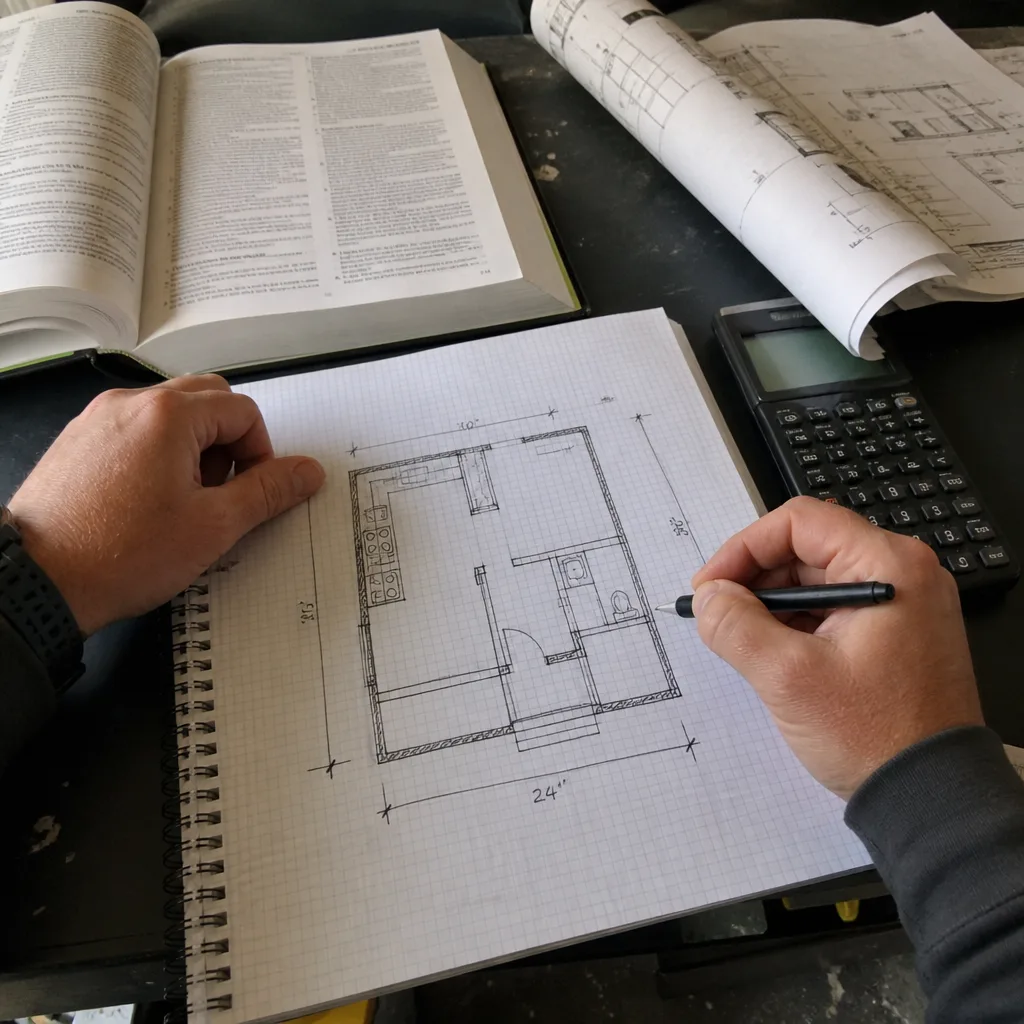
Whitney’s mid-century ranch and bungalow lots, many with detached garages and deep rear yards, make detached casitas and garage conversions the realistic paths here. Small-lot infill logic borrowed from denser parts of the valley doesn’t translate. We draw to the actual parcel: roof orientation for summer sun, shaded patio placement, window sizing that keeps cooling load down, and structural detailing that holds up to the open, unshielded rear-yard exposure the county expects to see addressed.
Title 24 Energy Compliance
A Whitney casita runs through triple-digit summers, so Title 24 isn’t a formality. We write the energy documentation around aggressive insulation, appropriate glazing, and a cooling load that reflects how the unit will actually perform in July. Skipping this step or copying a template from a milder climate produces a report the county flags and a casita that costs more to cool than it should.
HOA & Zoning Compliance
Not every Whitney parcel has an HOA, but many do, and county zoning and HOA rules aren’t the same test. We check both before drawings go out: setback variance allowances, lot-coverage limits, and any private architectural review your subdivision requires. Finding a conflict before submittal costs you a redraw. Finding it after construction costs considerably more.
Site Assessment
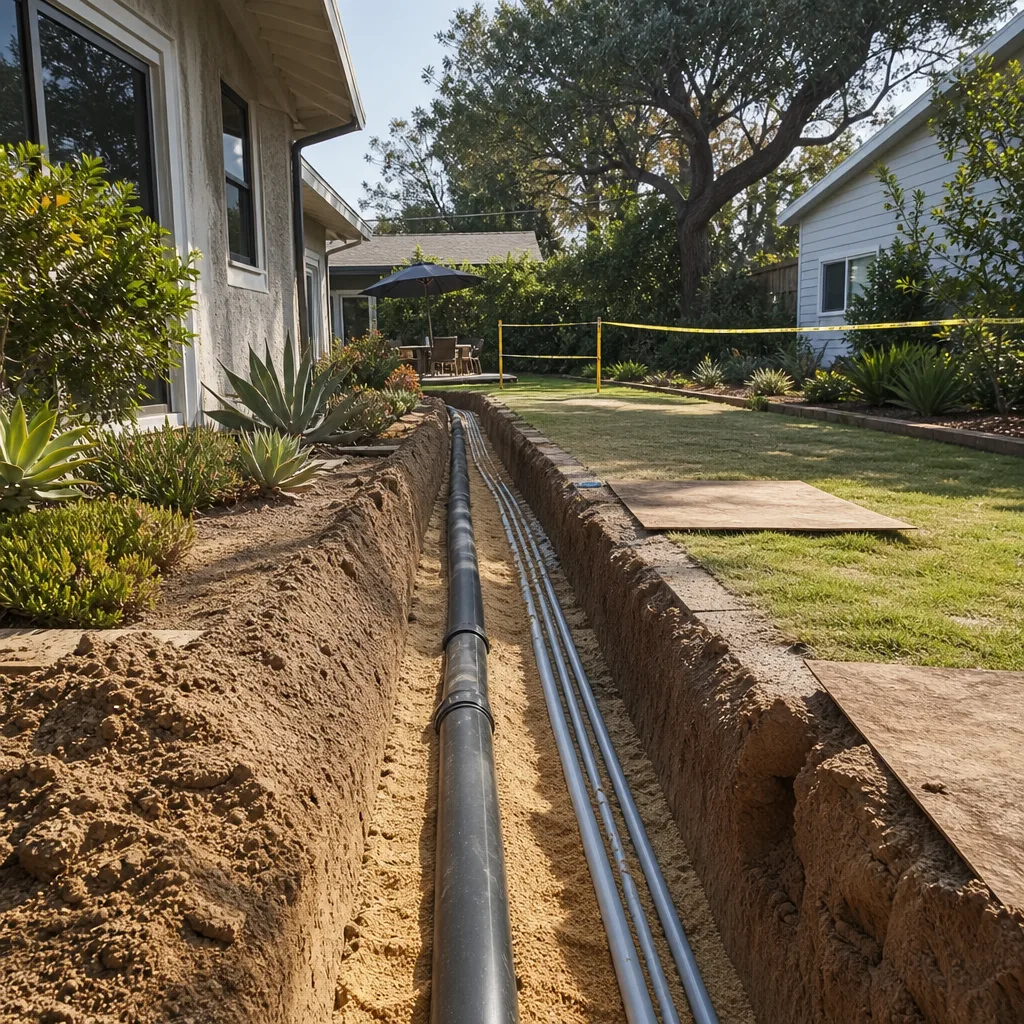
Before we draw a line, we look at the ground. On Whitney’s older parcels that means confirming whether the home is on septic or an aging sewer lateral, measuring the existing slab depth for a garage conversion, and mapping how rain moves across the lot during monsoon season. What we find goes into the design and into the scope in writing.
Trusted Brands We Service in Whitney
We specify and coordinate prefab and modular systems from manufacturers including Dvele, Plant Prefab, and Mighty Buildings, and we work within the same single contract whether you go panelized or stick-built. We don’t stock parts and we don’t claim to. What we do is read a manufacturer’s engineered documentation closely and make sure the wind, exposure, and structural figures it provides actually match the county’s requirements for your Whitney lot. When a supplier’s standard package falls short, we know what to request and how to fold it into the submittal.
Common ADU Design & Permitting Problems We See in Whitney Homes
- Las Vegas plans submitted unchanged for a Whitney lot. We regularly see drawing sets stamped and approved under City of Las Vegas review submitted to Clark County for an 89122 parcel. The setback, lot-coverage, and sewer-or-septic rules aren’t the same, and the submittal comes back with findings that cost weeks.
- Roof and attachment details missing engineered wind ratings. A detached casita in an open rear yard sees wind exposure a lot with mature trees doesn’t. Panels, connections, and roof geometry all need the manufacturer’s engineered documentation attached. Without it, plan check stalls.
- No monsoon drainage on the site plan. Whitney sits where summer storms drop heavy rain fast. If grading and swales don’t move water away from the structure, the county flags the plan and the finished casita floods at the slab.
- Title 24 documentation built for the wrong climate. Incomplete energy reports force rework, and a report written for a milder zone leaves the cooling load understated. That’s a design problem you pay for every August.
Pricing for ADU Design & Permitting in Whitney, NV

A typical design and permitting package for a Whitney ADU runs $9,500 – $18,000, drawings through permit issuance. A straight garage conversion with a simpler site plan lands toward the lower end; a detached casita with engineered wind documentation, monsoon drainage design, and a septic evaluation on an older parcel moves toward the upper end. Full garage conversion projects typically run $95,000 – $165,000 all-in, drawings through final inspection, and detached casitas generally run $180,000 – $310,000 depending on size and site work.
What moves the number: whether septic or a lateral needs sorting out, whether your lot requires a setback variance, how much structural detail the manufacturer’s package leaves us to build, and whether HOA review adds a layer. If you already have a written estimate from another designer, our free second opinion will tell you line by line what a compliant version includes and what it leaves out. Every project starts with a written price under Clause 1 of The Haven Standard.
We Also Serve Cities Near Whitney
Whitney shares its eastern valley corridor with nearby communities where we also design and permit ADUs: Sunrise Manor, Winchester, Paradise, and Las Vegas proper. The rules change as you cross lines in this part of the valley, which is exactly why the permitting path gets checked before the drawings. If you’re comparing what’s allowed in Whitney against a neighboring jurisdiction, call us and we’ll walk you through the difference.
Serving Whitney, NV – Our Local Coverage Area
We serve Whitney and nearby communities. Use the map below to see the area we cover. If you’re nearby, we can almost certainly help.
FAQs – ADU Design & Permitting in Whitney

Because Whitney is unincorporated Clark County, not a city with its own building department, so every ADU addressed to ZIP 89122 is reviewed by the county. That means county setbacks, county lot-coverage math, and county sewer-or-septic rules apply, even though Las Vegas is a few minutes away. A drawing set that passed city review can still be returned at the county counter on the same lot line. Call (866) 779-3194 for a free estimate on a county-ready set.
It should contain the manufacturer’s engineered wind and structural documentation for the specific structure, the roof geometry and connection details rated for the open rear-yard exposure, and the fastening schedule in the drawings rather than in a supplier brochure. Panels can pass muster in a catalog photo but require clearer numbers before plan check accepts a backyard placement. Call (866) 779-3194 and we’ll review what your current package is missing – estimates are free.
Drainage gets addressed on the site plan, not after the slab is poured. That means grading that slopes away from the structure, swales positioned to move storm runoff off the yard, and foundation detailing that accounts for water collecting where the casita sits. Omitting it is one of the most common reasons a county submittal gets flagged, and it’s a fix that’s far cheaper on paper than in the dirt. Call (866) 779-3194 for a written quote that includes it.
It changes more than most homeowners expect, because cooling load drives everything in triple-digit heat. Insulation values, glazing selection, window placement, and roof orientation all feed the Title 24 report, and those numbers shape how the unit performs in July and August. A complete report also keeps plan check from sending you back for rework. Call (866) 779-3194 for a written quote on energy documentation built for this climate.
A compliant quote includes the engineered wind and exposure documentation, monsoon grading and drainage on the site plan, a Title 24 report written for desert cooling loads, the septic or lateral assessment on older Whitney parcels, and a mapped inspection sequence from foundation to final. A cheap quote typically leaves all of that off and leaves the county findings for you to handle. Call (866) 779-3194 for a free second opinion on any written estimate you’re holding.
Whether you’re starting from scratch on a rear-yard casita or you’ve already had a submittal returned by Clark County, the next step is the same: a written price before any work begins. Call Ellery ADU Studio Las Vegas at (866) 779-3194 to schedule your free estimate for ADU design and permitting in Whitney. A live person answers around the clock, and we’ll tell you plainly what your parcel needs.
Written by the team at Ellery ADU Studio.