
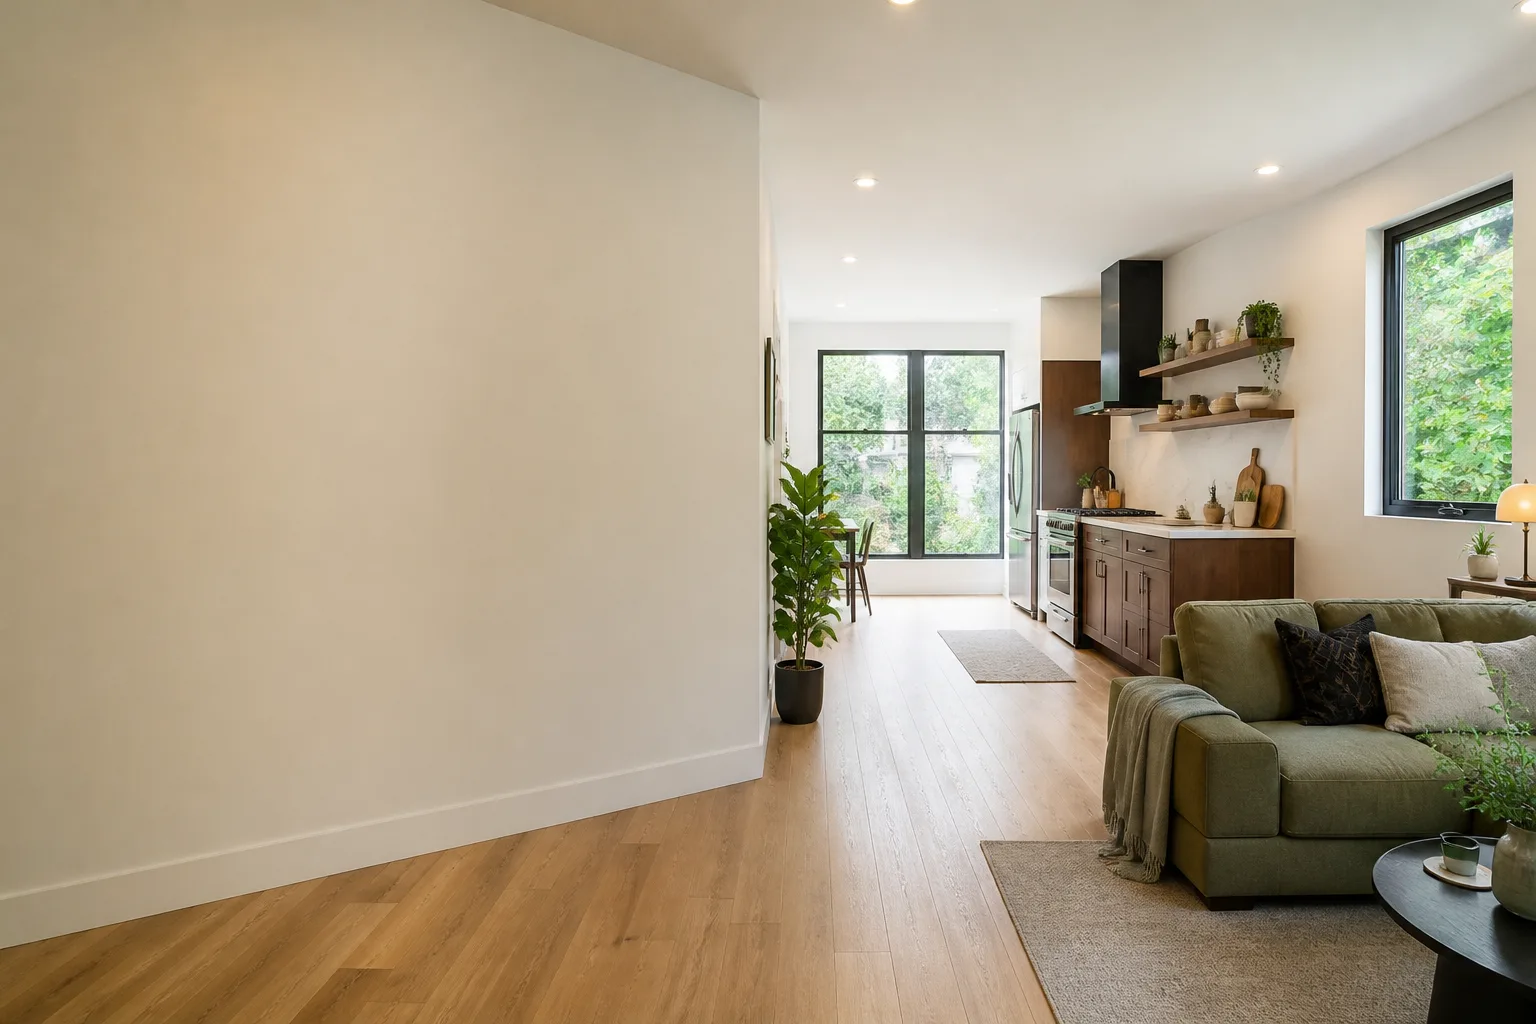
Attached Garage Conversion in Las Vegas, NV
An attached garage conversion turns the garage that shares a wall with your house into legal living space, and in Las Vegas that usually means a rentable studio, a casita for a parent, or a home office with its own entrance. The work is part building permit, part utility redesign, and part fire-separation detail, because an attached garage is not a detached shed: the wall between garage and house has to meet a specific fire rating once someone sleeps on the other side of it. We handle the drawings, the permit set, and the construction under a single contract at a single written price. If you want the broader picture of what a garage conversion can do on your lot, the Garage Conversion ADU page covers the whole category. To talk through your specific garage, call (866) 779-3194.
Key Takeaways
- Attached garage conversions in Las Vegas typically run $95,000 to $175,000 all-in, drawings through final inspection.
- The fire-rated separation wall between garage and living space is the detail that separates a permitted conversion from an unpermitted one.
- We quote a written price before any work begins, per Haven Standard Clause 1. There is no “call for a quote” step in our process.
- Clark County and City of Las Vegas both require the garage door opening to be infilled and finished as a wall, not left as a sealed panel.
- We’ve designed, permitted, and built more than 900 ADUs since 2015, each with a written price and a documented photo record.

When You Need Attached Garage Conversion
Most people who call us about an attached garage conversion in Las Vegas have already decided the garage isn’t earning its keep. The scenarios repeat, and they tend to look like this:
- You want rental income but the lot won’t take a detached unit. In older pockets like the Historic District near downtown, or on tight lots in Huntridge and John S. Park, there simply isn’t room for a new detached structure behind the house. The attached garage is the only available footprint.
- A parent is moving in and needs their own door. Multigenerational households are common in Las Vegas, and a converted attached garage with a separate exterior entrance gives privacy that a converted bedroom never will. You also keep the interior of the main house intact.
- The garage is a heat box nobody parks in. A west-facing attached garage in Summerlin or Green Valley regularly hits 120°F or higher inside by August. Once it’s conditioned living space with proper insulation and a mini-split, that same square footage is comfortable and rentable.
- You’re working from home and the dining table has become the office. A dedicated attached garage office with its own entrance means clients or video calls don’t run through the kitchen.
- You’ve been told your garage “can’t be converted” because of the fire wall or the slab. Most of those answers come from a contractor who didn’t want the permit work. A 4-inch slab, which is common in Las Vegas homes built in the 1990s and 2000s, is usually within range for a conversion. We measure it and tell you what that means for your foundation line item.
- You want a home gym, a studio, or a guest suite but the HOA is strict about new structures. An attached conversion often reads as an interior remodel on the plans and can clear HOA review that a detached ADU never would.
Our Attached Garage Conversion Process
An attached conversion is more permit-sensitive than a detached build because you’re modifying the thermal and fire envelope of the primary dwelling. Here’s the order we work in:
- Site and structure assessment. We measure the slab thickness, check the ceiling height against the minimum for habitable space, inspect the wall between garage and house for existing fire separation, and photograph everything. You receive that photo record, not a verbal summary.
- Feasibility and written price. Before any drawing exists, you get a written scope and a written price for the full job. Under Haven Standard Clause 1, the price is locked before work starts. If you already have an estimate from another builder, we’ll give you a free second opinion on it.
- Permit set production. We draw the conversion, including the fire-rated separation detail, the infill of the garage door opening, egress windows, and the mechanical, electrical, and plumbing sheets. This goes to Clark County or the City of Las Vegas depending on your address. The permit set is the core product here, not paperwork that trails the build.
- Utility and envelope work. We infill the garage door opening as a framed, insulated, finished wall, add insulation to the exterior walls and ceiling, run new electrical circuits and HVAC, and tie into the main house systems with the required separations.
- Interior finish and final inspection. Drywall, flooring, kitchenette and bath if your scope includes them, then the sequence of inspections that ends with your certificate of occupancy.
- Documented handover. You get the as-built photo record and the 365-Day Done Right Promise in writing. If the finished conversion isn’t built to the permitted drawings, we make it right.
If your project also needs new utility runs or site work before the conversion starts, the home page walks through how we sequence that within the same contract.

Attached Garage Conversion Pricing in Las Vegas
Attached garage conversions in Las Vegas typically run $95,000 to $175,000 all-in, drawings through final inspection. That range is wide because the variables are real, and we quote each project on its own measurements and its own permit set. Here’s what moves the number:
| Line item | Typical range |
|---|---|
| Design and permit set | $6,000 – $12,000 |
| Permit fees (Clark County or City of Las Vegas) | $2,500 – $6,000 |
| Garage door infill and exterior wall finish | $6,000 – $12,000 |
| Fire-rated separation wall upgrade | $3,000 – $8,000 |
| Insulation and envelope for desert heat | $5,000 – $11,000 |
| HVAC (mini-split or tie-in) | $6,000 – $14,000 |
| Electrical and panel capacity work | $5,000 – $13,000 |
| Bathroom and kitchenette, if in scope | $18,000 – $45,000 |
| Interior finish, flooring, drywall, paint | $12,000 – $28,000 |
Two cost drivers are specific to Las Vegas. The first is the slab. Most attached garages here sit at grade, and we can usually work with what’s there; if the slab has settled or the garage was built with a shallow pour, the foundation line item changes and we tell you before signing. The second is cooling load. A conversion that skimps on insulation and window glazing will cost you every July and August for as long as you own the property, so we price the envelope correctly the first time.
Some homeowners use a prefab or modular system for the interior fit-out rather than full site-built construction. We specify and coordinate systems from manufacturers including Cover, Dvele, and Mighty Buildings, and those get folded into the same single contract. That matters because the designer-versus-builder blame gap is where most ADU projects lose time and money. With one contract at one written price, neither party can point at the other.
Under Haven Standard Clause 5 (No Surprises), the scope is locked at signing. No door-side upsells, no scope creep, no line item that shows up after the drywall is up.
FAQs – Attached Garage Conversion
How much does an attached garage conversion cost in Las Vegas?
An attached garage conversion in Las Vegas typically costs $95,000 to $175,000 all-in, drawings through final inspection, with bathroom and kitchenette scope pushing toward the top of that range. The exact number depends on your slab condition, panel capacity, and finish level. Call (866) 779-3194 and we’ll give you a written price before any work begins.
Can my attached garage legally become living space in Las Vegas?
Yes, in most cases, provided the conversion meets the fire separation requirement between garage and living space, has compliant ceiling height, egress windows, and passes the full inspection sequence to a certificate of occupancy. Clark County and the City of Las Vegas both permit attached garage conversions routinely. What fails is the unpermitted version, and that shows up at resale. Call (866) 779-3194 to find out whether your garage qualifies; estimates are free.
Is it cheaper to convert an attached garage or build a detached ADU?
An attached garage conversion is usually cheaper than a detached ADU because the foundation, roof, and at least one wall already exist. In Las Vegas, a detached build adds site work, a new utility trench, and a full structure. The trade-off is that an attached conversion is limited by the garage’s existing footprint. Call (866) 779-3194 and we’ll price both options for your lot so you can compare them side by side.
Can I rent out a converted attached garage in Las Vegas?
In many Las Vegas zoning districts you can rent a permitted, code-compliant conversion as a long-term rental, though short-term rental rules vary by jurisdiction and by HOA. What matters first is that the unit is permitted and has its certificate of occupancy. We draw and build to that standard. Call (866) 779-3194 for a free estimate and a clear read on what your property allows.
Do you handle the fire separation and garage door infill details?
Yes. Both are in the permit set as drawn details, not left to the field crew to figure out. The fire-rated assembly between garage and living space and the structurally infilled garage door opening are the two items most often done incorrectly on unpermitted conversions, and both are inspected. Call (866) 779-3194 to start the drawings.
What happens if the finished conversion doesn’t match the drawings?
We make it right, in writing, under the 365-Day Done Right Promise. Every project is built to the permitted drawings, and you hold the documented photo record and the written warranty at handover, so there’s a paper trail for anything that needs correction.
Get a Written Price for Your Las Vegas Attached Garage Conversion
The most useful first step is a site visit where we measure the slab, inspect the garage-to-house wall, and photograph what’s there so we can price the job accurately. You’ll leave that conversation with a written scope and a written price before anything is built, plus a free second opinion if you already have an estimate from another builder. Calls are answered by a live person 24/7, and our technicians have up to 11 years of experience on conversions like yours. Call (866) 779-3194 for a free estimate on your attached garage conversion in Las Vegas.
Written by the team at Ellery ADU Studio Las Vegas, serving Las Vegas.


