
Last updated November 17, 2026
The Complete Garage Conversion ADU Guide for Las Vegas Homeowners
A standard two-car garage in Las Vegas looks like the easy path to an ADU. You already have four walls, a slab, a roof, and a door wide enough to drive through. Why would anyone pay to pour a new foundation in the backyard when the shell is sitting right there? That reasoning is exactly what makes garage conversions the most misunderstood project in Clark County. The features that make a garage cheap to build are the same features that make it expensive to convert: a bare slab-on-grade, walls with no insulation, zero egress windows, and no mechanical systems at all. This guide covers the code sections, parking rules, structural work, and real cost ranges so you walk into this project knowing what the permit set actually has to include.
Quick Answer
A garage conversion ADU in Las Vegas typically costs $95,000 to $180,000 all-in with drawings and permit fees, and it must satisfy Nevada Residential Code requirements for ceiling height, natural light, ventilation, egress, and energy performance before the county will issue a certificate of occupancy. The single biggest reason these projects get stuck in plan review is that the original contractor quote covered framing and finishes but omitted the structural, electrical, and mechanical scope that habitable-room standards trigger. Replacement parking rules under Clark County Title 30 also apply in most zones, and we’ll walk through exactly how to check your property.
Table of Contents
- What Nevada Residential Code requires of a converted garage
- Replacement parking and Clark County Title 30
- Structural and mechanical work almost every conversion needs
- How to read your as-built survey before you design
- What a Las Vegas garage conversion ADU actually costs
- The permit sequence, step by step
- Common mistakes to avoid
- Frequently asked questions
What Nevada Residential Code requires of a converted garage
Nevada Residential Code governs what counts as a habitable room, and a garage is not one until you make it one. Three sections do most of the work. R303 (Light, Ventilation, and Heating) requires every habitable room to have natural light through glazing equal to at least 8% of the floor area and natural ventilation equal to at least 4% of floor area through operable windows, doors, or louvers. R304 (Minimum Room Area) sets the floor area and ceiling height that make a room legally occupiable, with ceiling height generally at 7 feet minimum over at least half the floor area. R305 (Ceiling Height) governs the slope and obstruction of that ceiling. Run the math on a typical Las Vegas two-car garage: 20 by 20 feet gives you 400 square feet, which means you need 32 square feet of glazing and 16 square feet of operable ventilation. A garage with a single pedestrian door and a roll-up garage door meets neither. Adding two egress windows and a code-compliant sliding glass door is a structural job, not a trim job, because the wall you are opening is load-bearing and sits at the end of a header span.
There’s a second piece most people miss. Once the space is a bedroom or living area, the garage door no longer belongs. Closing the opening with a framed, insulated wall and a proper header is required, and that wall becomes part of the thermal envelope, so it falls under Nevada’s energy code requirements for the climate zone. In our experience designing and permitting these projects across the Las Vegas valley, that single change is frequently the line item missing from the cheapest estimate you’ll receive.
Replacement parking and Clark County Title 30
Las Vegas garage conversions trigger a parking question, and it’s not the one most homeowners expect. The concern is not where you’ll park. It’s whether the zoning code still counts covered parking as a required site feature once you turn the garage into living space. Clark County Title 30 governs development standards for unincorporated areas, and most incorporated cities (Las Vegas, Henderson, North Las Vegas) carry parallel provisions in their municipal codes. The general rule is that where a property has relied on a covered parking space to satisfy minimum parking requirements, converting that space requires you to replace it somewhere on-site, either as a new carport, an expanded driveway, or a detached garage.
Here’s the practical reality in most Las Vegas neighborhoods: a single-family lot with a wide driveway and a two-car garage frequently has enough surplus hardscape to add the replacement space without losing usable yard. A lot in older areas of the valley with a narrow driveway and a mature landscape strip may not. Before you spend money on drawings, pull the zoning for your specific address and confirm three things:
- The current minimum parking requirement for your zone
- Whether your existing parking count includes the garage space you plan to remove
- Whether a driveway extension or carport satisfies the replacement, and what the setback rules are for any new structure
In some cases, a variance or a minor adjustment to the site plan is the answer. In others, the driveway already covers it. Either way, this is a check that belongs in week one, not week eight. We handle this review as part of the permit process in our Garage Conversion ADU in Las Vegas service, because a design that can’t pass zoning never reaches the drawing stage.
Structural and mechanical work almost every conversion needs
Here is the scope that separates a permit-ready conversion from a paint-and-flooring job. Every item on this list is triggered by the change of use, not by the property’s age.
- Slab moisture barrier and floor assembly. A Las Vegas garage slab sits on grade with no vapor retarder under most older construction. Finished flooring placed directly on that slab will wick moisture and fail, usually within two cooling seasons. The fix is a vapor retarder plus an insulated subfloor assembly, and the R-value depends on your climate zone and the floor’s exposure.
- Insulated exterior walls. Uninsulated concrete block and framed garage walls have to meet Nevada’s energy code for habitable space, which means cavity or continuous insulation and a documented assembly. Three walls of a typical garage plus the new front wall comprise the entire thermal envelope.
- Electrical panel upgrade. Adding a bathroom, kitchenette, mini-split, and lighting for an ADU pushes most 100-amp residential panels to their limit. A 200-amp service upgrade is common and belongs in the written scope, not in a change order.
- Fire separation. The wall and ceiling assembly between the new ADU and the main house must meet the fire-resistance rating the code requires for a dwelling unit separation. In a garage conversion this usually means a rated assembly at the shared wall, detailed and inspected.
- Mechanical and ventilation. Heating, cooling, and bathroom exhaust all have to be designed and permitted. A ductless mini-split is the usual answer for a small ADU in Las Vegas because the cooling load is high and there’s no existing ductwork.
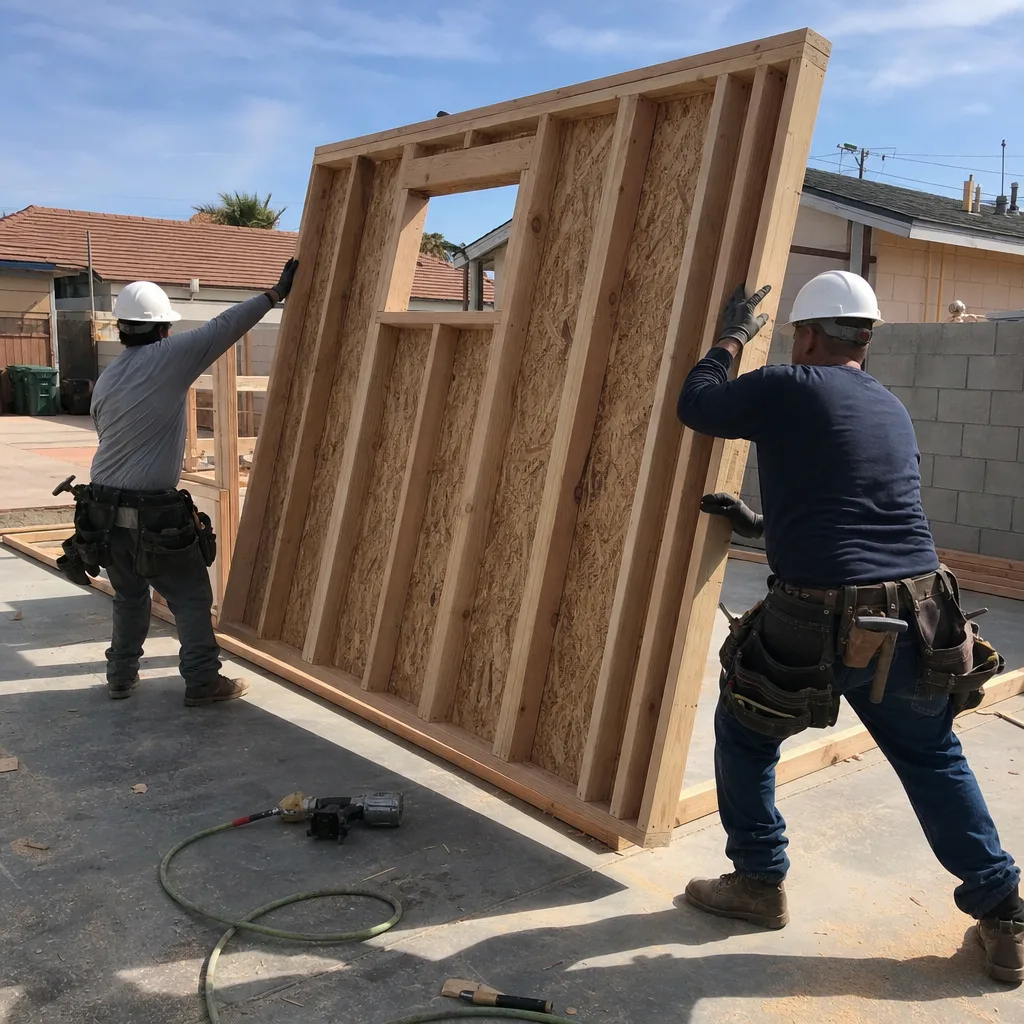
- Structural header work at the garage opening. The wall you close up carries roof load. The header, posts, and connections are engineered, not improvised.
This is also where prefab and modular systems come into play for the interior build-out. We specify and coordinate systems from manufacturers like Cover and Dvele where a panelized approach shortens the schedule, and the prefab product still has to meet the same Nevada code requirements. The brand doesn’t exempt you from R303.
How to read your as-built survey before you design
An as-built survey tells you whether the existing garage footprint, setbacks, and lot coverage support a conversion under current zoning without a variance. If you don’t have one, order one. It’s inexpensive relative to the project and it prevents the worst outcome: a fully drawn permit set that dies in review because the garage was built closer to the property line than current code allows.
Read it in this order:
- Locate the garage footprint on the plat. Compare the drawn dimensions to the garage you can measure with a tape. Discrepancies of a few inches are normal; a foot or more means the survey needs an update.
- Measure the side and rear setbacks. A garage sitting at 3 feet from the side property line in a zone that now requires 5 feet creates a nonconforming condition. Conversion of a legally nonconforming structure is often permitted, but the process is different, and you need to know before design starts.
- Check lot coverage. Converting a garage doesn’t add coverage, so this usually passes. It matters if you’re also adding a carport to satisfy replacement parking, because that new structure does count.
- Confirm the flood zone and drainage patterns. The Las Vegas valley drains fast during monsoon season. A conversion that raises the finished floor can push water toward the main house if the site grading isn’t addressed.
- Note any easements crossing the garage. A utility easement running through the footprint limits what you can build, and no amount of good design overcomes it.
When the survey is clean, the project proceeds on normal timelines. When it isn’t, we design around the constraint, or we recommend a New Detached ADU in Las Vegas instead, where the site plan starts from a blank slab and the setback math is under your control.
What a Las Vegas garage conversion ADU actually costs
Garage conversion ADUs in Las Vegas run $95,000 to $180,000 all-in, drawings through final inspection. The gap between the low end and the high end is almost never finishes. It’s how much of the mandatory habitability scope the quote actually contains. Here’s where the money goes:
- Design and permit set: $6,000 to $14,000 depending on structural complexity and whether a variance is required
- Structural work (header, garage door infill, wall modifications): $8,000 to $18,000
- Insulation and thermal envelope to energy code: $5,000 to $12,000
- Egress windows, glazing, and ventilation: $4,000 to $10,000
- Electrical service upgrade and rough-in: $6,000 to $15,000
- Plumbing and bathroom or kitchenette: $10,000 to $28,000
- Mechanical (mini-split, exhaust): $4,000 to $9,000
- Fire separation assembly: $2,500 to $6,000
- Slab moisture barrier and floor assembly: $3,500 to $9,000
- Finishes, cabinetry, and fixtures: $18,000 to $45,000
- Permit fees and inspections: $2,500 to $7,000
A $70,000 quote for a Las Vegas garage conversion almost always excludes some combination of the electrical upgrade, the fire separation, or the thermal envelope. It’s not dishonesty so much as an incomplete scope written by someone who builds garages rather than ADUs. Under Haven Standard Clause 1, every project we take is quoted with a written price before any work begins, which means the full scope appears on the page in a dollar figure, not in a change order after demolition. You can also request a free second opinion on any written estimate you already hold; we’ll tell you what’s missing and what it will cost.
The permit sequence, step by step
The permit path for a garage conversion in Las Vegas is sequential, and skipping steps costs months. A complete permit set is the product, not an afterthought.
- Zoning verification. Confirm parking replacement, setbacks, lot coverage, and any easements with the jurisdiction having authority. This is a records check, not a design decision.
- As-built survey and existing conditions review. Order the survey, measure the existing structure, and document the slab, walls, and roof framing.
- Design and permit drawings. Architectural floor plan, elevations, sections, structural calcs for the header and infill, energy compliance documentation, and mechanical, electrical, and plumbing plans.
- Plan submittal and review. The jurisdiction reviews for code compliance and issues corrections if anything is missing. A complete set typically clears in one or two rounds; an incomplete set circles for months.
- Permit issuance, then construction. Work proceeds in inspected phases: foundation and slab modifications, framing, rough electrical and plumbing, insulation, drywall, then finals.
- Final inspection and certificate of occupancy. The ADU is not rentable or legally occupiable until this issues. A conversion that fails final inspection because of egress or ventilation is the single most common failure mode we’re called in to fix.
We handle all six steps under one contract, which matters because it removes the gap where a designer blames the builder and a builder blames the designer. Our ADU Design & Permitting in Las Vegas service covers the permit set through issuance, and construction follows on the same written scope. You can see how we sequence the whole practice from the Ellery ADU Studio Las Vegas home page.
Common Mistakes to Avoid
- Accepting a quote that omits the electrical panel upgrade. A 100-amp service with an ADU’s loads on it will not pass, and the upgrade is a $6,000 to $15,000 line item that belongs in the original scope.
- Assuming the existing garage door opening closes with drywall. That wall carries roof load. The header, posts, and connections have to be engineered and inspected, and skipping this is a structural correction waiting to happen.
- Forgetting replacement parking until plan review rejects the site plan. Check Clark County Title 30 or your city’s municipal code in week one, not after the drawings are finished.
- Designing windows to fit a furniture plan instead of the 8% glazing rule. R303 comes first. The furniture can move.
- Putting finished flooring directly on a garage slab. Las Vegas slabs have no vapor retarder under most older construction, and the floor will fail. Insulated assembly, then finish.
- Skipping the fire separation detail at the shared wall. It’s inspected, it’s required, and it’s cheap to do right and expensive to retrofit.
- Hiring a designer and a builder on two separate contracts. This is where the blame gap opens. One contract, one written price, one party responsible for the outcome.
When to Call a Professional
Call when any of these apply: your garage walls are concrete block or you can’t confirm what’s above the ceiling; your electrical panel is 100 amps or you can’t read the label; your survey shows the garage within a few feet of a property line; you’ve received a quote under $80,000 for a Las Vegas garage conversion and want to know what it omits; or your project already failed a plan review or final inspection and you need the corrections resolved. Each of these involves structural, electrical, or code-compliance judgment where an error is expensive and sometimes unsafe. Header work and electrical service upgrades in particular are not homeowner tasks: the wall you open carries your roof, and the panel you touch carries live current. Ellery ADU Studio Las Vegas offers free estimates in Las Vegas, plus a free second opinion on any written estimate you already have. Call (866) 779-3194 and a live person will answer.
Frequently Asked Questions

Yes. A garage conversion ADU requires a building permit and a certificate of occupancy before anyone can legally live in it or rent it. The permit set must demonstrate compliance with Nevada Residential Code for light, ventilation, ceiling height, egress, energy performance, and fire separation, plus zoning compliance for parking and setbacks. An unpermitted conversion can be ordered vacated and creates real problems at resale. Call (866) 779-3194 for a free estimate on the permit set and construction.
Expect $95,000 to $180,000 all-in, drawings through final inspection. The low end assumes a straightforward slab, an electrical panel that’s already adequate, and modest finishes; the high end includes a bathroom or kitchenette, a service upgrade, and full structural work at the garage opening. Quotes well below that range typically omit mandatory code scope. We quote a written price before any work begins, and estimates are free: (866) 779-3194.
It shouldn’t. A garage conversion priced from a complete permit set has already accounted for the structural, electrical, mechanical, and thermal scope, so there’s nothing left to discover after demolition. Under Haven Standard Clause 1, the written price comes before any work starts, and the 365-Day Done Right Promise commits us in writing to correcting anything not built to the permitted drawings. Call (866) 779-3194 to see a written scope for your property.
In most Las Vegas zones, yes, if your property relies on that covered space to meet minimum parking requirements. Clark County Title 30 and the parallel municipal codes generally require replacement of the lost space, usually as a driveway extension or carport, though surplus driveway often satisfies it without any new construction. Confirm before design starts. We check this as part of the permit process; call (866) 779-3194 for a free estimate.
Plan on four to six months from signed contract to certificate of occupancy, with design and permitting accounting for roughly half of that and construction the rest. Plan review timelines and any variance for setbacks or parking are the two variables that move the schedule most. A complete, code-compliant permit set is what keeps the review from cycling through corrections. Call (866) 779-3194 to talk through your property’s timeline.
Sometimes, and it depends on the existing structure. Panelized interior systems and prefab components work well where the shell is sound, and we specify and coordinate brands including Cover and Dvele within the same single contract. What a prefab product cannot do is exempt the project from Nevada’s habitable-room requirements; the glazing, ventilation, insulation, and fire separation still have to be designed and inspected. Call (866) 779-3194 for a free estimate.
The Bottom Line
A Las Vegas garage conversion is the fastest ADU path on paper and the one most likely to fail occupancy, because the things that make a garage cheap (bare slab, no insulation, no egress, no mechanical) are exactly what R303, R304, R305, the energy code, and the fire separation requirement demand before the county will issue a certificate of occupancy. Expect $95,000 to $180,000 all-in, verify replacement parking under Clark County Title 30 before you design, read your as-built survey first, and treat the permit set as the product. A quote that omits the electrical upgrade, the thermal envelope, or the structural work at the garage opening isn’t a bargain. It’s an incomplete scope. Written price before work starts, and a free second opinion on any estimate you already hold: call (866) 779-3194 for a free estimate.
Written by the team at Ellery ADU Studio Las Vegas.


