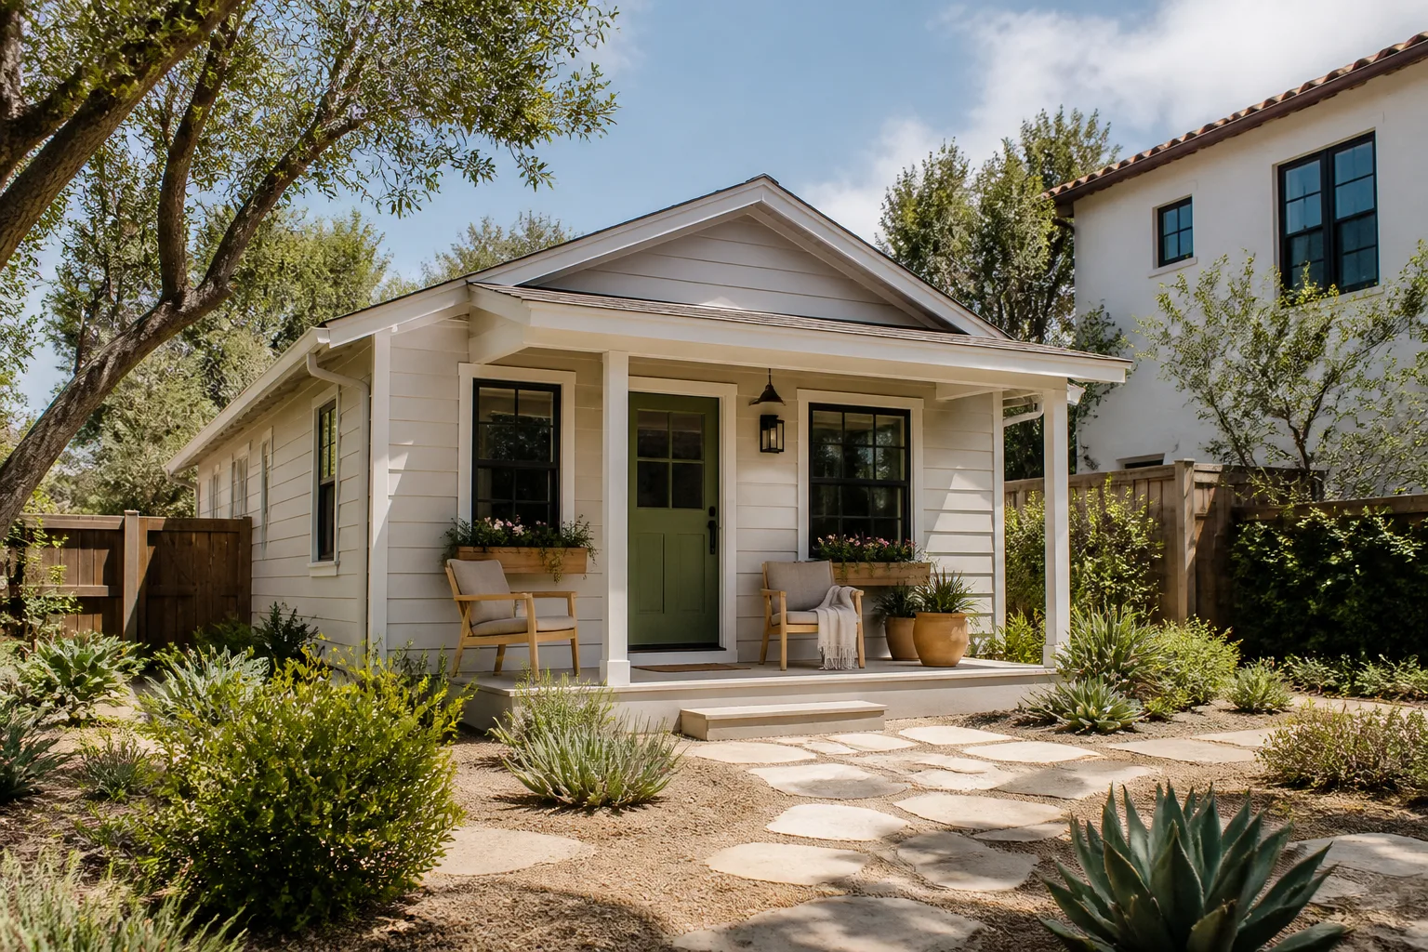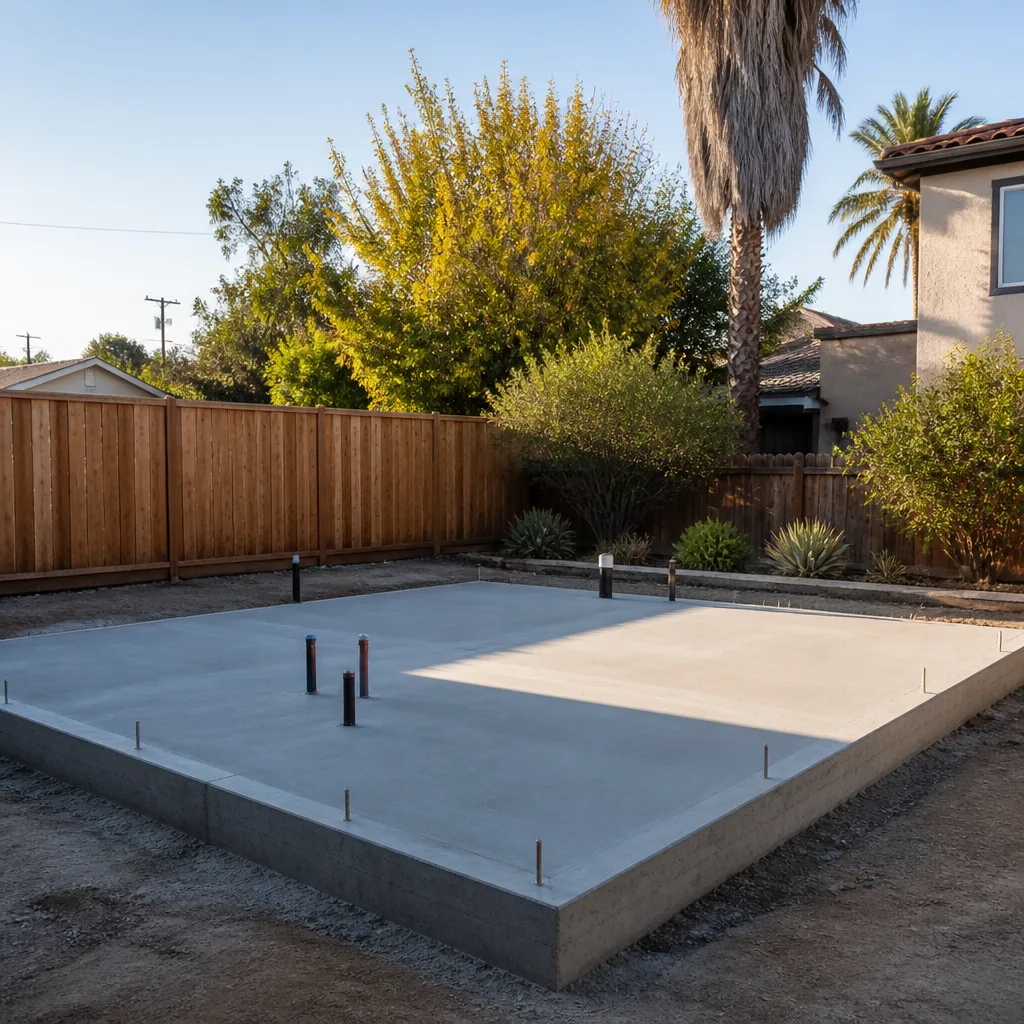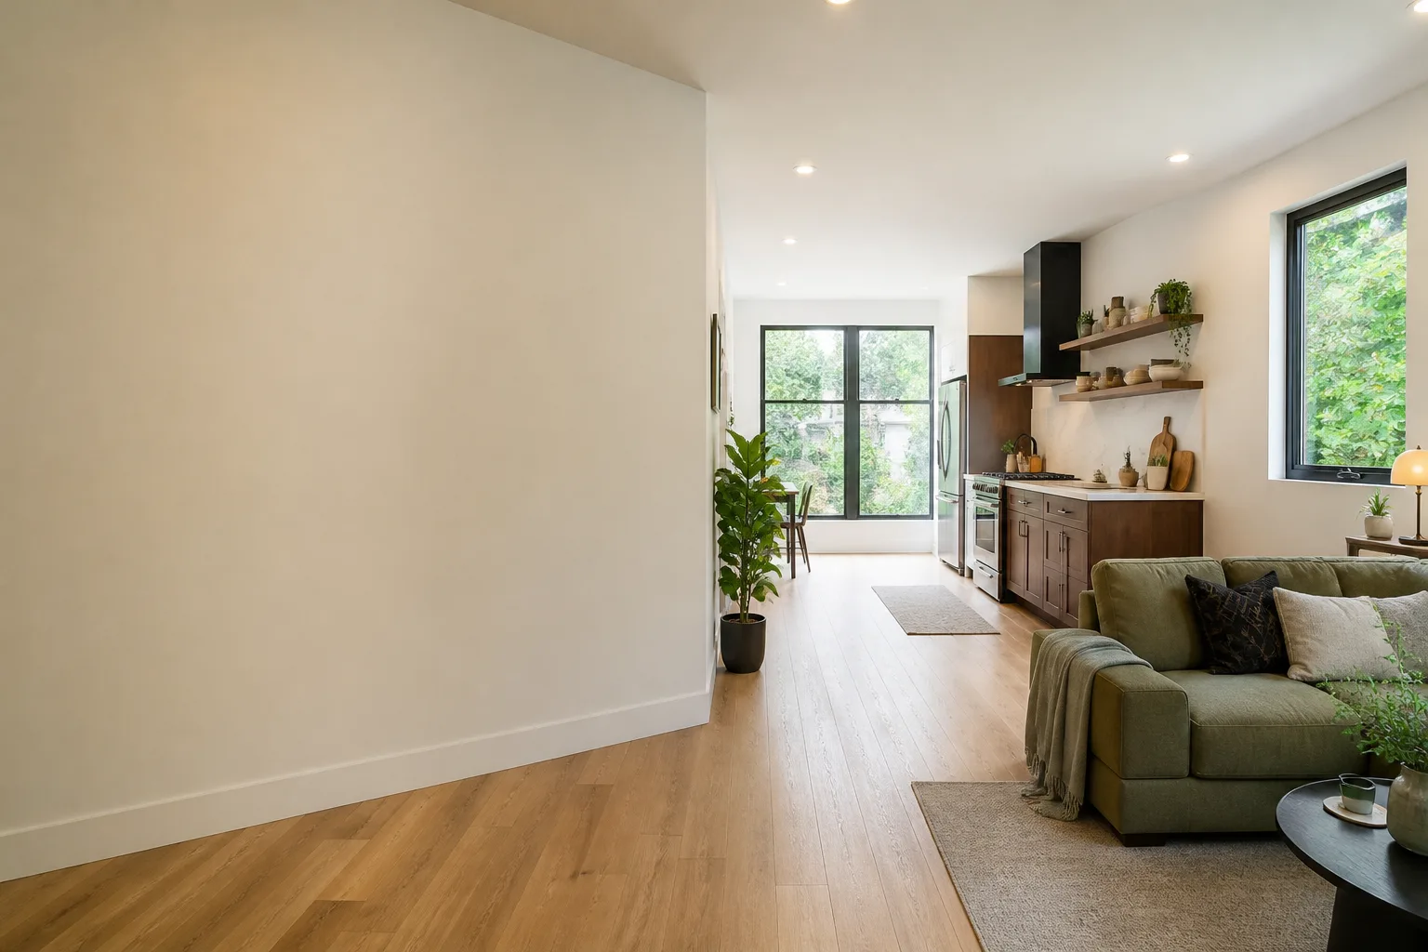








A free site visit, a check of what your lot allows and a written, line-item price.
Get your free estimateFast, Reliable Garage Conversion ADU Across Summerlin
If you’re in Summerlin weighing a garage conversion, the worth-knowing fact is this: in 89135, a garage conversion ADU clears the community’s design-review committee before it ever reaches City of Las Vegas plan check, and the order of those two submittals – not the construction schedule – is what actually sets your completion date. We build around that sequence. Our technicians have up to 11 years of experience, and we treat the permit set as the product, not paperwork you hand off and hope for. We know Summerlin’s HOA architectural packets, its covenant language on roof pitch and exterior materials, and the 1990s-to-2000s stucco-and-tile ranch stock that makes up most convertible garages here. Call (866) 779-3194 and we’ll walk your specific plan through it.
Why Ellery ADU Studio Las Vegas Is Summerlin’s Preferred Garage Conversion ADU Company
Ellery ADU Studio has operated as a design-build studio since 2015 – the year California’s ADU permitting landscape shifted – and since then we’ve designed, permitted, and built 900+ ADUs, every one with a written price before work started and a documented photo record at completion. In Summerlin, that model matters because the two-layer approval is where most projects stall: a separate designer and a separate builder spend weeks pointing at each other while the architectural committee sits on a packet. Under one contract at one written price, neither can. Our Garage Conversion ADU team files the HOA submittal first, with stucco color and tile samples already matched to your main house, because that sequencing is what protects your calendar. We quote a written price before any work begins (Haven Standard, Clause 1), and the words “call for a quote” don’t appear anywhere on our site – the number is on the page, and so is the range.
Our Garage Conversion ADU Services in Summerlin
Attached Garage Conversion in Summerlin
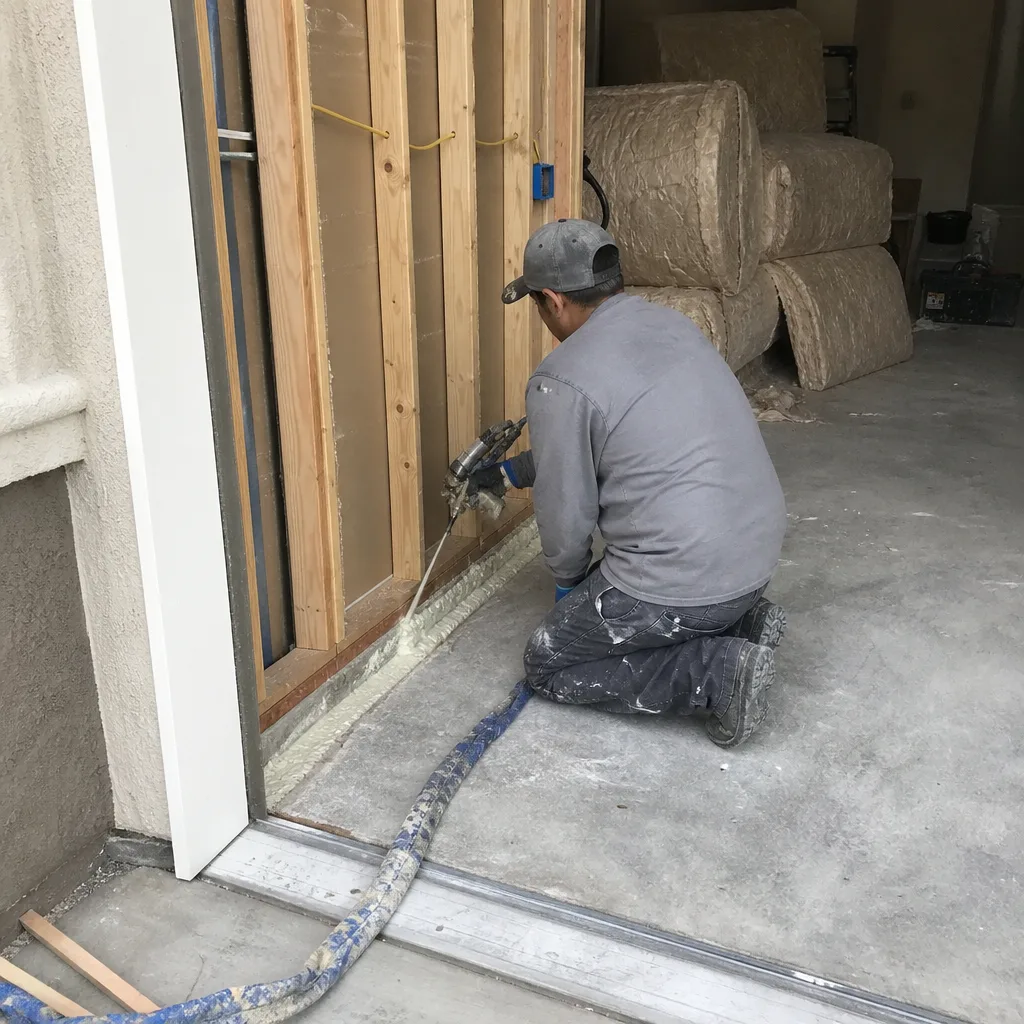
Most 89135 conversions start from an attached garage that was never framed or insulated for habitation. We fur and insulate the existing walls, add a cool-roof or insulated ceiling assembly, and re-grade the apron so monsoon runoff drains away from the new living space. Because the garage face is visible from the street, the design-review packet goes out with finishes matched to the main house.
Detached Garage Conversion in Summerlin
A detached conversion on a Summerlin lot has to answer to setbacks, side-yard easements, and existing pool equipment pads before it answers to anything else. Summerlin’s design covenants require a detached unit to read as part of the main house – matched stucco, matched tile profile, compatible roof pitch – so we build the submittal packet around those matches. Deeper lots in the newer Red Rock-area builds are usually the better fit for a detached route.
Carport Conversion in Summerlin
Converting a carport is often the cleanest path on a tight Summerlin lot, but it’s rarely a simple enclosure. The existing structure usually needs new footings and a proper roof assembly, and the finish schedule still has to pass architectural review. We handle the submittal and the structural work under the same contract.
Garage Partition & Bathroom Add in Summerlin
A partition and bathroom addition lets you keep part of the garage for storage while creating a habitable suite – a common request on Summerlin properties where the garage is oversized. Draining and venting a new bathroom through existing walls is the detail that decides the layout, and the wet-wall routing goes into the drawings before anything is framed.
Trusted Brands We Service in Summerlin
When a Summerlin project calls for a prefab or modular system rather than a site-built conversion, we specify and coordinate it within the same single contract. Dvele and Mighty Buildings both offer panelized and modular approaches that can suit a detached casita on a Summerlin lot, and Plant Prefab works where site access is tight. We don’t stock parts or hold inventory – what we do is coordinate the system, the drawings, and the permit set as one scope, so the prefab provider and the builder aren’t two contracts working against each other. If you’re comparing a prefab quote against a stick-built conversion, we’ll give you a free second opinion on the written estimate you already have.
Common Garage Conversion ADU Problems We See in Summerlin Homes
- The HOA submittal goes out after or alongside the city permit. The conversion gets framed and left open while the architectural committee catches up, and the homeowner eats the delay. Filing design review first is the fix.
- Exterior finishes proposed without matching the main house. Summerlin’s design covenants flag a stucco color or tile profile that doesn’t read with the existing home and send the packet back for revision – weeks lost on a submittal that could have passed the first time.
- Ignoring the slab’s relationship to the main-house floor. A 1990s ranch garage slab often sits slightly below the main floor, and skipping that detail produces a step-down threshold that never quite resolves.
- Drainage at the apron. Monsoon-season flash flooding pools where the driveway meets the converted opening unless the grading is corrected during the build, not after.
Pricing for Garage Conversion ADU in Summerlin, NV
Garage conversion ADUs in Summerlin typically run $145,000 – $235,000 all-in, drawings through final inspection. An attached conversion with a bathroom addition sits on the higher end of that range; a straightforward carport enclosure or a partition-only scope sits lower. What moves the number: whether the slab needs work, how much new mechanical you’re adding, and how many rounds the design-review committee requires. Every project is quoted with a written price before any work begins, per Haven Standard, Clause 1, and the scope is locked at signing – no door-side upsells, no scope creep. Call (866) 779-3194 for a free estimate and a written range tied to your Summerlin lot.
We Also Serve Cities Near Summerlin
We work across the valley, including Spring Valley, Las Vegas, Winchester, and Paradise. Every city has its own approval path – unincorporated Clark County and older Henderson neighborhoods don’t carry Summerlin’s design-covenant layer – so the submittal order changes with the address. See our Garage Conversion ADU in Summerlin page for the local sequence, or browse the full Garage Conversion ADU services we offer under one contract.
Serving Summerlin, NV – Our Local Coverage Area
We serve Summerlin and nearby communities. Use the map below to see the area we cover. If you’re nearby, we can almost certainly help.
FAQs – Garage Conversion ADU in Summerlin

Yes – in Summerlin’s 89135, the community design-review committee signs off before City of Las Vegas plan check, and filing in that order is what keeps the timeline intact. We file the architectural packet first, with finishes matched to your main house. Call (866) 779-3194 for a free estimate and we’ll map your submittal sequence.
Summerlin’s design covenants expect the conversion to read as part of the main house: stucco color matched to the existing home, a roof-tile profile that matches, and a compatible roof pitch. The submittal packet goes out with those samples attached. A packet without matched finishes gets sent back – call (866) 779-3194 and we’ll walk through what your house will pass with.
It can add weeks beyond the city’s own review, which is why the order of submittal – not the construction schedule – sets the completion date. File design review first and the build isn’t sitting framed and open waiting on a committee. Call (866) 779-3194 for a free estimate with a realistic calendar for your lot.
Often the existing slab is usable – a common Summerlin situation is a 4-inch slab sitting slightly below the main-house floor, which we correct at the threshold rather than replace. We record what we find and hand you the photo record with the recommendation. Call (866) 779-3194 for a free estimate.
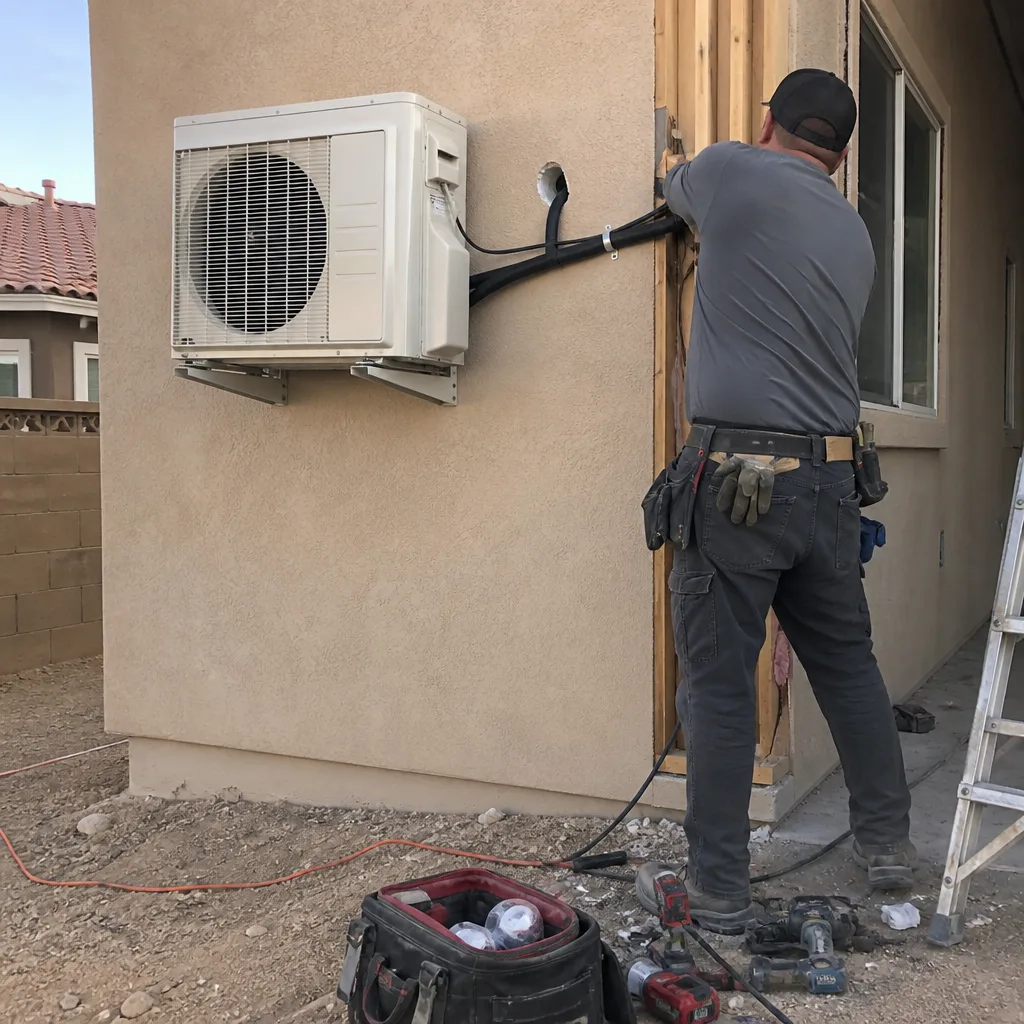
A correctly sized mini-split, specified in the drawings rather than a window unit. Summerlin sits at roughly 3,000+ feet at the eastern edge of the Spring Mountains and still takes sustained 100°F+ summers, so insulation, a cool-roof assembly, and right-sized mechanical are non-negotiable for a habitable conversion. Call (866) 779-3194 for a free estimate.
If you’re ready to price the project rather than guess at it, call (866) 779-3194 for a free estimate. We’ll quote a written price before any work begins, file the Summerlin design-review packet before the city submittal, and hand you the documented photo record at completion – backed by our 365-Day Done Right Promise: if it’s not built to the permitted drawings, we make it right.
Written by the team at Ellery ADU Studio.