
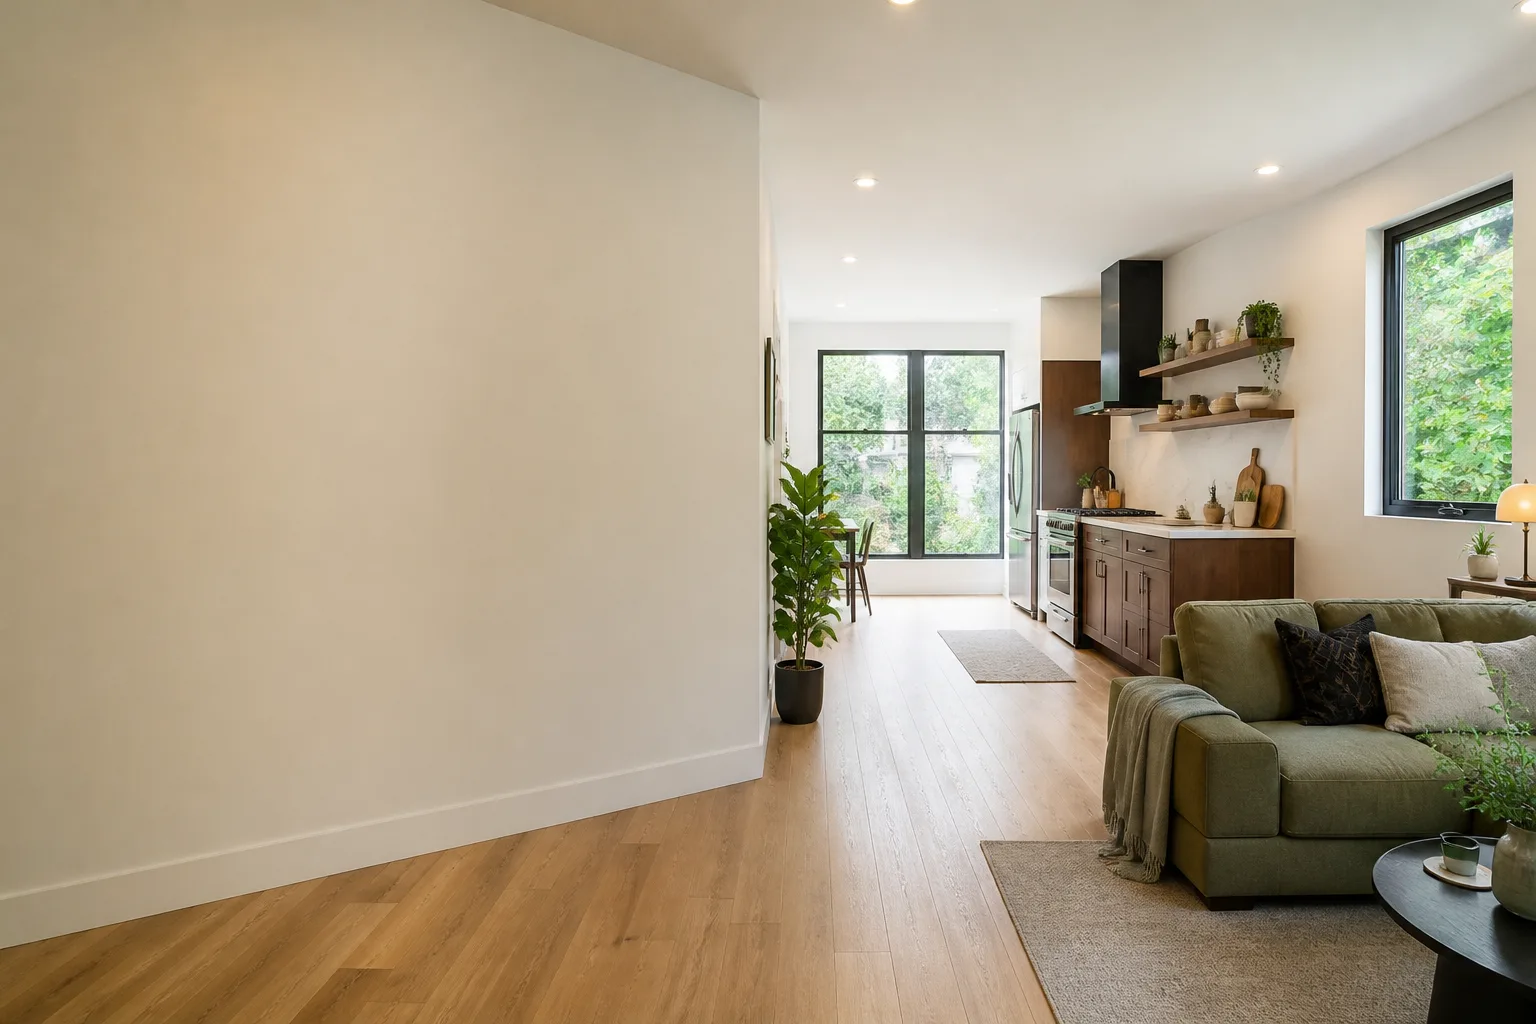
Detached Garage Conversion in Las Vegas, NV
A detached garage conversion in Las Vegas turns a freestanding garage into a permitted living space: a rental, a guest suite, a home office, or a place for aging parents. The garage stays where it is; we bring it up to code as habitable space, pull the permits, and build it to a set of drawings you approve before we touch a wall. Most conversions here run $95,000 to $185,000 all-in, drawings through final inspection, and the price is written before any work begins. Call (866) 779-3194 and a live person will pick up. No voicemail queue, no callback that never comes.
This page covers the freestanding-garage case specifically. If your garage is attached to the house, start with our Garage Conversion ADU overview, which handles the shared-wall and roofline questions a detached structure doesn’t raise.
Why a design-build studio rather than a general contractor: the drawings, the permit set, and the construction are one contract at one written price. When the designer and the builder are the same party, there’s no one to point at when a field condition doesn’t match the plan. That gap is where most garage conversions lose six months and thirty thousand dollars. We’ve designed, permitted, and built more than 900 ADUs since 2015, and every one had a written price before work started.
Key takeaways
- Detached conversions typically run $95,000 to $185,000 in Las Vegas, drawings through final inspection, quoted in writing first.
- A freestanding garage often needs a new slab edge, upgraded foundation anchoring, and a full utilities trench to the main house.
- Clark County treats a converted garage as habitable space, so egress, insulation, and HVAC all have to meet bedroom-grade standards.
- Our technicians have up to 11 years of experience, and a documented photo record comes with every visit.
- The 365-Day Done Right Promise is in writing: if the finished space isn’t built to the permitted drawings, we make it right.

When You Need Detached Garage Conversion
The detached garage is the most underused square footage on most Las Vegas lots. Here are the situations where converting it earns its keep, drawn from what we actually see on site visits.
- You want rental income without a new footprint. A detached garage in the older neighborhoods near downtown and the Huntridge area often sits on a lot with room to convert it into a rentable studio or one-bedroom. Because the structure already exists, you skip the site work a brand-new build demands.
- The garage is sound but the house is full. Multi-generational households across the valley, especially in Spring Valley and the southwest, use a converted detached garage for parents or adult children who want their own door and their own bathroom.
- You need a real home office or studio. Las Vegas summers push past 110°F, and a detached structure needs its own cooling, insulation, and shade strategy to stay usable. A conversion done right handles that with a dedicated mini-split and a proper envelope; a conversion done cheap leaves you with a shed that roasts from June to September.
- Your garage faces an alley or side street. A detached garage with separate street access is a strong candidate for a rentable unit, because the tenant never crosses your yard to get in. We look at this on the first visit and tell you plainly whether the access works.
- The garage has settled or the slab is cracked. Expansive clay soils in parts of the valley move with the monsoon season, and a cracked slab or a wall that’s pulled away from the plate is a signal to look closely before you spend. The existing slab is often the deciding line item; we measure it and tell you what it means for your foundation budget.
- You’ve been quoted a number and want a second read. Bring us any written estimate you already have. The free second opinion is real, and we’ll tell you which line items are honest and which are padding.
Our Detached Garage Conversion Process
The steps below are the same ones we follow on every conversion, in order. Nothing starts until you’ve seen the price in writing.
- Site visit and measurement. We measure the existing structure, check the slab thickness and condition, and trace where the utilities enter. You get a documented photo record of what we found, not a verbal summary.
- Feasibility and zoning check. We confirm setbacks, lot coverage, and any HOA rules before we draw anything. This is where a setback variance question gets answered early, before it becomes a permit holdup.
- Written price and drawings. You receive a written price and a drawing set you approve. Under Haven Standard Clause 1, the price is fixed before work begins. No door-side upsells, no scope creep.
- Permit submission. We assemble and submit the permit set to Clark County and manage the review. The permit set is the core product here; a sloppy set is what turns a four-month project into a year-long one.
- Construction. Foundation anchoring, framing, envelope, utilities, and finishes, all built to the permitted drawings. Background-checked, uniformed crews, and the license number appears on every page we publish.
- Final inspection and handoff. We close out the permit, deliver the documented photo record, and stand behind the work under the 365-Day Done Right Promise.
If your lot needs trenching for water, sewer, or electrical from the main house to the detached structure, that work falls under our ADU Site Prep & Utilities service and sits in the same single contract. Prefab and modular systems from brands like Abodu and Cover can sometimes shorten the shell phase for a detached build, and we specify and coordinate those within the same contract when they’re the right fit.

Detached Garage Conversion Pricing in Las Vegas
Here’s what a detached garage conversion actually costs, line by line. These are ranges from our own Las Vegas projects, and your written quote will land inside them or we’ll explain why it doesn’t.
| Line item | Typical range |
|---|---|
| Design, drawings, and permit set | $6,000 – $12,000 |
| Site prep, trenching, utilities to main house | $12,000 – $28,000 |
| Slab repair or reinforcement | $4,000 – $15,000 |
| Framing, envelope, insulation | $22,000 – $40,000 |
| Electrical, plumbing, HVAC (mini-split) | $18,000 – $32,000 |
| Finishes, kitchenette, and bathroom | $25,000 – $45,000 |
| All-in, drawings through final inspection | $95,000 – $185,000 |
A few things move the number more than others. Distance from the garage to the main house drives trenching cost; a garage twenty feet from the house is a very different utility run than one at the back of a hundred-foot lot. Slab condition matters too, because a slab that’s cracked or under-thickness can add several thousand dollars in repair before framing starts. Bathroom plumbing is the other big swing, since a unit with its own bath costs more than a studio with a kitchenette.
Every one of these figures is paired with a written price before work begins. We quote in writing, we hold the price, and we don’t leave cost to a phone call.
What Makes a Detached Garage Different From an Attached One?
A detached garage is a separate structure, so it needs its own heating, cooling, and often its own utilities run from the main house. An attached garage shares a wall and roofline with the house; a detached one stands alone, which means full envelope and dedicated HVAC work, plus a trench for water, sewer, and power. That’s the main reason detached conversions cost more than attached ones in the same neighborhood.
The upside is privacy: a detached unit has its own entry and doesn’t share a wall with your bedroom. If you’re converting, the parent Garage Conversion ADU page covers the attached case in detail.
Do I Need a Permit to Convert a Detached Garage in Las Vegas?
Yes. Clark County requires permits for a detached garage conversion because you’re creating habitable space, and that means egress, insulation, and HVAC all have to meet bedroom-grade standards. Skipping the permit can force a costly tear-out later and complicate any future sale. We assemble and submit the permit set and manage the review, so the sequence stays on track.
Can I Convert My Detached Garage Into a Rental Unit?
Often yes, but the answer depends on lot size, setbacks, and how the unit is accessed. A detached garage with its own street or alley access is the strongest candidate. We check zoning and setbacks on the first visit and tell you plainly whether a rentable unit is feasible before you commit to drawings. If you want to weigh options across the valley, our ADU cost guide for Las Vegas lays out the ranges by type.
How Long Does a Detached Garage Conversion Take in Las Vegas?
Most take six to ten months from signed contract to final inspection, with permit review often the longest single stretch. Construction itself usually runs four to six months depending on scope, utilities distance, and bathroom work. Because the permit set is the core product, a clean drawing set submitted early is what keeps the timeline honest.
FAQs – Detached Garage Conversion
How much does a detached garage conversion cost in Las Vegas?
Most detached garage conversions in Las Vegas run $95,000 to $185,000 all-in, drawings through final inspection, depending on slab condition, utility distance, and whether you add a full bathroom.
Call (866) 779-3194 for an exact written quote. The estimate is free, the second opinion is free, and the price is in writing before work starts.
Can I convert my detached garage into an ADU in Las Vegas?
Yes, in many cases a detached garage can become a permitted ADU, but it depends on lot size, setbacks, and access. We confirm feasibility on the first site visit before anything is drawn.
Call (866) 779-3194 and we’ll tell you straight whether your lot qualifies.
Does a detached garage conversion need its own HVAC and electrical service?
Usually yes. A freestanding structure needs its own cooling, typically a mini-split, and often a dedicated electrical run from the main panel. Those lines show up in your written scope, not as a surprise mid-build.
Call (866) 779-3194 for an exact figure on your structure.
What if your written price and the final bill don’t match?
They match. Under Haven Standard Clause 1, the price is fixed in writing before any work begins, and scope changes only happen if you approve them in writing. No door-side upsells, no scope creep.
Call (866) 779-3194 to start with a free written estimate.
Related Pages
- Garage Conversion ADU in Las Vegas – the full service overview
- Garage Conversion ADU – attached-garage conversions and shared-wall details
- ADU Design & Permitting – how the permit set gets built
- ADU Site Prep & Utilities – trenching and utility runs
- ADU costs in Las Vegas – ranges by ADU type
- Prefab and modular ADUs – Abodu, Cover, Dvele, and Mighty Buildings
- Junior ADU & Interior Conversion – interior conversions instead of a garage
- New Detached ADU – when a new build beats a conversion
- Henderson garage conversions
- North Las Vegas garage conversions
- Spring Valley garage conversions
- home
Ready to Talk About Your Detached Garage?
Call (866) 779-3194 for a free estimate on a detached garage conversion in Las Vegas. A live person answers around the clock, so you won’t be routed to a voicemail queue. Tell us the garage address and we’ll set a site visit, document what we find, and put a written price in your hands before any work begins. Free second opinions on written estimates you already have are welcome too.
Written by the team at Ellery ADU Studio Las Vegas, serving Las Vegas.


