A free site visit, a check of what your lot allows and a written, line-item price.
Get your free estimateFast, Reliable ADU Design & Permitting Across Boulder City
Boulder City homeowners thinking about an ADU face a permitting path unlike anywhere else in the Las Vegas Valley, because Boulder City runs its own independent building department rather than routing reviews through Clark County. That single fact shapes every drawing, setback calculation, and design-review packet in this town. We’re a design-build studio, not a contractor, which means the drawings, the permit set, and the construction live under one contract at one written price. When you’re ready to price your project, call us at (866) 779-3194. Our ADU Design & Permitting team has walked Boulder City plans through city review and knows what the reviewers here expect to see.
Why Ellery ADU Studio Las Vegas Is Boulder City’s Preferred ADU Design & Permitting Company

Boulder City is small enough that a plan set drawn to the wrong jurisdiction gets noticed fast. We’ve built our practice on getting the jurisdiction right the first time, and homeowners in the 89005 and 89006 ZIP codes have responded to that. Our technicians have up to 11 years of experience, and every project carries the Haven Standard: a written price before any work starts, a documented photo record on every visit, and a 365-Day Done Right Promise backed in writing. When your project can’t wait, a live person answers calls, not a voicemail queue.
Boulder City sits close enough that our crews reach most addresses without the runaround. And when a homeowner already has a written estimate from another firm, we’ll give a free second opinion on it, no strings. That’s a Boulder City habit we’re glad to keep: compare the numbers before you commit, not after.
Our ADU Design & Permitting Services in Boulder City
We keep the front of a Boulder City ADU project tight and documented. Here’s what the core work looks like on a historic cottage lot versus a standard suburban parcel.
Site Assessment
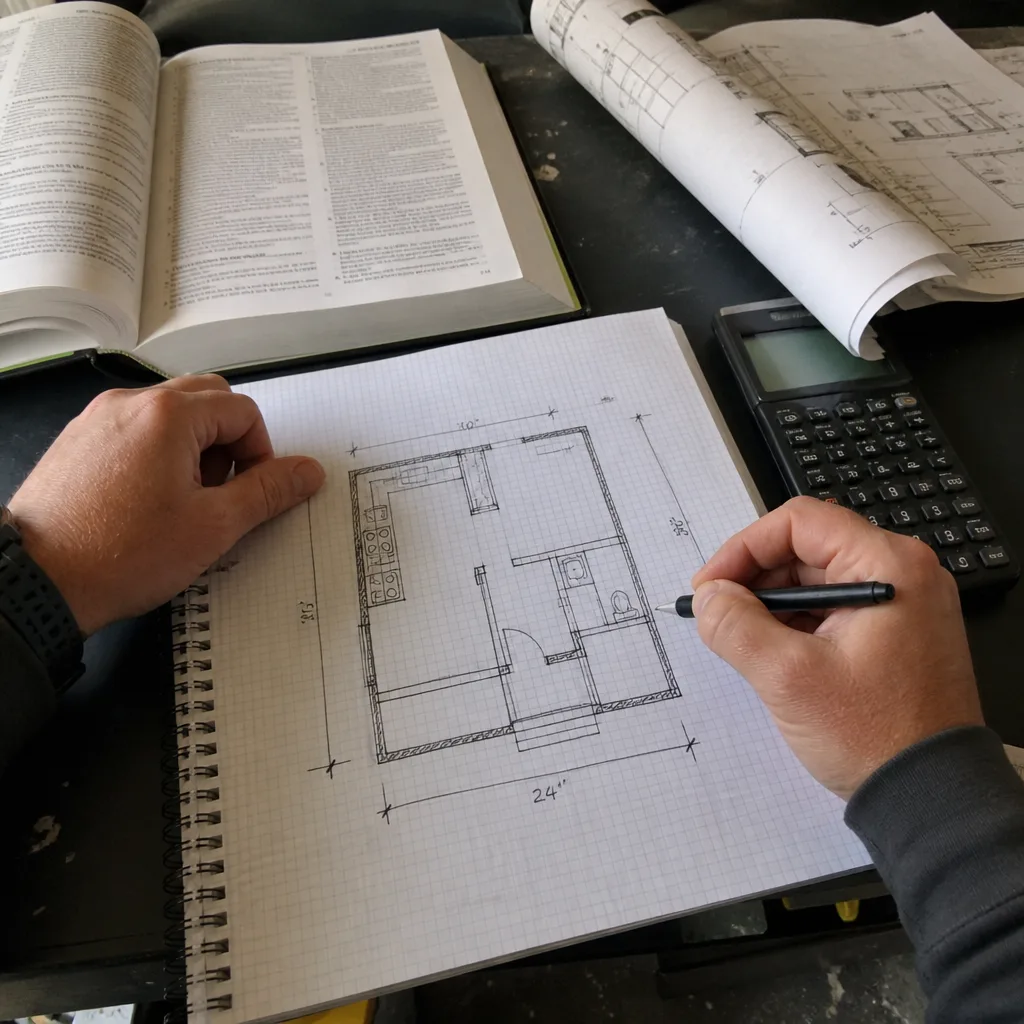
On Boulder City’s narrow 1930s lots, siting is the whole ballgame. We start with an inspection-first assessment that documents existing wiring, framing, and drainage before anything gets drawn, then write allowances for what we find into the contract. A surprise later gets priced and approved in writing before a single wall comes down.
ADU Design & Blueprints
Design sets here have to handle high-desert UV, brutal summer thermal loads, and monsoon-season drainage on a tight historic lot. We draw to Boulder City’s own design-review expectations, not county boilerplate, and we preserve alley-side entrances where the original cottage allows it.
Permit Application
A permit set submitted to Clark County rules and then filed with Boulder City’s independent building department is the most common way a project loses weeks to a do-over. We build the packet to the city’s review standards and follow it through to approval.
HOA & Zoning Compliance
Boulder City’s tightly platted historic core means setbacks matter more than parcel size suggests. We check the setback and design-review requirements against your actual lot line before the drawings are finalized, so a front-yard fight doesn’t surface after submission.
Why Opening Up a 1930s Boulder City Cottage Changes the Number
Here’s the part a generic ADU page won’t tell you. A Boulder City ADU design most often starts with a 1930s-40s Boulder Dam-era cottage or its alley-facing garage, where the drawings get set against original knob-and-tube or undersized wiring, shallow framing, and no modern waterproofing at the roof-wall juncture. Once the permit triggers current codes, those conditions become line items. That’s the single biggest reason an ADU quote moves, so we handle it the same way every time: inspect first, write allowances for electrical, framing, and waterproofing into the contract, and price any surprise in writing before demolition starts. The plan set then carries the high-desert climate work: real shade and thermal design, and drainage directed away from the small historic lot rather than pooling against the foundation. The alley-side entrance stays where the city’s 1930s design-review expectations want it. That sequence is what keeps an older Boulder City home from turning a six-figure decision into an open-ended one.
Trusted Brands We Service in Boulder City
We specify and coordinate prefab and modular systems from Dvele, Mighty Buildings, Boxabl, and Plant Prefab within the same single contract as the permit set. We don’t stock parts locally, and we won’t claim otherwise, but we know these systems’ design constraints and build them into the Boulder City drawings from day one, which keeps the review timeline moving instead of restarting. If a prefab route fits your lot, we’ll tell you. If it doesn’t, we’ll say that too.
Common ADU Design & Permitting Problems We See in Boulder City Homes
- Design sets drawn to Clark County rules. Submitted to Boulder City’s own building department, they trigger rejection or a design-review do-over, and the homeowner eats the delay.
- Garage conversions that skip the wiring and framing check. The original cottages’ outdated wiring and shallow framing blow the budget once walls are opened and the permit’s code upgrades hit.
- Detached ADU siting built on suburban setback assumptions. A narrow historic lot forces a redesign after the front-yard setback fight or a drainage problem during monsoon season.
- Roof-wall junctures with no modern waterproofing. Add high-desert UV and a real design issue leaves a decades-old cottage exposed to the first honest storm.
Pricing for ADU Design & Permitting in Boulder City, NV
On a tight Boulder City lot, permit-ready design and permitting typically run $6,000 – $14,000, with the higher end on 1930s cottages where the inspection-first assessment turns up wiring and framing work. A site assessment with documented photo record usually runs $350 – $750. Design and blueprints generally land at $4,000 – $9,000, and the permit application and design-review packet at $1,500 – $3,500. Every one of those numbers is quoted in writing before any work begins, per Haven Standard Clause 1. Call (866) 779-3194 for an exact written estimate, and ask for the free second opinion if you already have one in hand.
We Also Serve Cities Near Boulder City
Homeowners in Henderson, Whitney, Paradise, and Enterprise come to us when a plan set has to survive review. If your parcel sits just outside Boulder City’s footprint, we still work the same way: see the drawings and permitting services for ADU Design & Permitting and the local work we do in Boulder City.
Serving Boulder City, NV – Our Local Coverage Area
We serve Boulder City and nearby communities. Use the map below to see the area we cover. If you’re nearby, we can almost certainly help.
FAQs – ADU Design & Permitting in Boulder City
Boulder City reviews ADUs through its own independent building department, not Clark County. That means locally administered zoning and design review, so a plan set built to county rules can stall on arrival. We draw to Boulder City standards from the first page. Call (866) 779-3194 for a written estimate.
Because the permit triggers current codes, and once walls open, outdated wiring, undersized framing, and missing waterproofing become real line items. We inspect first, write allowances into the contract, and price any surprise in writing before demolition. Call (866) 779-3194 and we’ll walk you through the allowances up front.
Often yes, and the alley side frequently helps. Many original cottages have garages facing an alley, which can give the conversion a separate entrance and parking that sidesteps a front-yard setback argument. The design still has to read as if it belonged in the 1930s to pass historic review, and we draw it that way. Call (866) 779-3194 for a written estimate.
Directly. Summer sun and UV drive real shade and thermal design, and monsoon-season rain needs drainage routed away from small historic lots, not pooled against the foundation. Standard Vegas-strip construction won’t hold up here. Call (866) 779-3194 to price a design built for this climate.
It documents existing wiring, framing, roof-wall waterproofing, and drainage, and it checks your setbacks against the actual lot line. You get a written photo record of what we found, not a verbal summary. Call (866) 779-3194 to schedule one.
Ready to price a Boulder City ADU? Call Ellery ADU Studio Las Vegas at (866) 779-3194 for a free estimate. You’ll get a written price before any work starts, a documented photo record, and a 365-Day Done Right Promise, all backed in writing under the Haven Standard.
Written by the team at Ellery ADU Studio.