







A free site visit, a check of what your lot allows and a written, line-item price.
Get your free estimateFast, Reliable ADU Site Prep & Utilities Across Enterprise
If you’re planning an ADU in Enterprise, the site work – grading, foundation, trenching, and utility tie-ins – is the part that decides whether the whole project stays on schedule. We know Enterprise well: the master-planned tracts, the HOA design review rules, the 89139 side streets off the 215. We help homeowners in Enterprise book that work backward from their architectural approval so nothing gets dug twice. Call (866) 779-3194 and a live person will pick up.
Why Ellery ADU Studio Las Vegas Is Enterprise’s Preferred ADU Site Prep & Utilities Company
We’re a design-build studio, not a contractor, so the drawings, the permit set, and the site work come under one contract at one written price. That matters in Enterprise because the HOA and Clark County are two separate approval gates, and having one party responsible for both the submittal packet and the grading plan means nobody can point at the other when a committee asks for a revision. We’ve designed, permitted, and built 900+ ADUs since 2015, and every one carried a written price before work started.
Enterprise homeowners research before they call, so we put the price on the page and the documentation in your hands. Every project follows The Haven Standard: written price before any work begins, a documented photo record on every visit, and a 365-Day Done Right Promise in writing. Our technicians have up to 11 years of experience, and a free second opinion is available on any written estimate you already have. Response time to Enterprise is quick – we’re in the same valley, not across the state.
Our ADU Site Prep & Utilities Services in Enterprise
Foundation & Grading in Enterprise
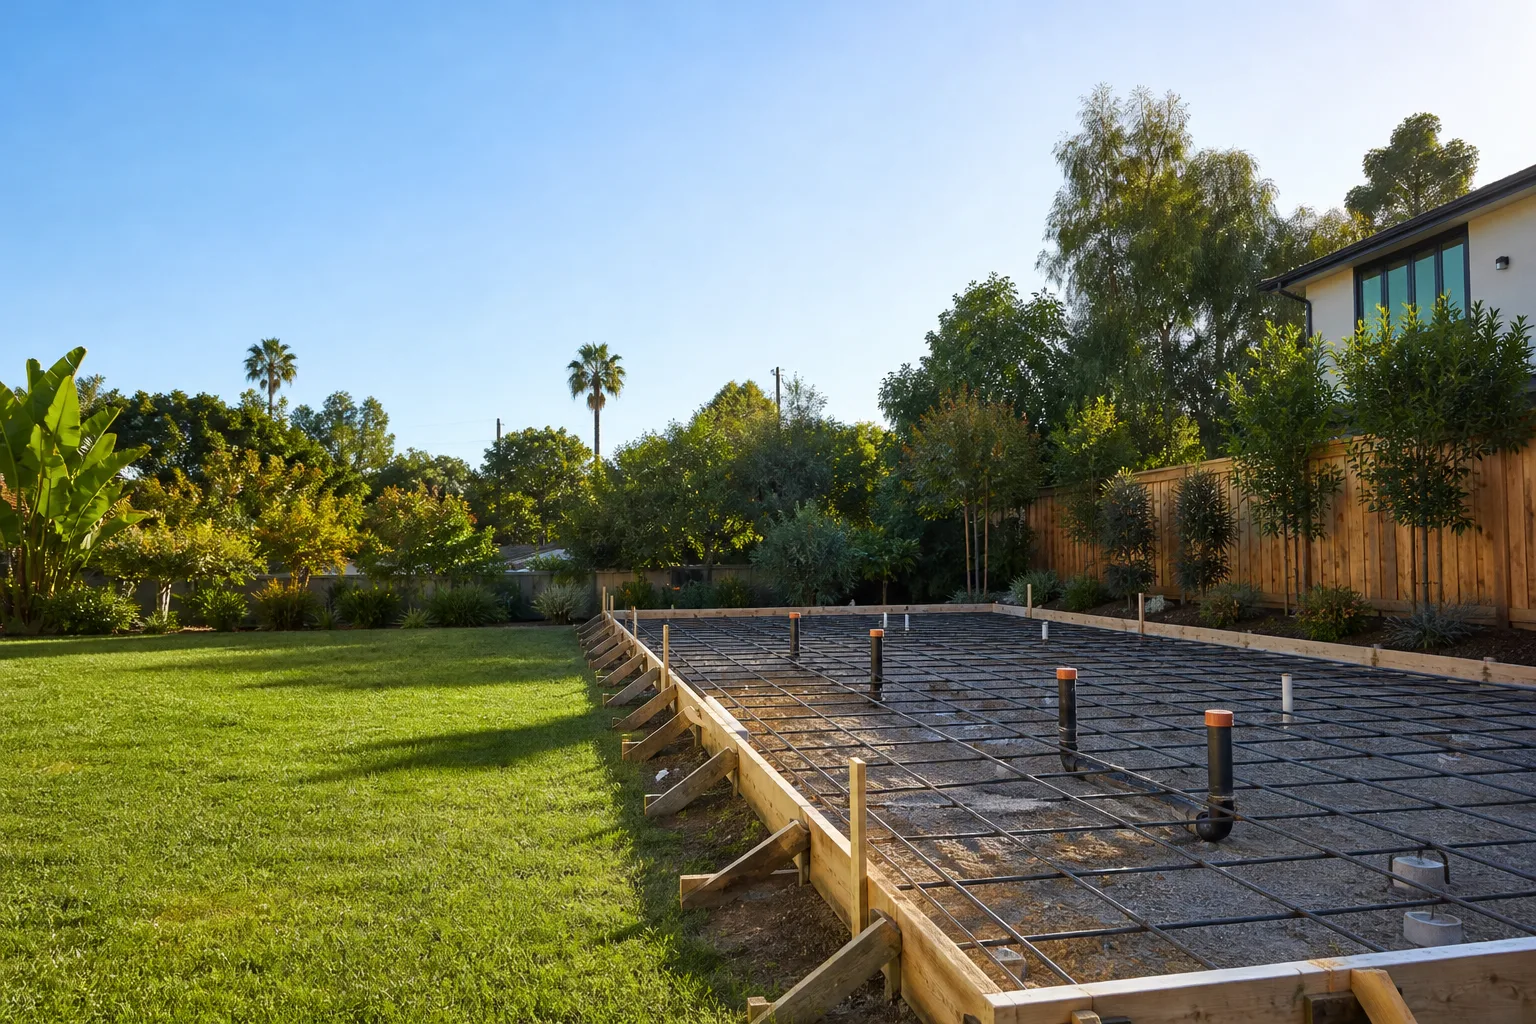
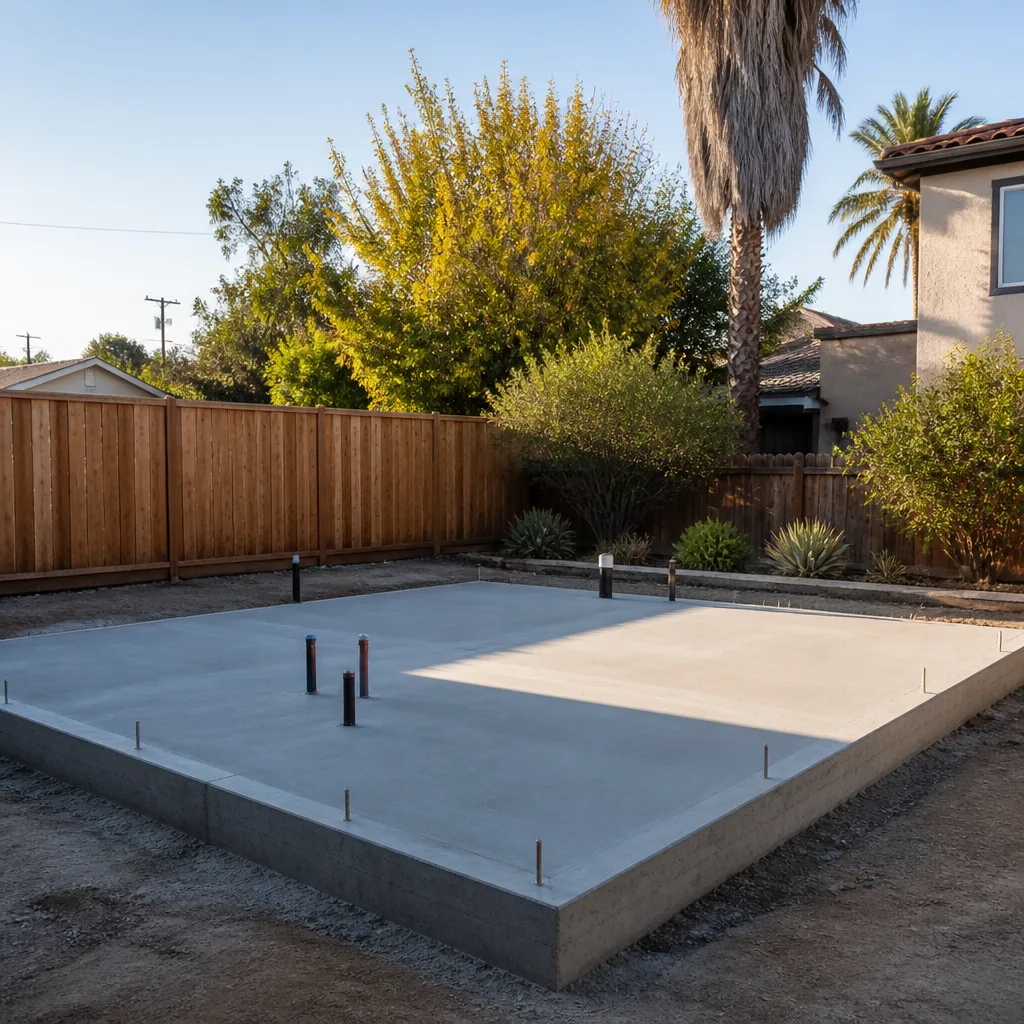
In Enterprise, most detached casitas sit tight to the property line because the rear yard is already at its impervious-surface and setback limit. That means the grading plan has to fall away from both the new slab and the existing house to handle monsoon flash flooding. We set the finish floor elevation and drainage swale before any concrete is poured, so water moves where it should when the July storms hit.
Electrical Panel Upgrade for Enterprise ADUs
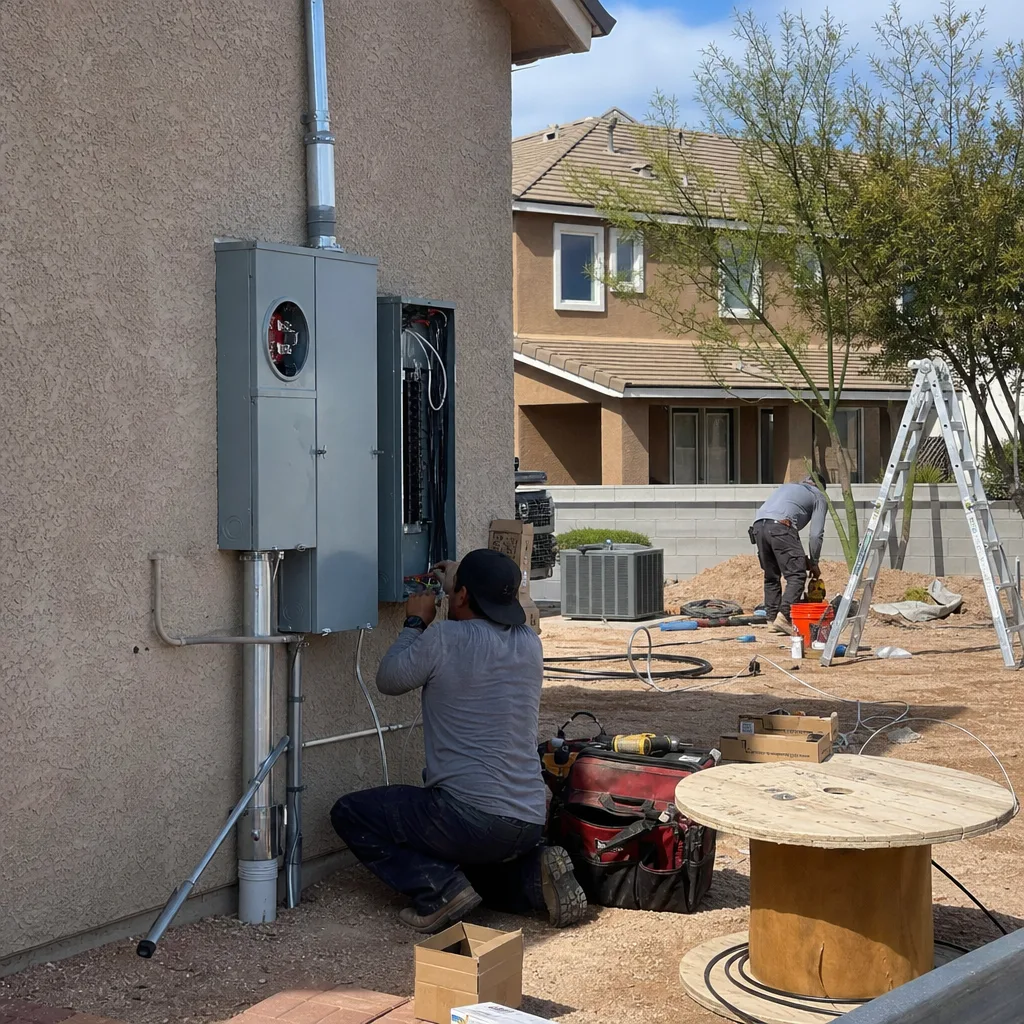
A casita with a mini-split and a small kitchen usually needs more capacity than a 1990s-to-2020s tract panel can spare. We assess your existing service load, size the upgrade, and coordinate the NV Energy disconnect and reconnect so the casita isn’t sitting on a live circuit it can’t safely carry. Panel work here is scheduled into the post-approval window, not ordered after the slab is already poured.
Plumbing Lateral Work in Enterprise
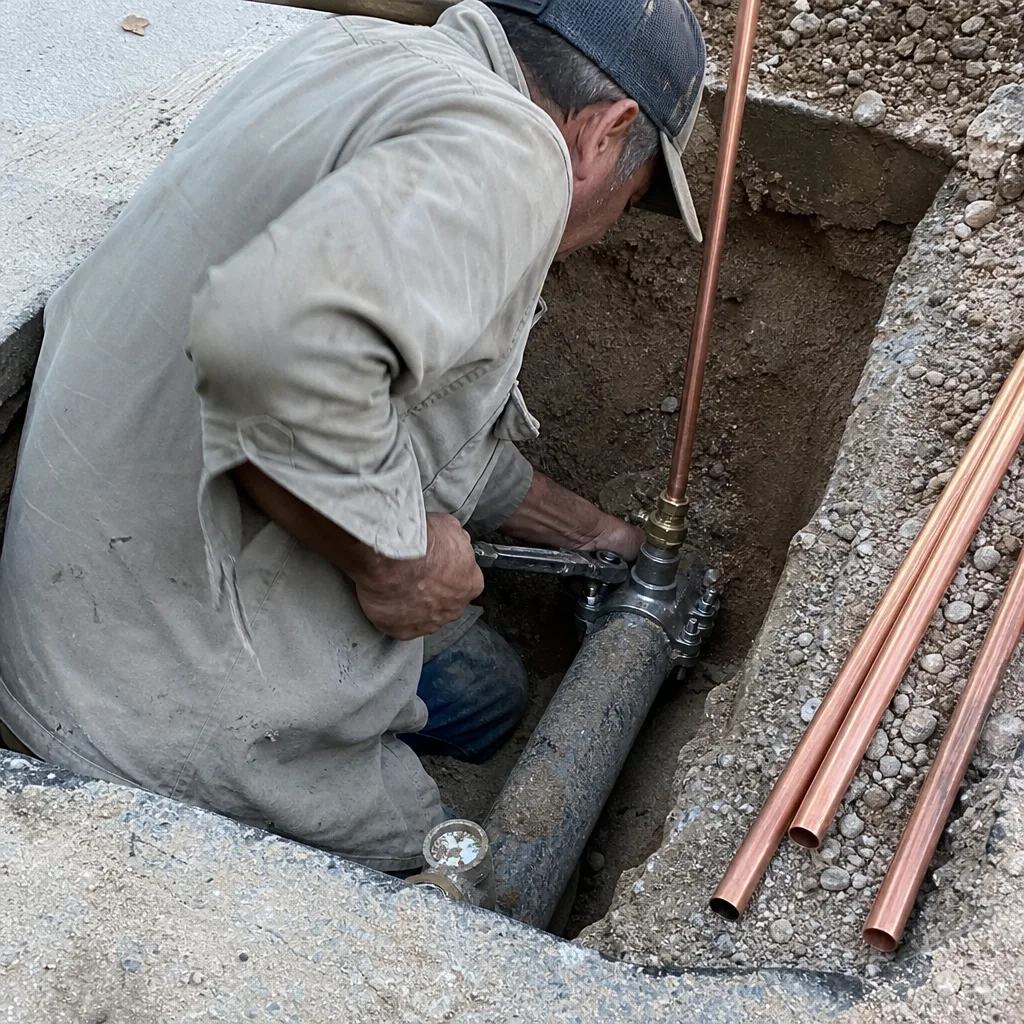
Enterprise lots are shallow, so the lateral run from the casita to the main sewer line is often short but constrained by the main house footprint and any existing hardscape. We locate the tie-in point, confirm slope and cleanout access, and get the inspection scheduled before the trench gets backfilled. Trenching before the HOA approves the casita’s footprint is the single most expensive mistake we see in Enterprise.
Gas Line Extension in Enterprise
If your casita plan includes a gas range or tankless water heater, the extension runs from the meter to the new appliance stub. We size the line for the load, pressure-test it, and get it permitted alongside the rest of the site work so you’re not running a separate inspection months later. In Enterprise’s heat, a tankless unit with a proper gas feed beats an electric alternative on operating cost over the long run.
Landscaping and hardscape finish out the site once the utilities are in, coordinated so the concrete, pavers, and drainage tie into what’s already there. If you want the full scope, our ADU Site Prep & Utilities team walks through every phase.
Trusted Brands We Service in Enterprise
We specify and coordinate prefab and modular systems from Abodu, Cover, Dvele, and Mighty Buildings within the same single contract as your site work. That’s useful in Enterprise because the prefab shell’s foundation and utility requirements have to line up exactly with the approval packet – we handle that alignment as part of the design-build scope, not as a vendor handoff. We don’t stock parts locally; we coordinate delivery and sequencing so the site is ready when the components arrive.
Common ADU Site Prep & Utilities Problems We See in Enterprise Homes
- Trenching before HOA approval. Contractors cut utility trenches ahead of the design-review committee signing off on footprint, stucco color, and roofline. When the committee asks for a match to the main house, the trenches are orphaned and get re-excavated.
- Grading blind to monsoon drainage. On a tight, already-impervious Enterprise lot, a grading plan that doesn’t fall away from both structures ponds water against the new slab and the existing stucco wall. It shows up in the first real storm season.
- Panel and gas work ordered too late. If the electrical upgrade and gas extension are only ordered after permit issuance, the slab and site sit exposed through 110°F summer sun while trade lead times run. Sequencing fixes this.
- Roofline and stucco mismatches. In Southern Highlands and Mountains Edge, the casita’s roof pitch and stucco color often have to match the main house exactly to pass architectural review. Getting the spec in writing up front prevents a redesign mid-build.
Pricing for ADU Site Prep & Utilities in Enterprise, NV
Honest ranges for Enterprise: a grading and foundation package for a detached casita typically runs $14,000 – $28,000 depending on lot constraints and drainage scope. An electrical panel upgrade usually lands between $2,800 and $6,500, and plumbing lateral work runs $2,500 – $6,000 for a standard rear-yard run. Gas line extension adds roughly $1,200 – $3,500 based on distance and load. These numbers move with lot depth, existing utilities, and how much of the yard is already paved. Every project is quoted in writing before any work begins, per Haven Standard Clause 1, and the free second opinion applies to any estimate you’re holding. Call (866) 779-3194 to schedule your free estimate, and we’ll give you a written line-item price for your Enterprise lot.
We Also Serve Cities Near Enterprise
We work throughout the surrounding valley: Spring Valley, Paradise, Winchester, and Las Vegas. If your property sits near the Enterprise line, see our ADU Site Prep & Utilities in Enterprise page for local details, or ask us to confirm coverage on your street. The approval rules shift block to block, so we check your specific parcel before quoting.
Serving Enterprise, NV – Our Local Coverage Area
We serve Enterprise and nearby communities. Use the map below to see the area we cover. If you’re nearby, we can almost certainly help.
FAQs – ADU Site Prep & Utilities in Enterprise
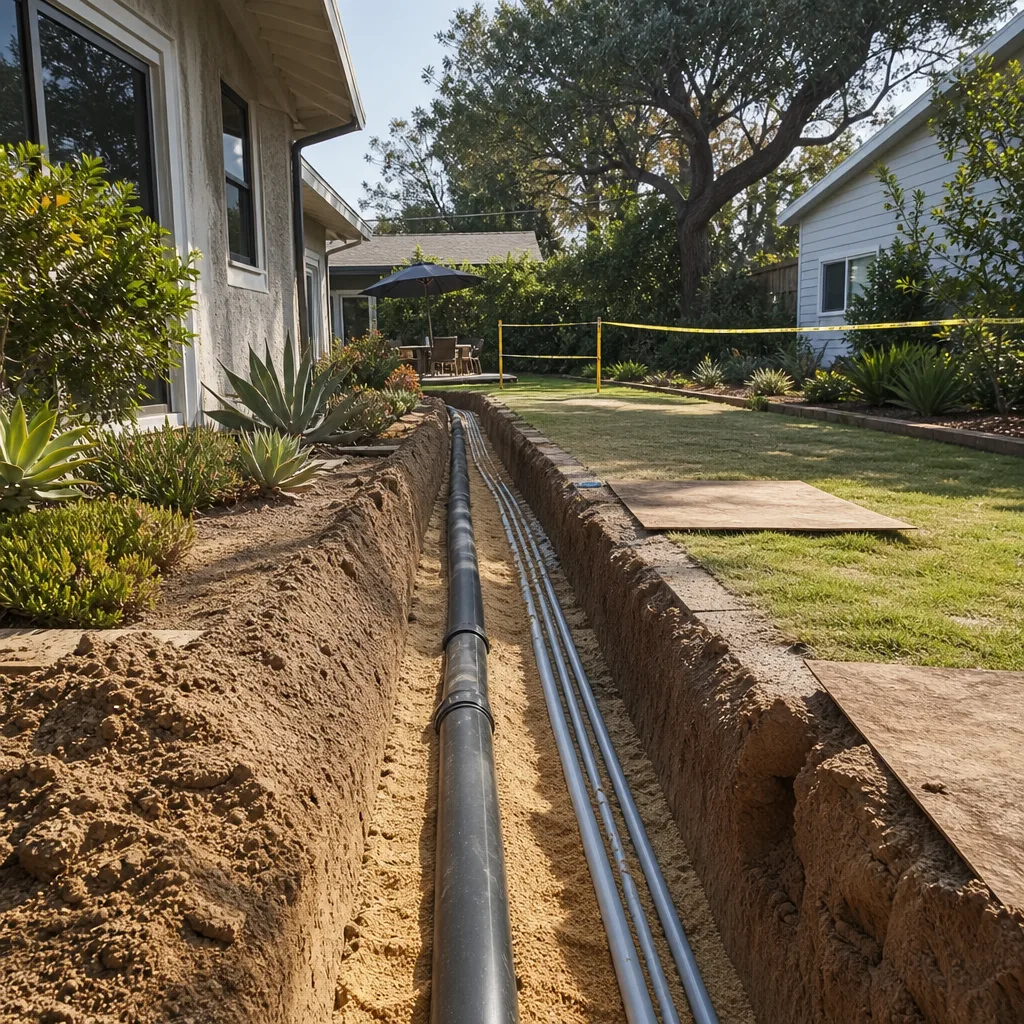
No – don’t start grading or trenching until the HOA architectural review and Clark County have both signed off on the casita’s footprint and roofline. In Enterprise’s master-planned tracts, design review can require the casita’s stucco color and roof pitch to match the main house, and a committee request for a shifted footprint retroactively orphans any trenches already cut. Book grading and trenching backward from the approval date, not forward from today. Call (866) 779-3194 for a site assessment before you schedule any excavation.
Because Enterprise’s tight lots are already near their impervious-surface and setback limits, so a new casita sits close to the property line and the monsoon flash-flood path has to be engineered deliberately. The grading plan must fall away from both the new slab and the existing house, or the first July storm ponds water against your stucco wall. We design the swale and finish-floor elevation as part of the permit set, not as an afterthought. Call (866) 779-3194 to schedule a drainage review for your lot.
Often, yes – a 100- or 125-amp panel in a tract home usually can’t carry a casita’s mini-split, small kitchen, and lighting without an upgrade. We assess the existing service load and size the upgrade to your casita’s actual demand, then coordinate the disconnect and reconnect with the utility. The upgrade is scheduled into the post-approval window so the site isn’t sitting exposed while we wait. Call (866) 779-3194 for a load assessment and a written upgrade quote.
Expect the HOA architectural review to add several weeks to a few months on top of the county permit timeline, and budget for at least one revision cycle. Each submittal round has its own clock, and the two approvals aren’t concurrent – county finalization typically waits on the HOA’s written sign-off on materials and height. We build that window into the schedule from day one. Call (866) 779-3194 to map a realistic calendar for your Enterprise property.
We file both the HOA architectural review packet and the Clark County permit set as part of the design-build contract – it’s not handed off to you or to a separate designer. That includes the matching stucco and roof spec, the grading and drainage plan, and the utility drawings the committee and the county each require. Having one party own both submissions is what prevents the designer-versus-builder blame gap. Call (866) 779-3194 to start your submittal packet.
Ready to Book Site Prep in Enterprise?
Whether your casita is a detached rear unit or a garage conversion off your 89139 tract home, the site work has to be sequenced around the HOA review – and that’s the part we get right. You’ll get a written price before any work begins, a documented photo record when the work is done, and the 365-Day Done Right Promise in writing. Call (866) 779-3194 for a free estimate and a live person will answer. We’re glad to give a second opinion on any estimate you already have.
Written by the team at Ellery ADU Studio Las Vegas.