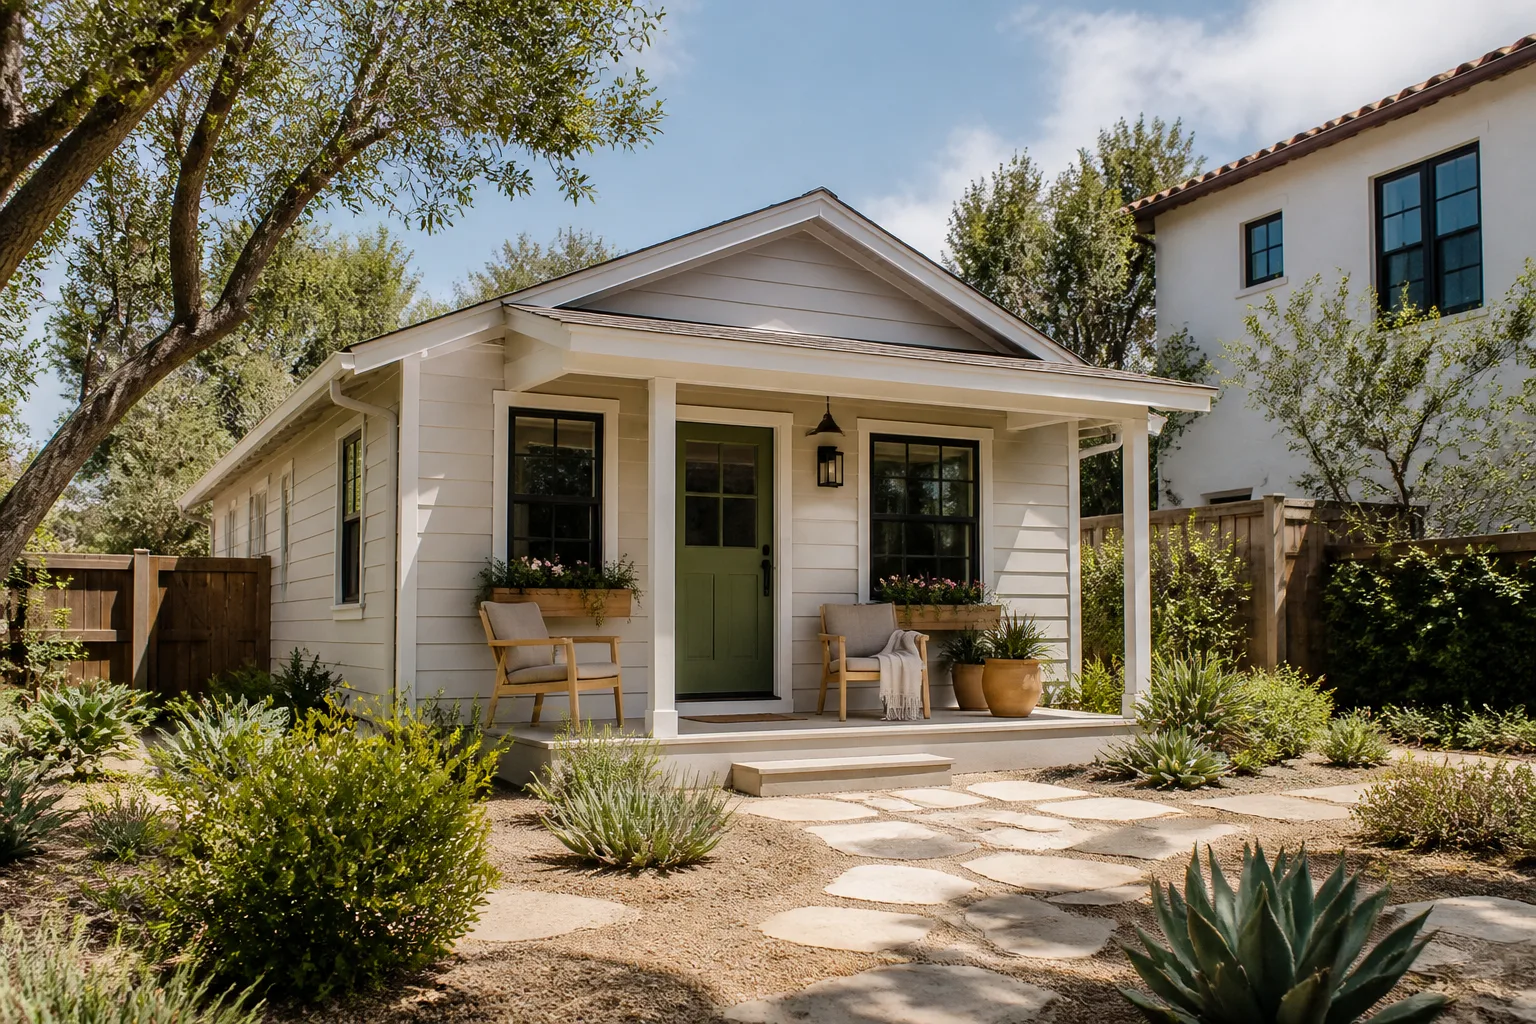
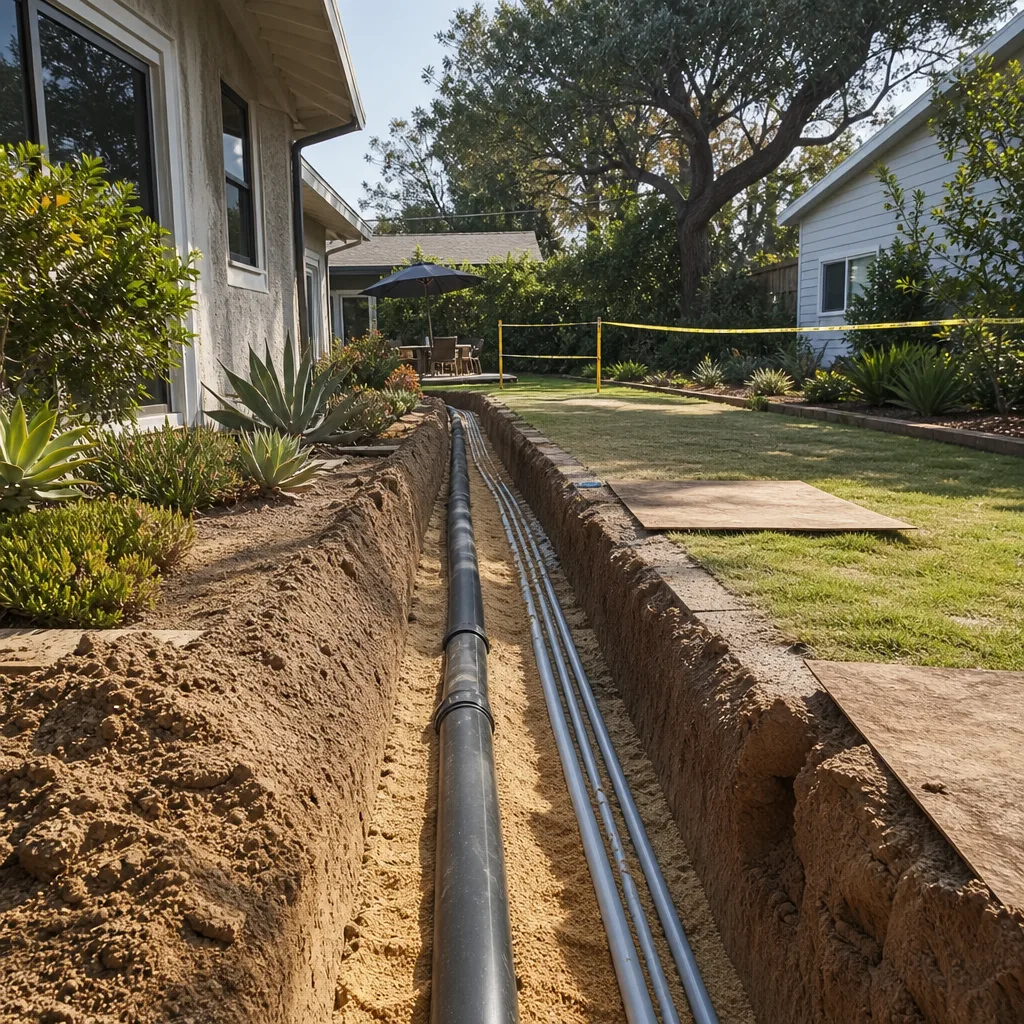
A free site visit, a check of what your lot allows and a written, line-item price.
Get your free estimateFast, Reliable ADU Design & Permitting Across Henderson
Henderson homeowners planning a casita or an aging-in-place suite face two approval gates, not one: City of Henderson ADU rules and, in most of the master-planned communities, an HOA architectural committee. We design and permit to both. A written scope and a documented permit set come before any drawing gets submitted, and you receive a written price before work starts. Call (866) 779-3194 to schedule a free site assessment anywhere in Henderson.
Why Ellery ADU Studio Las Vegas Is Henderson’s Preferred ADU Design & Permitting Company

Henderson work is where the design-build model earns its keep. Our technicians have up to 11 years of experience, and we’ve delivered more than 900 ADUs designed, permitted, and built under one contract at one written price, which means the person drawing your casita and the person building it answer to the same scope.
Henderson customers tell us the same thing: what they wanted was the price on the page and a permit set they could hand to an HOA reviewer without a rewrite. That’s Haven Standard Clause 1 in practice. We also offer a Free Second Opinion on any written estimate you already hold, and a live person answers our line around the clock, so a question about a Green Valley submittal doesn’t sit in a voicemail queue.
Local knowledge matters here. Some Anthem and Green Valley CC&Rs were drafted before Nevada’s 2021 ADU preemption law, so a detached casita that’s legal citywide can still be turned back at the community gate. We check that before the first line is drawn.
Our ADU Design & Permitting Services in Henderson
Site Assessment
We measure the existing slab, check side and rear setbacks village by village, and note drainage paths before anything else. On a Henderson lot in 89052 or 89002, the setback variance – the extra distance the city requires between your new unit and the property line – often decides whether a detached casita fits at all, and where it can sit relative to the monsoon flow line.
ADU Design & Blueprints
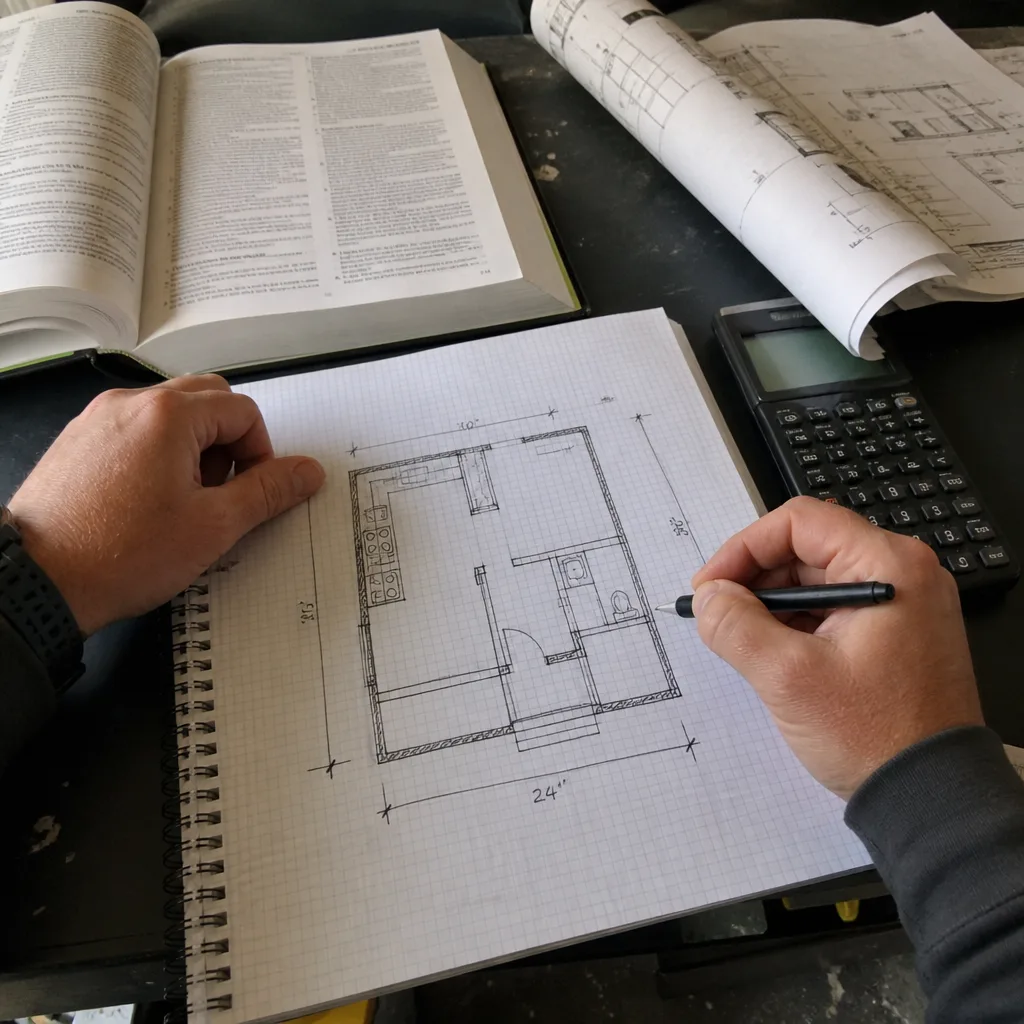
Our ADU Design & Permitting work is built around the permit set, so the drawings arrive complete: single-level layouts, 36-inch doorways, grab-bar blocking in the walls, and a zero-threshold shower designed in from the start. Retrofitting those details after framing is the expensive path. Planning them is the cheap one.
Permit Application
We prepare and submit the Henderson package, track plan-check comments, and route responses back in writing. Detached units get pulled permits and inspected work, and the submittal is coordinated with your HOA timeline rather than run behind it, because the two clocks rarely match.
HOA & Zoning Compliance
This is the gate that sinks timelines in Green Valley and Anthem (89052, 89074, 89012). We read the architectural committee’s submission requirements, prepare the packet to their format, and flag any CC&R conflict in writing before you commit. The same casita that’s legal on paper citywide can still be rejected at the community gate, and the earlier that’s known, the cheaper the fix.
Trusted Brands We Service in Henderson
Some Henderson homeowners come to us with a prefab system already in mind, and we specify and coordinate the major ones: Abodu, Cover, Dvele, and Mighty Buildings among them, all inside the same single contract as the site work and permit set. We don’t stock parts or run a yard, so we’re not steering you toward whatever is sitting on a shelf. Turnaround on drawing revisions and submittal corrections is quick because the design and the build are one engagement, not two vendors trading blame.
Common ADU Design & Permitting Problems We See in Henderson Homes
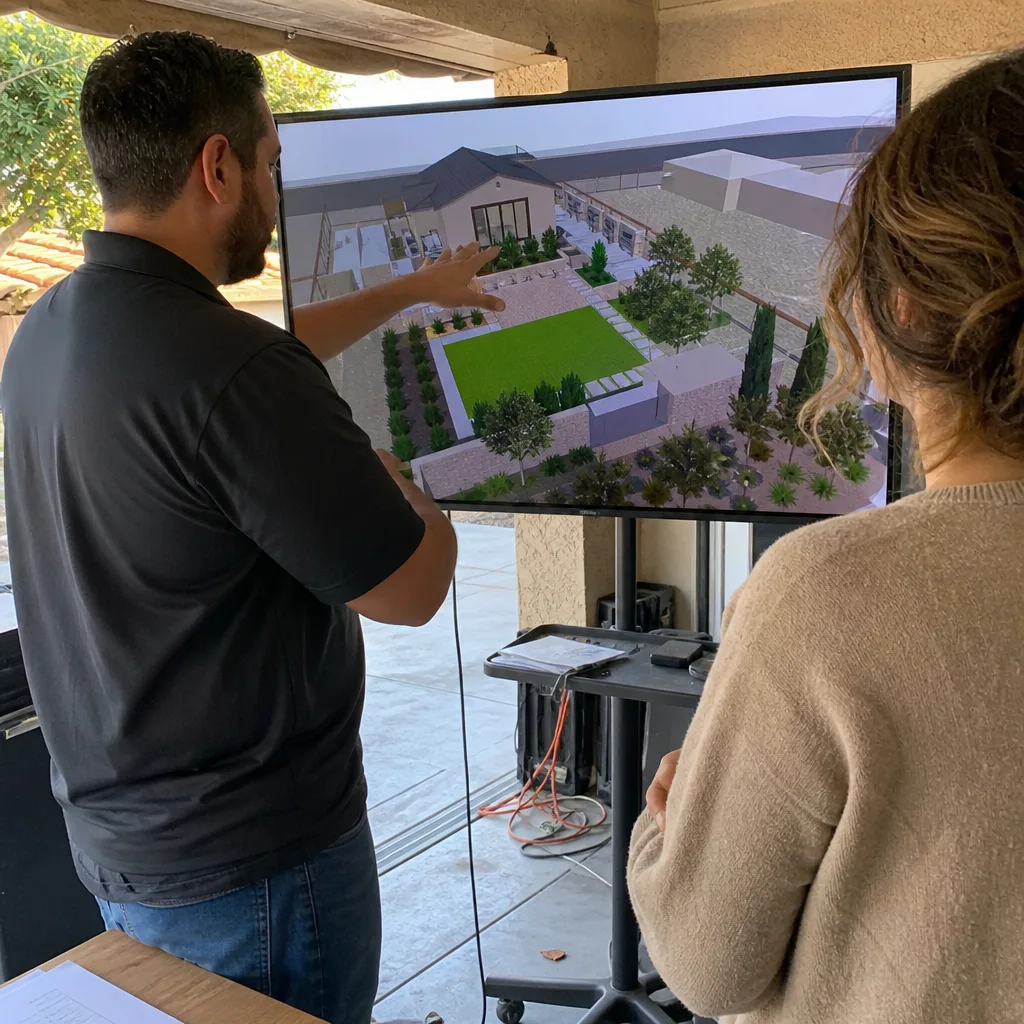
- Designing to the city before checking the HOA. A barrier-free casita gets drawn to City of Henderson ADU rules, then the Green Valley or Anthem architectural committee asks for changes and the permit stalls. We run both reviews in parallel from day one.
- Standard doors and a curb shower. Thirty-inch doors and a raised shower curb fail the aging-in-place intent and force a redesign after framing is up, when every change costs real money.
- Skipping the heat plan. Without a Title 24 plan built for the Mojave load – high-SEER mini-splits, deep overhangs, heavy insulation – a detached casita is unlivable in 105°F+ summers and expensive to run.
- Ignoring the drainage line. Henderson’s rare flash-flood runoff and monsoon gusts affect where a detached unit can sit. Siting a slab in the wrong spot creates a problem no amount of finish work solves.
Pricing for ADU Design & Permitting in Henderson, NV
A typical ADU design-and-permitting package in Henderson runs $7,500 – $16,500 depending on whether it’s a garage conversion or a full detached casita, and how many plan-check rounds the HOA and city require. A detached casita designed, permitted, and built all-in typically lands between $180,000 and $340,000; a garage conversion runs roughly $95,000 – $165,000. Aging-in-place details add a modest line: grab-bar blocking, zero-threshold showers, and wider doorways are cheapest at the design stage. Every one of those figures arrives as a written price before any work begins, per Haven Standard Clause 1. Call (866) 779-3194 for a free estimate – we’ll put it in writing.
We Also Serve Cities Near Henderson
Homeowners just outside Henderson often face a milder approval path – fewer master-planned HOA gates – but the design review is the same. We work with clients in Boulder City, Whitney, Paradise, and Enterprise under the same written-price contract. If you’re searching for ADU Design & Permitting in Henderson, the scope and pricing structure carry over to these nearby communities.
Serving Henderson, NV – Our Local Coverage Area
We serve Henderson and nearby communities. Use the map below to see the area we cover. If you’re nearby, we can almost certainly help.
FAQs – ADU Design & Permitting in Henderson

Usually yes, if you’re moving plumbing, adding an electrical circuit, or changing walls. Finish-level swaps – grab bars, a slip-rated floor, a handheld showerhead – often don’t require one, but blocking for grab bars inside the wall and any zero-threshold shower with a relocated drain typically do. We tell you which side of that line your job falls on before drawing. Call (866) 779-3194 for a free estimate and a written scope.
Because the HOA architectural committee is usually the slower gate, not the City of Henderson plan-check. Some CC&Rs in Green Valley and Anthem were written before Nevada’s 2021 ADU preemption law, so a detached casita that’s legal citywide can still be blocked at the community level, and that review runs on its own schedule. We prepare the HOA packet to their format and run it alongside the permit submittal. Call (866) 779-3194 to review your community’s requirements.
High-SEER mini-splits sized to the load, deep overhangs, and heavy insulation are the three that matter most in the Mojave heat. Title 24 energy compliance drives those numbers, and a casita planned without them stays hot and expensive to cool. Shade and reflective roof choices help, too. Call (866) 779-3194 for a free estimate on a heat-ready design.
Often, yes. Removing a step between rooms, widening a doorway to 36 inches, and adding blocking in the walls for grab bars packs a lot of aging-in-place value into an existing footprint. The cost sits mainly in wall work and door replacement, not the entire structure. Call (866) 779-3194 for a free second opinion on the layout you have in mind.
Ask for the written price before work starts, the exact scope of aging-in-place details, whether HOA review is included, and who owns the drawings. Ask what happens if the HOA rejects the design – and get the answer in writing. Our 365-Day Done Right Promise: if the finished ADU isn’t built to the permitted drawings, we make it right. Call (866) 779-3194 for a free estimate and the clause behind it.
Ready to Price Your Henderson ADU?
Whether it’s a casita in Anthem or an aging-in-place suite inside a Green Valley tract home, the first step is the same: a site assessment, a permit set, and a written price before any work begins. Call (866) 779-3194 for a free estimate.
Written by the team at Ellery ADU Studio.