
Last updated November 17, 2026
The Complete ADU Site Prep & Utilities Guide for Las Vegas Homeowners
Caliche is the reason a Las Vegas ADU budget can move by five figures between the first sketch and the first inspection. That calcium carbonate layer, concrete-hard and often sitting 12 to 36 inches below the surface of a typical valley lot, turns what a flat-fee builder quotes as a $4,000 utility trench into a $14,000 jackhammer operation with haul-off. No one puts that line on a brochure. It shows up after design, when the routing is already locked.
This guide maps the site prep and utility variables specific to Las Vegas in the order they hit a project: soil, water, power, sewer, and lot condition. You’ll finish with a cost matrix to benchmark bids and a checklist to pressure-test any contractor’s proposal before you sign.
Quick Answer
ADU site prep and utility work in Las Vegas typically runs $18,000 to $65,000 depending on caliche depth, lot slope, and whether a new water meter and sewer lateral are required. The three variables that blow up budgets are undiscovered caliche, an unrequested sewer capacity check at Clark County Public Works, and an NV Energy interconnection application that wasn’t started in parallel with permit review. Get a preliminary soil report and confirm meter and sewer requirements in writing before you finalize drawings.
Table of Contents
- Why Caliche Depth Varies by Las Vegas Zip Code
- Getting a Preliminary Soil Report Before Routing Utilities
- SNWA Water Meter Policy for ADUs
- NV Energy Interconnection: Standard Service vs. Solar-Paired Units
- The Clark County Sewer Lateral Capacity Check
- Site Prep Cost Matrix by Lot Condition
- The Correct Sequence for a Las Vegas ADU Project
Why Caliche Depth Varies by Las Vegas Zip Code
Caliche is a naturally cemented soil horizon, and its depth under Las Vegas is anything but uniform. On the west side, lots in the 89117 and 89135 corridors often hit a shallow, heavily cemented layer within the first 18 inches, which forces utility trenches to be cut with a rock saw or hoe ram rather than a standard trencher. In newer master-planned communities on the south and southwest edges, like the 89183 and 89141 zips, caliche tends to sit deeper or present in scattered nodules that a trencher can push through.
In flatter, older neighborhoods around 89121 and 89122, caliche presence is more variable from parcel to parcel. Two neighboring lots on the same street can behave differently because the caliche forms in bands, not a continuous sheet. That is why blanket statements from a contractor about “typical” conditions are not a reliable basis for a fixed price.
What caliche does to cost is mostly a function of removal method and haul-off:
- Trencher only: caliche is absent or thin. Standard trenching rate applies.
- Rock saw or mini-excavator: caliche present but not continuous. Moderate cost increase per linear foot.
- Hoe ram or jackhammer: continuous caliche layer. Highest per-foot cost, plus disposal fees.
The removal cost is only half the story. Hauling caliche off site is billed by the load, and a continuous layer under a 60-foot utility run can generate several loads. Ask any bidder to name the removal method assumed for your address, then ask what happens to the price if the method changes mid-trench. Under Haven Standard Clause 1, we put the written price in place before work starts so that answer is never a surprise after the concrete breaks.
Getting a Preliminary Soil Report Before Routing Utilities
A preliminary soil report is the single cheapest insurance policy on a Las Vegas ADU project. It costs a few hundred dollars and tells you where caliche sits on your parcel, how deep it runs, and whether there are expansive clays capable of shifting a foundation. Routing water, sewer, and electrical trenches through uncharacterized caliche is how a $4,000 line becomes a $14,000 line.
The report matters because it informs routing decisions made during design, not construction. If the caliche is deep along the north property line but shallow near the garage, the drawings can run utilities where excavation is cheapest. That flexibility disappears once the permit set is finalized.
Here is the order we recommend:
- Commission a preliminary geotechnical report on the proposed ADU footprint and the utility corridor between the main structure and the new unit.
- Have the report in hand during the design phase so trench routing, foundation type, and drainage slope are all set to actual soil conditions.
- Attach the report to the permit set so the reviewing authority sees verified conditions, which can shorten plan review questions.
- Use the report to benchmark every bid. Bids that assume no caliche when you have a report showing a continuous layer are not comparable to honest ones.
Plan the full project through ADU Design & Permitting in Las Vegas so that reports, drawings, and engineering all reach the permit counter as one package. That is the design-build model: the same contract owns the report, the drawing, and the pour. If you’ve already got a bid in hand, a free second opinion on any written estimate is available so you can compare scope line by line.
SNWA Water Meter Policy for ADUs
Whether your ADU needs its own water meter depends on how the unit is classified and whether you want it billed separately. A Junior ADU, which shares the primary dwelling’s kitchen or bath, is typically served by the existing meter and does not trigger a new installation. A detached ADU with its own kitchen and bath is often a separate service, and the Southern Nevada Water Authority and the local water purveyor will determine whether a dedicated meter is required and what size it must be. That determination should be requested in writing during design.
Meter sizing is not a detail you want resolved after the trench is dug. The service line diameter, the meter box location, and the backflow prevention requirement all change the trench plan and the concrete cut. Confirm three things in writing before you sign a construction contract:
- Whether a separate meter is required for your unit classification.
- The required meter size and service line diameter, as determined by the water purveyor.
- The current meter installation fee schedule and any capacity or connection charge, quoted by the purveyor directly.
SNWA’s tiered rate structure also affects the long-term operating cost of an ADU. A separate meter with its own baseline allocation can be a financial advantage if you plan to rent the unit, because the tenant’s consumption is billed separately rather than stacking onto the primary residence’s higher tiers. Owners planning a rental ADU should model the rate impact, not just the meter cost. The irrigation landscape around a new Las Vegas ADU matters too: conversion from turf to drip reduces consumption and can change which tier you sit in.
NV Energy Interconnection: Standard Service vs. Solar-Paired Units
NV Energy’s interconnection process is where timelines quietly fall apart. For a standard ADU with no on-site generation, the process is a service upgrade or a new service drop, and the utility needs a load calculation letter from the electrical engineer on the permit set. For a solar-paired ADU, the application is a full interconnection request and runs on a different clock than the building permit.
The key mistake is treating the interconnection application as something that happens after permitting. It should run in parallel with permit review. NV Energy’s review of a solar interconnection for a new service can take longer than the local building department’s plan check, and starting it late pushes the energization date past construction completion.
Standard service topics to clarify early:
- Confirm whether the existing service panel has capacity for the ADU load, or whether a service upgrade is needed. A panel upgrade changes both the electrical scope and the trench plan.
- Get the load calculation into the permit set before submitting so the utility review and the plan check move together.
- Schedule the new service drop or upgrade inspection so it lands before meter set.
- For solar-paired units, submit the interconnection application the same week the permit set goes in, not after.
Solar on a new detached unit is common enough that we specify the panel and inverter in the same drawings the utility will review. For a full on-roof system, the finish includes James Hardie siding around penetrations that are sized correctly the first time.
The Clark County Sewer Lateral Capacity Check
Before an ADU connects to the existing sewer lateral, Clark County Public Works requires verification that the lateral has capacity for the additional fixture load. Many owners never request this check at the design phase, which delays projects by weeks while the county reviews capacity after construction drawings are final.
The check confirms the lateral diameter, material, and condition are adequate for the combined load of the primary residence and the new unit. If the lateral is undersized or in poor condition, the fix can range from a partial replacement to a full lateral replacement from the main to the house, which changes the site work budget substantially.
Ask for the capacity check as part of the permit package submission, not after. What we tell every client is simple: a five-minute conversation with the county at design time saves a five-week delay at construction time. The information you receive should be documented as a written finding, not a verbal “you’re fine.” The documented photo record we include on every visit is how a client sees the condition of a lateral instead of just taking a summary on faith.
Site Prep Cost Matrix by Lot Condition
Use this matrix to benchmark bids. These are ranges for site prep and utility work only, before any ADU structure or finishes. They reflect current Las Vegas conditions and will vary by parcel, but they give you a reference point to compare a contractor’s line items against.
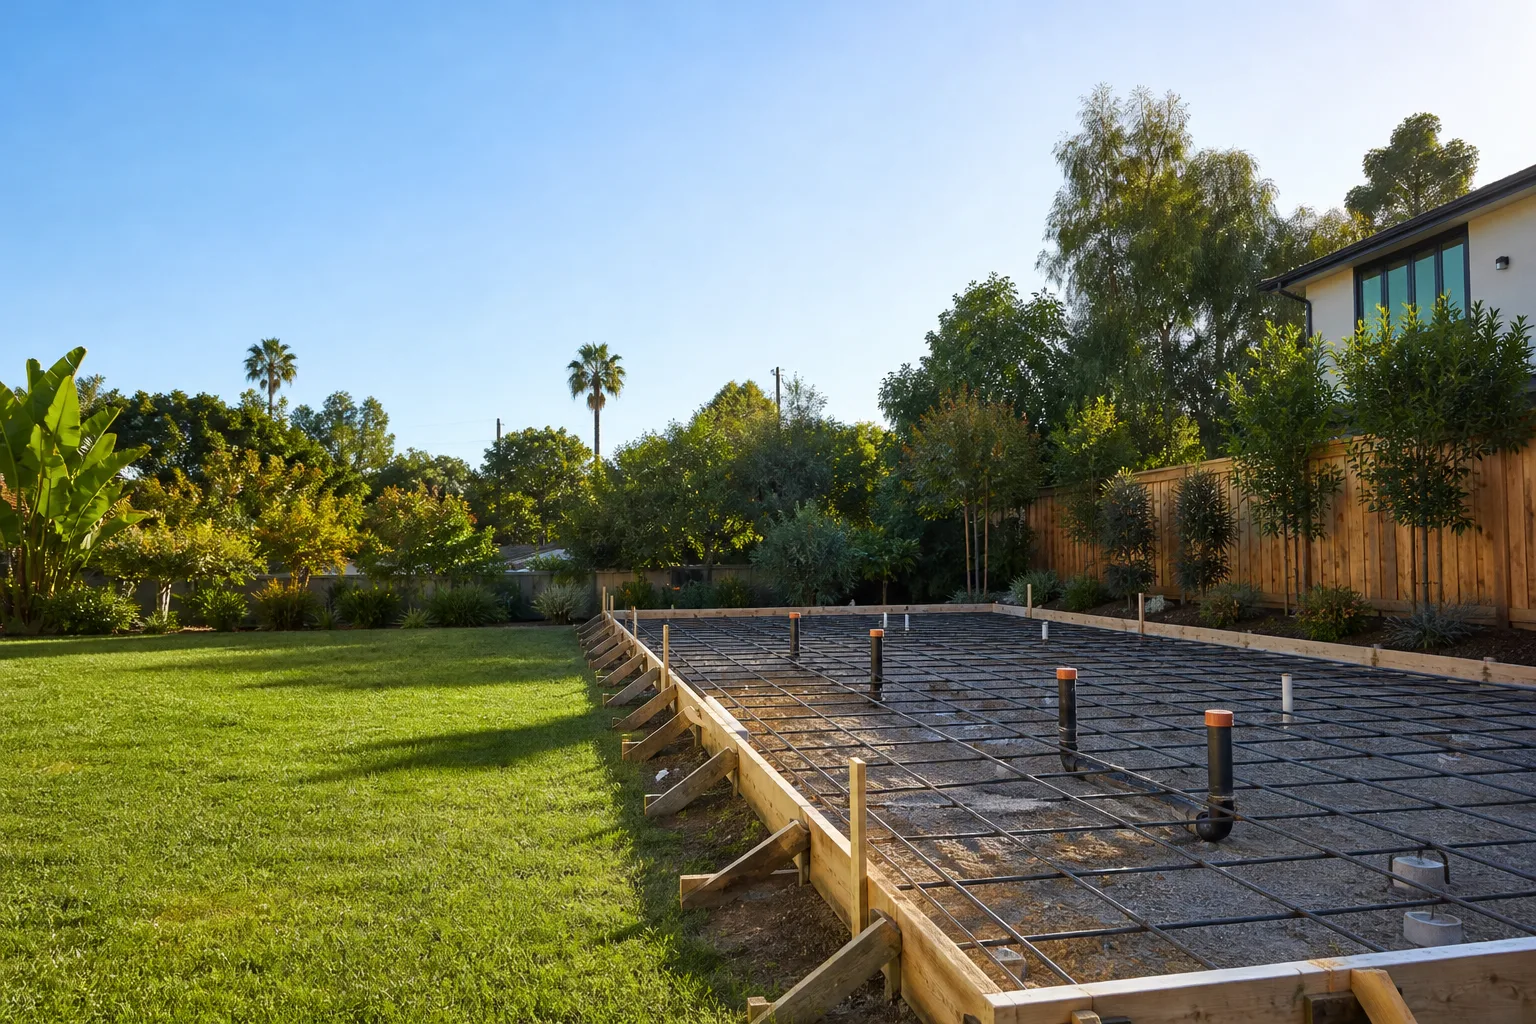
- Flat lot, caliche-free: $18,000 – $28,000. Standard trenching, no rock removal, typical sewer lateral capacity confirmed on first review.
- Flat lot, caliche present: $32,000 – $55,000. Rock removal, potential trench rerouting, higher haul-off volume. This is the range where bids vary most, so demand line-item detail.
- Sloped lot: $30,000 – $65,000. Additional retaining, grading, drainage, and often a stepped foundation. Slope in the foothills areas of Las Vegas adds engineering and review time.
- Sloped lot with caliche: $45,000 – $65,000 and up. Both conditions compound; retaining footings through caliche are the most expensive single site-work line.
Pair this matrix with a written price from a design-build studio so the scope is locked at signing. Under Clause 5 of The Haven Standard, no door-side upsells and no scope creep: the matrix should match the bid, not leave you guessing at the delta.
For a garage conversion, site work is typically lighter because the structure and its utilities already exist. Review our Garage Conversion ADU in Las Vegas page for what that scope actually involves. For a new detached unit, the full matrix applies; see New Detached ADU in Las Vegas.
The Correct Sequence for a Las Vegas ADU Project
Sequence is everything in a Las Vegas ADU, because the utility authorities and the building department work on separate clocks. Get the order right and the project flows. Get it wrong and you either re-dig trenches or wait on the utility.
- Preliminary geotechnical report on the footprint and utility corridor.
- Confirmed unit classification with the water purveyor, plus a written determination on whether a separate meter is required.
- Load calculation and service upgrade assessment with the utility, and for solar-paired units, the interconnection application filed.
- Sewer lateral capacity check requested from Clark County Public Works.
- Permit set submitted with the soil report, water determination, and load calculation attached.
- Site prep and utility trenching after permit issuance, with the drawings matching the soil report.
- Inspection sequence aligned with utility meter set and energization, then final building inspection.
Prefab and modular systems add one more sequencing layer. When an ADU is delivered as a system from Abodu, Cover, Dvele, Mighty Buildings, Boxabl, Plant Prefab, or a Tuff Shed turnkey package, the utility stub-outs, foundation, and delivery window all have to line up. We specify and coordinate these systems inside the same single contract so the delivery date and the foundation date agree.
The Ellery ADU Studio Las Vegas home page lists the five services and the single-contract model that makes this sequencing possible. Our technicians have up to 11 years of experience, and licensing appears on every page so you can verify before you sign. A live person answers calls 24/7 for scheduling and questions.
Common Mistakes to Avoid
- Signing a flat-fee bid with no caliche assumption named. If the proposal doesn’t say what soil condition it assumes and what happens if caliche is present, the risk is on you. Demand the removal method in writing.
- Skipping the preliminary soil report to save a few hundred dollars. That saving can cost ten to forty thousand dollars later when utility routing has to reroute around a caliche band you didn’t know was there.
- Filing the interconnection application after permit issuance. NV Energy review for a solar-paired ADU takes time, and starting it late delays energization, not just the paperwork.
- Not requesting the Clark County sewer lateral capacity check at design. This is the most common cause of a multi-week delay in Las Vegas ADU projects, and it is entirely preventable.
- Assuming a separate water meter isn’t required. Confirm classification with the water purveyor in writing before the trench is dug; meter sizing changes the service plan.
- Comparing bids without the same scope. A bid that excludes caliche removal and a bid that includes it are not the same price; compare line items, not totals.
- Letting the designer and builder be two separate contracts. When something goes wrong, each points at the other. One contract, one written price, one party responsible for the finished build.
When to Call a Professional
Site prep and utility work in Las Vegas involves trenching through caliche, modifying electrical service, and tying into sewer and water systems that carry real safety and code consequences. This is not a weekend project. Call a professional when your lot has visible caliche, when the existing panel is near capacity, when the sewer lateral age or material is unknown, or when you plan a solar-paired unit and need the interconnection handled correctly.
Ellery ADU Studio Las Vegas offers free estimates in Las Vegas. We quote a written price before any work begins and back the build with the 365-Day Done Right Promise: if it’s not done to the permitted drawings, we make it right, in writing. Call (866) 779-3194 to schedule your free estimate and get a written scope line by line.
Frequently Asked Questions
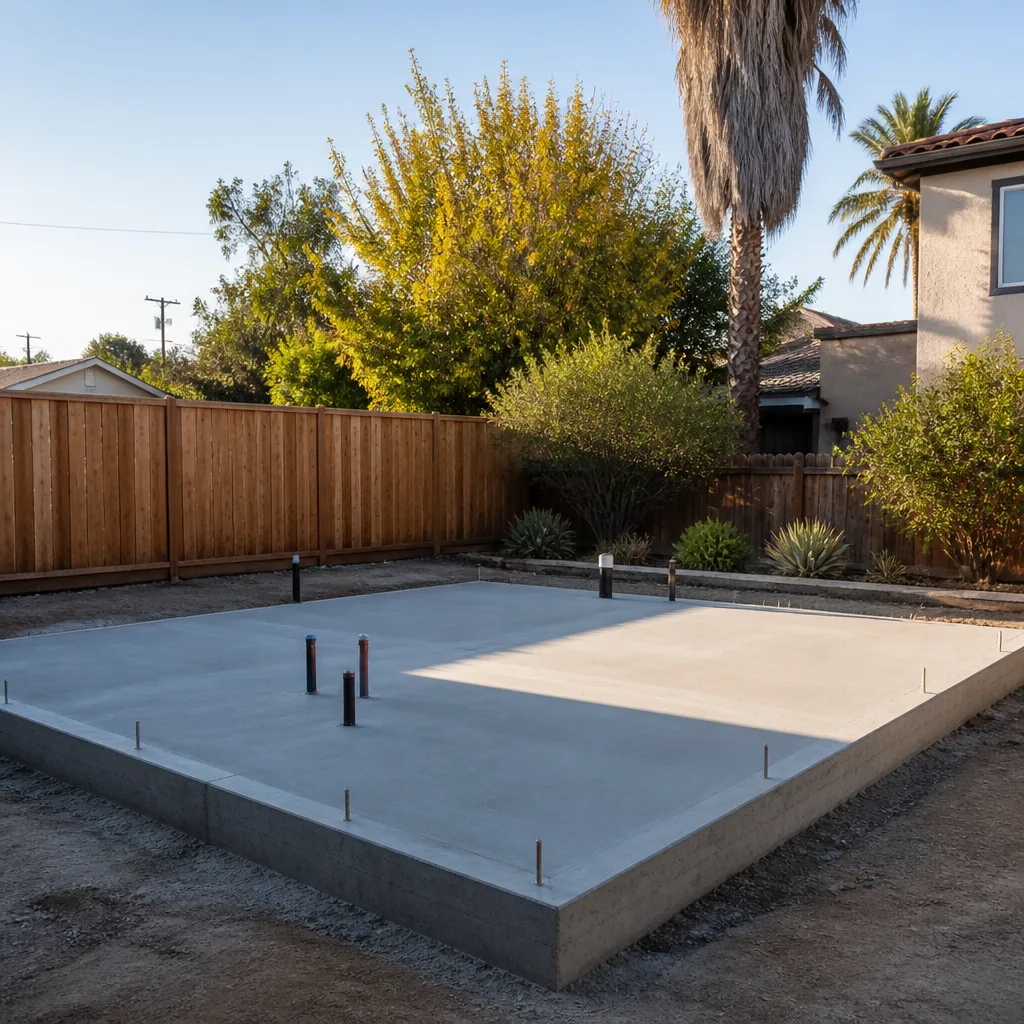
ADU site prep in Las Vegas typically runs $18,000 to $65,000, driven mainly by caliche depth, lot slope, and whether a new water meter or sewer lateral work is required. Flat caliche-free lots sit at the low end; sloped lots with caliche sit at the high end. Call (866) 779-3194 for an exact quote after a site evaluation, and estimates are free.
Caliche is a concrete-hard calcium carbonate soil layer found under many Las Vegas lots, and its depth varies by parcel, sometimes by band across a single street. A continuous layer forces utility trenches to be cut with rock removal equipment, which can add $10,000 or more to a project. A preliminary soil report before design tells you what you’re dealing with.
It depends on the unit classification. A Junior ADU sharing the primary dwelling’s systems typically stays on the existing meter, while a detached ADU with its own kitchen and bath often requires a separate service. The water purveyor makes the final determination on requirement and meter size, so confirm it in writing during design.
Yes, Clark County Public Works requires verification that the existing lateral can carry the combined load of the primary residence and the ADU before connection. Request the check at the design phase rather than after construction drawings are final, because a failed check can mean partial or full lateral replacement.
Interconnection review for a solar-paired unit can run longer than the local building department’s plan check, which is why it must start in parallel with permit review rather than after. The exact timeline depends on the service upgrade scope and the utility’s workload. Starting it early is the single biggest control you have over the energization date.
Not under our contract. Under Haven Standard Clause 1, you get a written price before any work begins, and the scope is locked at signing. The way caliche stays from becoming a change order is to characterize the soil before the price is set, which is exactly why the preliminary report comes first.
The Bottom Line
Las Vegas ADU site prep is not a generic line item. Caliche depth, SNWA meter rules, NV Energy interconnection timing, and the Clark County sewer lateral check are all variables that can move a project by tens of thousands of dollars, and they are all resolvable before you sign a construction contract. Get the soil report, request the water and sewer determinations in writing, file interconnection in parallel with permits, and benchmark bids against the lot-condition matrix in this guide. Start with ADU Design & Permitting in Las Vegas as one contract, and you’ve removed the blame gap before it can cost you.
Call (866) 779-3194 to schedule your free estimate. We quote a written price before any work starts, document every visit with a photo record, and stand behind the build under the 365-Day Done Right Promise. Prefer to see the full set of services first? Visit the Ellery ADU Studio Las Vegas home page.
Written by the team at Ellery ADU Studio Las Vegas.


